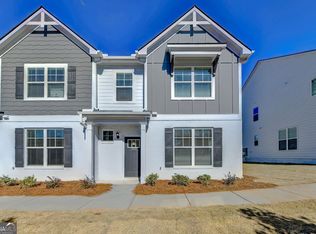
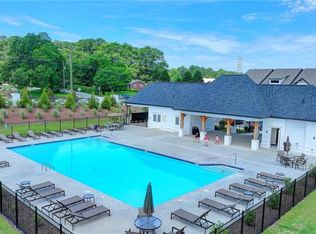
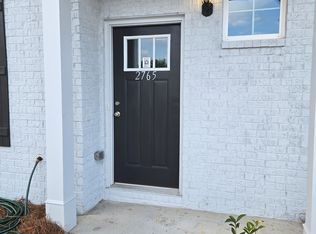
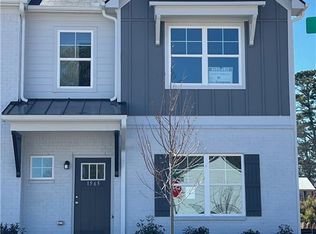
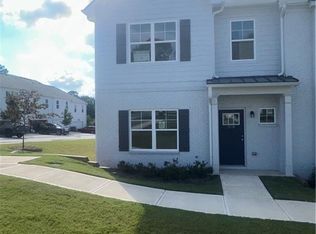
Experience the perfect blend of modern luxury and effortless convenience in this stunning Redland End Unit. Located in a sought-after Conyers swim community, this home offers a seamless commute with quick access to I-20, Downtown Atlanta, and Hartsfield-Jackson Airport. Inside, the open-concept layout is anchored by a gourmet kitchen designed for the home chef, featuring sleek quartz countertops, 42" white cabinetry, a spacious island, and a walk-in pantry. The full stainless steel appliance suite-including a dishwasher-makes clean-up a breeze, while the elegant herringbone tile backsplash adds a sophisticated touch. The kitchen flows into the dining area and a cozy fireside living room centered around a granite-surround fireplace. One of the standout features of this home is the fully fenced-in private backyard, offering a secluded outdoor retreat. For ultimate convenience, the home also includes a dedicated laundry room with an in-unit washer and dryer. Upstairs, a versatile open loft serves as the perfect space for a media room or lounge. Two oversized secondary bedrooms feature vaulted ceilings, while the primary suite serves as a true spa-like sanctuary. Relax under tray ceilings in the private sitting area or unwind in the primary bath, which boasts dual quartz vanities, a deep garden tub with tile surround, a separate tiled shower, and a massive walk-in closet. A two-car garage and smart-home pre-wiring complete this exceptional property. Lifestyle is front and center here, with community amenities that include a gated dog-run, a playground, a sparkling pool, and a clubhouse. This cannot be beat! Please note: This property is being sold as a short sale. The seller is working with an experienced short sale specialist to expedite the approval process. There is a fee due from the buyer at closing for this professional service. Inquire further with the list agent
Active
$290,000
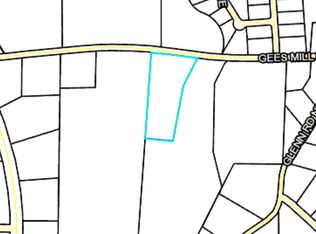
2722 Sandy Rd, Conyers, GA 30013
3beds
--sqft
Townhouse
Built in 2023
1,306 Square Feet Lot
$288,200 Zestimate®
$--/sqft
$200/mo HOA
What's special
Granite-surround fireplaceTwo-car garageSpacious islandOpen-concept layoutFully fenced-in private backyardVersatile open loftDining area
- 8 days
- 80
- 2
Zillow last checked:
Listing updated:
Listed by:
Shameika Wade 347-328-3505,
Compass
Source: GAMLS,MLS#: 10876024
Facts & features
Interior
Bedrooms & bathrooms
- Bedrooms: 3
- Bathrooms: 3
- Full bathrooms: 2
- 1/2 bathrooms: 1
Rooms
- Room types: Family Room, Foyer, Laundry, Loft
Kitchen
- Features: Breakfast Area, Breakfast Bar, Kitchen Island
Heating
- Central
Cooling
- Central Air
Appliances
- Included: Dishwasher, Disposal, Microwave
- Laundry: Upper Level
Features
- Double Vanity, High Ceilings, Roommate Plan, Walk-In Closet(s)
- Flooring: Carpet, Tile, Vinyl
- Windows: Double Pane Windows
- Basement: None
- Number of fireplaces: 1
- Fireplace features: Family Room
- Common walls with other units/homes: End Unit
Interior area
- Total structure area: 0
- Finished area above ground: 0
- Finished area below ground: 0
Property
Parking
- Total spaces: 2
- Parking features: Attached, Garage
- Has attached garage: Yes
Features
- Levels: Two
- Stories: 2
- Fencing: Back Yard,Fenced
- Body of water: None
Lot
- Size: 1,306 Square Feet
- Features: Level, Private
Details
- Parcel number: 0920010513
- Special conditions: As Is,Short Sale
Construction
Type & style
- Home type: Townhouse
- Architectural style: Craftsman
- Property subtype: Townhouse
- Attached to another structure: Yes
Materials
- Brick, Other
- Foundation: Slab
- Roof: Composition
Condition
- Resale
- New construction: No
- Year built: 2023
Utilities & green energy
- Sewer: Public Sewer
- Water: Public
- Utilities for property: Cable Available, Electricity Available, High Speed Internet, Sewer Available, Water Available
Community & HOA
Community
- Features: Playground, Pool, Sidewalks, Street Lights, Walk To Schools, Near Shopping
- Security: Security System, Smoke Detector(s)
- Subdivision: Riverside
HOA
- Has HOA: Yes
- Services included: Insurance, Maintenance Structure, Maintenance Grounds, Pest Control
- HOA fee: $2,400 annually
Location
- Region: Conyers
Financial & listing details
- Tax assessed value: $333,600
- Annual tax amount: $3,338
- Date on market: 10/20/2026
- Listing agreement: Exclusive Right To Sell
- Electric utility on property: Yes
Estimated market value
$288,200
$274,000 - $303,000
$2,062/mo
Price history
| Date | Event | Price |
|---|---|---|
| 10/20/2026 | Listed for sale | $290,000-16.8% |
Source:  FMLS GA #7851497 Report a problem | ||
| 12/19/2023 | Sold | $348,526 |
Source: FMLS GA #7274948 Report a problem | ||
| 9/19/2023 | Pending sale | $348,526 |
Source: FMLS GA #7274948 Report a problem | ||
| 9/13/2023 | Listed for sale | $348,526 |
Source: FMLS GA #7274948 Report a problem | ||
Public tax history
| Year | Property taxes | Tax assessment |
|---|---|---|
| 2025 | $3,338 -6% | $133,440 -2.9% |
| 2024 | $3,550 | $137,360 |
Find assessor info on the county website
Monthly payment
Est. payment
Payment breakdown
Explore the cost of this home by adjusting the details. Changes won't be saved.Climate risks
Neighborhood: 30013
Nearby schools
Schools provided by the listing agent
- Elementary: Hightower Trail
- Middle: Memorial
- High: Salem
Source: GAMLS. This data may not be complete. We recommend contacting the local school district to confirm school assignments for this home.
Similar homes
- $279,9003 bd3 ba1.6k sqft2491 Honey Way, Conyers, GA 30013Active

 MLS ID #10838291, Holly Martin, On Point Realty, Inc. GAMLS
- $287,4003 bd3 ba1.6k sqft1565 Salem Dr #87, Conyers, GA 30013New Construction
 FMLS GA
- $297,9003 bd3 ba1.7k sqft1999 Marie Ct #44, Conyers, GA 30013New Construction
 FMLS GA
- $287,4003 bd3 ba1.6k sqft1918 Christine Way #112, Conyers, GA 30013New Construction
 FMLS GA
- $318,0003 bd3 ba1.8k sqft1884 Aron Ln, Conyers, GA 30013ActiveMLS ID #10699492, Kristine Jones, Virtual Properties Realty.com. GAMLS
- $290,0003 bd3 ba1.9k sqft1714 Prospect Way, Conyers, GA 30094For SaleMLS ID #7844746, Sharyl White, Keller Williams Rlty, First Atlanta. FMLS GA
- $279,9003 bd3 ba1.6k sqft1920 Christine Way #111, Conyers, GA 30013New ConstructionFMLS GA
- $289,0004 bd3 ba2.6k sqft2069 Christian Cir SE, Conyers, GA 30013ActiveMLS ID #10717044, Cornelius Williams, Rock River Realty LLC. GAMLS
- $309,9993 bd3 ba1.7k sqft1848 Eastmore Ave SW, Conyers, GA 30094ActiveMLS ID #10798002, Vennise Johnson, Real Broker, LLC. GAMLS
- $305,0004 bd3 ba1.8k sqft10 Natalie Ct, Covington, GA 30016ActiveMLS ID #10867607, Shannon Langley, Joe Stockdale Real Estate. GAMLS
- $340,0003 bd3 ba1.9k sqft1723 Prospect Way SW, Conyers, GA 30094ActiveMLS ID #10856376, Demetrion King, Asia Realty by Mo'Land Group. GAMLS
- $349,9004 bd4 ba3.1k sqft2298 E Lake Dr NE, Conyers, GA 30012Active Under ContractMLS ID #10866885, Mona Carter, Lokation Real Estate LLC. GAMLS
- $357,0004 bd3 ba2.4k sqft1000 Northfield Dr, Conyers, GA 30013ActiveMLS ID #10783013, Chanel James, Watch Realty Co. GAMLS
- $269,9003 bd3 ba1.7k sqft2700 Haynescrest Dr, Grayson, GA 30017ActiveMLS ID #10808354, Mark Spain, Mark Spain Real Estate. GAMLS
- $260,0003 bd3 ba1.5k sqft6317 Redan Sq, Lithonia, GA 30058ActiveMLS ID #10845773, Jasmine King, Compass. GAMLS
- $333,0004 bd3 ba2.4k sqft155 Cherohala Ct, Covington, GA 30016ActiveMLS ID #10803769, Tremayne Williams, Real Estate Gurus Realty. GAMLS
- $269,9993 bd3 ba1.5k sqft2213 Triple Crown Ln, Lithonia, GA 30058ActiveMLS ID #10838323, Patrice Sumpter, BHHS Georgia Properties. GAMLS
- $374,0004 bd3 ba2.2k sqft1740 Middle Brook Dr, Conyers, GA 30012ActiveMLS ID #10782615, Keesha Anderson, Watch Realty Co. GAMLS
- $315,0003 bd3 ba2.2k sqft9004 Jim Purcell Dr, Covington, GA 30014ActiveMLS ID #10637052, James Brown, Orchard Brokerage, LLC. GAMLS
- $215,0003 bd3 ba1.5k sqft2007 Appaloosa Way, Conyers, GA 30012ActiveMLS ID #10778448, Brian Horton, Mainstay Brokerage. GAMLS
