Skip main navigation
Under contract
  • $589,900

    2723 Regester Farm Rd, Forest Hill, MD 21050

    4beds
    2,528sqft
    : 
    $4,249/mo
    Get pre-qualified
    Single Family Residence
    Built in 1985
    5.21 Acres Lot
    $-- Zestimate®
    $233/sqft
    $-- HOA

    What's special

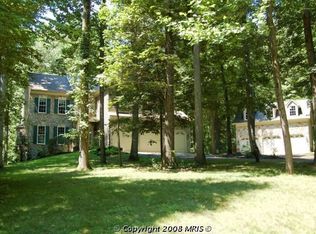
    Cozy fireplacePeaceful wooded settingPeaceful streamSurrounded by mature trees
    Tucked away on 5.3 secluded acres with a peaceful stream, this 4-bedroom, 2.5-bath home offers the perfect blend of privacy, nature, and everyday comfort. Surrounded by mature trees, extensive landscaping, hardscape, and garden boxes, the property feels like a true nature lover’s retreat. A cleared, fenced back yard provides just the right amount of usable outdoor space. A circular driveway and large parking area round out this seemingly perfect outdoor setup. Inside, the open upper-level kitchen and dining area flows comfortably into the family room with picture frame molding, creating an inviting layout for daily living and entertaining. Hardwood and LVT flooring run throughout the first floor, with 3 generously sized bedrooms, a primary bath and a full hall bath. The lower level invites all to enjoy a large family room, a cozy fireplace, 4th bedroom and a half bath. A double glass door walk out leads directly to the back patio and yard. A newly constructed rear screened three-season deck, completed in 2025, extends the living space outdoors and captures the peaceful wooded setting, with an outdoor deck and patio below for additional outdoor enjoyment. Private, serene, and thoughtfully improved, this home delivers the comfort of indoor living with the absolute zen of outdoor living.
    21 days
    |
    1,552
    |
    107
    |

    Likely to sell faster than

    Zillow last checked:

    Listing updated:

    Listed by:

    Tim Stevens 443-417-8910,

    Cummings & Co. Realtors (410) 823-0033

    Source: Bright MLS,MLS#: MDHR2056536MLS Logo

      Facts & features

      Interior

      Bedrooms & bathrooms
      • Bedrooms: 4
      • Bathrooms: 3
      • Full bathrooms: 2
      • 1/2 bathrooms: 1
      • Main level bathrooms: 2
      • Main level bedrooms: 3
      Basement
      • Area: 1100
      Heating
      • Heat Pump, Electric
      Cooling
      • Central Air, Electric
      Appliances
      • Included: Microwave, Dishwasher, Dryer, Exhaust Fan, Ice Maker, Self Cleaning Oven, Refrigerator, Stainless Steel Appliance(s), Washer, Water Heater, Electric Water Heater
      • Laundry: Has Laundry, Lower Level
      Features
      • Ceiling Fan(s), Combination Kitchen/Dining, Dining Area, Family Room Off Kitchen, Pantry, Bathroom - Tub Shower, Open Floorplan, Kitchen - Country, Recessed Lighting, Other
      • Flooring: Carpet, Ceramic Tile, Hardwood, Luxury Vinyl
      • Doors: French Doors, Sliding Glass
      • Windows: Bay/Bow, Double Hung, Double Pane Windows, Screens, Sliding
      • Basement: Finished,Exterior Entry,Concrete,Walk-Out Access
      • Number of fireplaces: 1
      • Fireplace features: Brick, Glass Doors, Wood Burning
      Interior area
      • Total structure area: 2,628
      • Total interior livable area: 2,528 sqft
      • Finished area above ground: 1,528
      • Finished area below ground: 1,000

      Property

      Parking
      • Parking features: Circular Driveway, Asphalt, Driveway
      • Has uncovered spaces: Yes
      Accessibility
      • Accessibility features: None
      Features
      • Levels: Split Foyer,Two
      • Stories: 2
      • Patio & porch: Deck, Roof, Brick, Patio, Screened, Porch
      • Exterior features: Flood Lights, Extensive Hardscape
      • Pool features: None
      • Fencing: Board,Back Yard,Wire,Wood
      • Has view: Yes
      • View description: Trees/Woods, Garden, Creek/Stream
      • Has water view: Yes
      • Water view: Creek/Stream
      • Waterfront features: Creek/Stream
      Lot
      • Size: 5.21 Acres
      • Features: Backs to Trees, Front Yard, Private, Secluded, Stream/Creek, Wooded
      Details
      • Additional structures: Above Grade, Below Grade
      • Parcel number: 1304018605
      • Zoning: AG
      • Special conditions: Standard

      Construction

      Type & style
      • Home type: SingleFamily
      • Property subtype: Single Family Residence
      Materials
      • Cedar, Wood Siding
      • Foundation: Block
      • Roof: Architectural Shingle
      Condition
      • New construction: No
      • Year built: 1985

      Utilities & green energy

      • Electric: 200+ Amp Service, Circuit Breakers
      • Sewer: Septic Exists
      • Water: Private, Well
      • Utilities for property: Underground Utilities, Cable Connected

      Community & HOA

      Community
      • Subdivision: Sharon Acres Estates
      HOA
      • Has HOA: No
      Location
      • Region: Forest Hill

      Financial & listing details

      • Price per square foot: $233/sqft
      • Tax assessed value: $317,800
      • Annual tax amount: $4,662
      • Date on market: 7/10/2026
      • Listing agreement: Exclusive Agency
      • Listing terms: Cash,Conventional,FHA,VA Loan
      • Ownership: Fee Simple
      • Road surface type: Paved

        Estimated market value

        Not available

        Estimated sales range

        Not available

        Not available

        Price history

        DateEventPrice
        7/16/2026Listing removed$589,900$233/sqft
        Source: Bright MLS #MDHR2056536 Report a problem
        7/10/2026Listed for sale$589,900+37.2%$233/sqft
        Source: Bright MLS #MDHR2056536 Report a problem
        7/1/2023Listing removed--
        Source: Bright MLS #MDHR259814 Report a problem
        7/16/2021Sold$430,000+2.4%$170/sqft
        Source: Public Record Report a problem
        5/23/2021Pending sale$420,000$166/sqft
        Source: Bright MLS #MDHR259814 Report a problem
        5/19/2021Listed for sale$420,000+5%$166/sqft
        Source: Bright MLS #MDHR259814 Report a problem
        10/25/2020Listing removed$399,900$158/sqft
        Source: Taylor Properties #MDHR252142 Report a problem
        10/2/2020Pending sale$399,900$158/sqft
        Source: Taylor Properties #MDHR252142 Report a problem
        9/27/2020Listed for sale$399,900+101.5%$158/sqft
        Source: Taylor Properties #MDHR252142 Report a problem
        5/9/2001Sold$198,500$79/sqft
        Source: Public Record Report a problem

        Public tax history

        YearProperty taxesTax assessment
        2025$4,722 +5.8%$427,733 +4.5%
        2024$4,461 +8.1%$409,300 +8.1%
        2023$4,129 +8.8%$378,800 -7.5%
        2022$3,796 +4.9%$409,300 +28.8%
        2021$3,620 +0.8%$317,800 +2.1%
        2020$3,591 +2.2%$311,200 -2.1%
        2019$3,515 +2.2%$317,800 +6.6%
        2018$3,439 $298,000
        2017$3,439 $298,000 +4.2%
        2016-- $285,867 +2.2%
        2015-- $279,800
        2014$3,404 $279,800
        2013-- $279,800 -5.2%
        2012-- $295,000
        2011-- $295,000
        2010-- $295,000 -14.8%
        2009-- $346,310 +12.5%
        2008-- $307,706 +14.3%
        2007-- $269,103 +16.7%
        2006-- $230,500 +7.1%
        2005-- $215,272 +7.6%
        2004-- $200,046 +8.2%
        2003-- $184,820 +3%
        2002-- $179,432 +3.1%
        2001-- $174,046
        Find assessor info on the county website

        Monthly payment

        Est. payment

        Payment breakdown

        Explore the cost of this home by adjusting the details. Changes won't be saved.
        All calculations are estimates and provided by Zillow, Inc. for informational purposes only. Actual amounts may vary.
        HOA fees may include property taxes on listings classified as Co-Ops. Contact the listing agent and/or owner for fee details.
        Mortgage interest rates are dependent on a number of factors, including credit score, down payment, and repayment length. Interest rate data provided by Zillow Group Marketplace, Inc. as of 1/1/1970 from various mortgage lenders with which we have lead or other similar arrangements; the Estimated Payment is an average of those rates.
        See how much you could borrow to make a competitive offer.

        Climate risks

        Neighborhood: 21050

        Getting around

        0 / 100
        Car-Dependent
        4 / 100
        Somewhat Bikeable

        Nearby schools

        GreatSchools rating
        Schools provided by the listing agent
        • District: Harford County Public Schools

        Source: Bright MLS. This data may not be complete. We recommend contacting the local school district to confirm school assignments for this home.

        A local agent can set up tours, give advice and negotiate with sellers.

        Browse local experts

        Similar homes