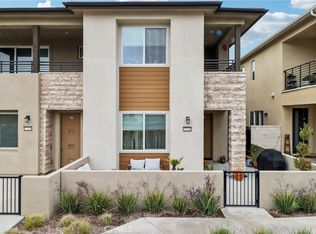
RARE 2-STORY NEW CONSTRUCTION | KB HOME POPPY at VALENCIA FIRST-PHASE HOME | PREMIUM FIVEPOINTS LOCATION WITH MOUNTAIN VIEWS! Welcome to 27235 Reed Lane at Poppy at Valencia by KB Home, nestled in a private, premium location within the highly desirable FivePoints master-planned community in Valencia. This first-phase home offers beautiful mountain views, a private side yard and the opportunity to be in your new home before Thanksgiving!
Featuring 3 bedrooms, 2.5 bathrooms and a 2-car garage, this thoughtfully designed home offers additional garage space for storage or potentially a golf cart, plus EV charging capability.
The first floor is designed around open-concept living and indoor-outdoor entertaining. The modern kitchen features quartz countertops, a large pantry and center island overlooking the great room. A dramatic 4-panel center-opening sliding glass door opens to the private side patio, creating a seamless connection between the great room and outdoor living space—perfect for entertaining, dining or simply enjoying the Valencia weather and mountain surroundings.
Upstairs, retreat to the spacious primary suite with a private en-suite featuring dual vanities, a walk-in shower and large walk-in closet. Two nicely sized secondary bedrooms are located near the secondary bathroom featuring a shower/tub combination. The laundry room is conveniently located near the bedrooms, making everyday living easier.
Living at Poppy at Valencia within the FivePoints master-planned community is about more than the home. Enjoy 5-star resort-style amenities, scenic walking trails, community gathering spaces, family events and a weekly farmers market, all surrounded by the beauty and energy of Valencia.
Enjoy the advantages of owning a brand-new KB Home, including modern design, energy-efficient features and the added peace of mind of the KB Home limited warranty.
RARE 2-STORY • FIRST-PHASE HOME • PREMIUM FIVEPOINTS LOCATION • MOUNTAIN VIEWS • PRIVATE SIDE YARD • 4-PANEL CENTER-OPENING SLIDER • INDOOR-OUTDOOR LIVING • QUARTZ COUNTERTOPS • CENTER ISLAND • LARGE PANTRY • EV CHARGING • EXTRA GARAGE SPACE • PRIMARY SUITE • UPSTAIRS LAUNDRY
Be in your new home before Thanksgiving and experience the views, lifestyle and exceptional setting of Poppy at Valencia. Schedule your private tour of 27235 Reed Lane today! PHOTOS ARE OF MODEL HOME - EXTERIOR AND INTERIOR FINISHES MAY VARY
New construction
Listed by: NEST REAL ESTATE • KIMBERLY YBARRA • Contact: 951-756-9423
Price cut: $30.5K (9/4)
$687,521
27235 Reed Ln, Valencia, CA 91381
3beds
1,419sqft
Single Family Residence
Built in 2026
1,419 Square Feet Lot
$686,600 Zestimate®
$485/sqft
$260/mo HOA
What's special
- 48 days
- 719
- 55
Zillow last checked:
Listing updated:
Listed by:
KIMBERLY YBARRA DRE #02050686 951-756-9423,
NEST REAL ESTATE
Source: CRMLS,MLS#: IV26188691 Originating MLS: California Regional MLS
Originating MLS: California Regional MLSFacts & features
Interior
Bedrooms & bathrooms
- Bedrooms: 3
- Bathrooms: 3
- Full bathrooms: 2
- 1/2 bathrooms: 1
- Main level bathrooms: 1
Rooms
- Room types: Bedroom, Great Room, Kitchen, Laundry, Primary Bathroom, Primary Bedroom, Other
Bedroom
- Features: All Bedrooms Up
Bathroom
- Features: Bathtub, Dual Sinks, Quartz Counters, Separate Shower, Tub Shower, Walk-In Shower
Kitchen
- Features: Built-in Trash/Recycling, Kitchen Island, Kitchen/Family Room Combo, Quartz Counters
Other
- Features: Walk-In Closet(s)
Heating
- Central, ENERGY STAR Qualified Equipment
Cooling
- Central Air, ENERGY STAR Qualified Equipment
Appliances
- Included: Dishwasher, ENERGY STAR Qualified Appliances, Electric Oven, Electric Range, Microwave
- Laundry: Electric Dryer Hookup, Inside, Laundry Room, Upper Level
Features
- Breakfast Bar, High Ceilings, Open Floorplan, Pantry, Quartz Counters, Recessed Lighting, Storage, All Bedrooms Up, Walk-In Closet(s)
- Flooring: Vinyl
- Windows: ENERGY STAR Qualified Windows
- Has fireplace: No
- Fireplace features: None
- Common walls with other units/homes: No Common Walls
Interior area
- Total interior livable area: 1,419 sqft
Property
Parking
- Total spaces: 2
- Parking features: Garage
- Attached garage spaces: 2
Features
- Levels: Two
- Stories: 2
- Entry location: 1
- Patio & porch: Patio
- Pool features: Community
- Has spa: Yes
- Spa features: Community
- Fencing: Block,Vinyl
- Has view: Yes
- View description: Mountain(s), Valley
Lot
- Size: 1,419 Square Feet
- Features: Front Yard
Details
- Special conditions: Standard
Construction
Type & style
- Home type: SingleFamily
- Property subtype: Single Family Residence
Condition
- Turnkey,Under Construction
- New construction: Yes
- Year built: 2026
Details
- Builder name: KB HOME
Utilities & green energy
- Sewer: Public Sewer
- Water: Public
Green energy
- Energy efficient items: HVAC, Appliances
- Energy generation: Solar
Community & HOA
Community
- Features: Biking, Curbs, Park, Sidewalks, Pool
- Subdivision: Iris (Iris5p)
HOA
- Has HOA: Yes
- HOA fee: $260 monthly
- HOA name: Valencia Master Community Association
- HOA phone: 800-428-5588
Location
- Region: Valencia
Financial & listing details
- Price per square foot: $485/sqft
- Date on market: 8/27/2026
- Cumulative days on market: 48 days
- Listing terms: Cash,Conventional,1031 Exchange,FHA,VA Loan
Estimated market value
$686,600
$652,000 - $721,000
$3,843/mo
Price history
| Date | Event | Price |
|---|---|---|
| 9/4/2026 | Price change | $687,521-4.2%$485/sqft |
Source:  CRMLS #IV26188691 Report a problem CRMLS #IV26188691 Report a problem | ||
| 8/28/2026 | Listed for sale | $717,990$506/sqft |
Source: CRMLS #IV26188691 Report a problem | ||
Public tax history
Tax history is unavailable.
Monthly payment
Est. payment
Payment breakdown
Explore the cost of this home by adjusting the details. Changes won't be saved.Climate risks
Neighborhood: Valencia
- $776,8184 bd4 ba2.1k sqft27604 Bareroot Pl, Valencia, CA 91381New Construction

- from $670,9903 bd3 ba1.4k sqftPlan 1419 Modeled Plan, Poppy at Valencia, Valencia, CA 91381New Construction

- from $724,9903 bd3 ba1.7k sqftPlan 1719 Modeled Plan, Poppy at Valencia, Valencia, CA 91381New Construction
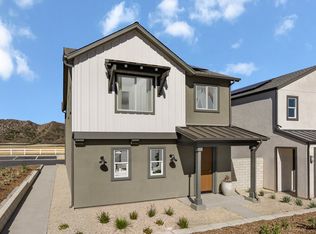
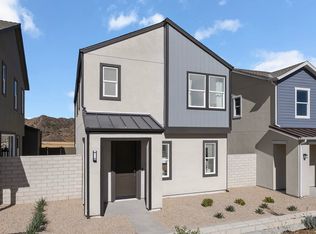
- from $692,9903 bd3 ba1.6k sqftPlan 1604 Modeled Plan, Poppy at Valencia, Valencia, CA 91381New Construction
Similar homes
- $699,9003 bd4 ba1.8k sqft27036 Painted Sky Way, Valencia, CA 91381For Sale
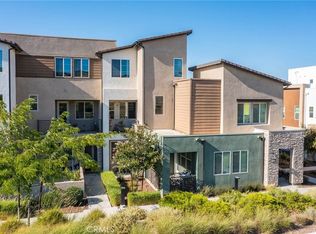 MLS ID #SR26150975, Robin Aimaq, Keller Williams VIP Properties. CRMLS
 - $625,0003 bd4 ba1.8k sqft26966 Mosswood Way, Valencia, CA 91381For Sale
 MLS ID #SR26206298, Cherrie Brown, Equity Union. CRMLS
 - $675,0004 bd3 ba2.1k sqft27262 Narrowleaf Willow Ln, Valencia, CA 91381For Sale
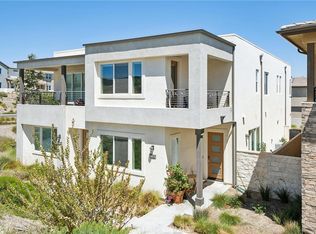 MLS ID #SR26166488, Neal Weichel, RE/MAX of Santa Clarita. CRMLS
 - $699,0003 bd3 ba2k sqft27230 Red Willow Ct, Valencia, CA 91381For Sale
 MLS ID #SR26078372, Marwan Farah, Rose District. CRMLS
