Spacious four bedroom Cape located on a beautiful, private 40,003 square foot lot * Home was completely updated in 2021 * Mini splits, New Gutters, Solar Panels and New Bulkhead added past two years * 2021 Kitchen Upgrades Include: New White Quartz countertop throughout the kitchen and on island. New wall oven, countertop range, fridge, vent hood, custom backsplash tiles as well as refinished white cabinets * First Floor bath redone with new tiled tub, flooring and new quartz top* 2021 Second Floor Renovations Include: New Windows, Recessed Lights & all new flooring. Custom built his/her closets in bedrooms with LED lights and custom shelving *2nd Floor Bathroom has new tiled shower, double vanity with quartz, and custom built linen closet. Large basement with New heating system and 200 Amp electrical service. Septic System brand new in 2021* Custom Stone work in private backyard*New Shed for Storage* Updated Electrical & Plumbing systems. Solar panels are leased & cost $154 a month.
Sold for $500,000
$500,000
2724 Providence Rd, Northbridge, MA 01534
4beds
1,836sqft
Single Family Residence
Built in 1960
0.92 Acres Lot
$510,800 Zestimate®
$272/sqft
$3,379 Estimated rent
Home value
$510,800
$465,000 - $562,000
$3,379/mo
Zestimate® history
Owner options
List your home for rent
$3,379/mo
Rent Zestimate®
Find your next renter with Zillow Rental Manager. Plus, with online applications, you can quickly screen prospective tenants – for free.
$3,379/mo
Rent Zestimate®
Refinance and save
$3,417/mo
Est. payment
Refinancing to a lower rate could help reduce your monthly payments and save thousands over the life of the loan.
$3,417/mo
Est. payment
Explore your selling options
Work with a Zillow partner agent
Leverage their expertise and Zillow's premium Showcase listings to get your home seen by more buyers.
Get startedList with your own agent
Get your home in front of millions of buyers by listing it on Zillow.
Learn how to do itSell it yourself
Take full control of how buyers see your home on Zillow by listing For Sale by Owner (FSBO).
List your homeWhat's special
New heating systemNew tiled showerNew shed for storageNew windowsNew quartz topNew white quartz countertopRecessed lights
Zillow last checked:
Listing updated:
Listed by:
Daniel Allain 508-641-6839,
Walsh and Associates Real Estate 508-752-7591
Bought with:
Stacey Cannata
Conway - Mansfield
Source: MLS PIN,MLS#: 73339399
Facts & features
Interior
Bedrooms & bathrooms
- Bedrooms: 4
- Bathrooms: 2
- Full bathrooms: 2
- Main level bedrooms: 2
Primary bedroom
- Features: Walk-In Closet(s), Closet/Cabinets - Custom Built, Flooring - Vinyl, Window(s) - Picture, Lighting - Overhead, Closet - Double
- Level: Second
- Area: 256
- Dimensions: 16 x 16
Bedroom 2
- Features: Walk-In Closet(s), Closet/Cabinets - Custom Built, Flooring - Vinyl, Window(s) - Picture, Lighting - Overhead, Closet - Double
- Level: Second
- Area: 256
- Dimensions: 16 x 16
Bedroom 3
- Features: Closet, Flooring - Hardwood, Window(s) - Picture, Remodeled, Lighting - Overhead
- Level: Main,First
- Area: 256
- Dimensions: 16 x 16
Bedroom 4
- Features: Closet, Flooring - Hardwood, Window(s) - Picture, Remodeled, Lighting - Overhead
- Level: Main,First
- Area: 256
- Dimensions: 16 x 16
Bathroom 1
- Features: Bathroom - Full, Bathroom - Tiled With Tub & Shower, Ceiling Fan(s), Closet/Cabinets - Custom Built, Flooring - Vinyl, Window(s) - Picture, Countertops - Stone/Granite/Solid, Cabinets - Upgraded, Remodeled, Lighting - Overhead
- Level: First
- Area: 48
- Dimensions: 8 x 6
Bathroom 2
- Features: Bathroom - 3/4, Bathroom - Double Vanity/Sink, Bathroom - With Shower Stall, Ceiling Fan(s), Closet - Linen, Flooring - Vinyl, Window(s) - Picture, Countertops - Stone/Granite/Solid, Countertops - Upgraded, Double Vanity, Remodeled, Lighting - Overhead
- Level: Second
- Area: 48
- Dimensions: 8 x 6
Kitchen
- Features: Flooring - Vinyl, Window(s) - Picture, Dining Area, Countertops - Upgraded, Kitchen Island, Open Floorplan, Recessed Lighting, Remodeled, Crown Molding
- Level: Main,First
- Area: 360
- Dimensions: 20 x 18
Living room
- Features: Flooring - Hardwood, Cable Hookup, Open Floorplan, Lighting - Overhead
- Level: First
- Area: 360
- Dimensions: 20 x 18
Heating
- Baseboard, Heat Pump, Oil, Electric
Cooling
- Heat Pump
Appliances
- Included: Water Heater, Range, Oven, Refrigerator, Range Hood
- Laundry: Dryer Hookup - Electric, Washer Hookup, Electric Dryer Hookup
Features
- Lighting - Overhead, Internet Available - Broadband
- Flooring: Wood, Laminate, Concrete
- Doors: Insulated Doors, Storm Door(s)
- Windows: Picture, Insulated Windows
- Has basement: No
- Has fireplace: No
Interior area
- Total structure area: 1,836
- Total interior livable area: 1,836 sqft
- Finished area above ground: 1,836
Property
Parking
- Total spaces: 4
- Parking features: Paved Drive, Off Street, Paved
- Uncovered spaces: 4
Features
- Fencing: Fenced/Enclosed
- Frontage length: 59.00
Lot
- Size: 0.92 Acres
- Features: Level
Details
- Foundation area: 1020
- Parcel number: 1640930
- Zoning: R2
Construction
Type & style
- Home type: SingleFamily
- Architectural style: Cape
- Property subtype: Single Family Residence
Materials
- Frame
- Foundation: Concrete Perimeter
- Roof: Shingle
Condition
- Year built: 1960
Utilities & green energy
- Electric: Circuit Breakers, 200+ Amp Service, Generator Connection
- Sewer: Private Sewer
- Water: Public
- Utilities for property: for Electric Range, for Electric Oven, for Electric Dryer, Washer Hookup, Generator Connection
Green energy
- Energy efficient items: Thermostat
- Energy generation: Solar
Community & HOA
Community
- Features: Public Transportation, Shopping, Golf
- Security: Security System
HOA
- Has HOA: No
Location
- Region: Northbridge
Financial & listing details
- Price per square foot: $272/sqft
- Tax assessed value: $413,500
- Annual tax amount: $4,999
- Date on market: 9/17/2026
Price history
| Date | Event | Price |
|---|---|---|
| 4/18/2025 | Sold | $500,000+0%$272/sqft |
Source: MLS PIN #73339399 Report a problem | ||
| 3/5/2025 | Contingent | $499,900$272/sqft |
Source: MLS PIN #73339399 Report a problem | ||
| 2/27/2025 | Listed for sale | $499,900+16.3%$272/sqft |
Source: MLS PIN #73339399 Report a problem | ||
| 8/20/2021 | Pending sale | $429,900$234/sqft |
Source: MLS PIN #72859913 Report a problem | ||
| 8/2/2021 | Price change | $429,900-2.3%$234/sqft |
Source: MLS PIN #72859913 Report a problem | ||
| 7/30/2021 | Price change | $439,900-2.2%$240/sqft |
Source: MLS PIN #72859913 Report a problem | ||
| 7/4/2021 | Listed for sale | $449,900+110.7%$245/sqft |
Source: MLS PIN #72859913 Report a problem | ||
| 11/2/2020 | Sold | $213,500$116/sqft |
Source: Public Record Report a problem | ||
Public tax history
| Year | Property taxes | Tax assessment |
|---|---|---|
| 2025 | $5,155 +3.1% | $437,200 +5.7% |
| 2024 | $4,999 +0.4% | $413,500 +7.6% |
| 2023 | $4,981 +20.1% | $384,300 +27.6% |
| 2022 | $4,146 +3.6% | $301,100 +9% |
| 2021 | $4,002 +7.7% | $276,200 +2.8% |
| 2020 | $3,717 +10.7% | $268,600 +3.7% |
| 2019 | $3,359 +5.3% | $259,000 +5% |
| 2018 | $3,191 +0.3% | $246,600 +4.9% |
| 2017 | $3,181 +7.9% | $235,100 +9.7% |
| 2016 | $2,948 +2.8% | $214,400 |
| 2015 | $2,869 +0.9% | $214,400 |
| 2014 | $2,843 +7.4% | $214,400 |
| 2013 | $2,648 -4.3% | $214,400 -0.7% |
| 2012 | $2,767 +6.7% | $216,000 -2.6% |
| 2011 | $2,594 +5.7% | $221,700 -6.1% |
| 2010 | $2,455 -1.8% | $236,100 -5% |
| 2009 | $2,501 +7.3% | $248,600 -7.5% |
| 2008 | $2,331 +7.4% | $268,900 +5.8% |
| 2007 | $2,170 -0.9% | $254,100 |
| 2006 | $2,190 +5.4% | $254,100 +10.8% |
| 2005 | $2,077 -14.5% | $229,300 +24.8% |
| 2004 | $2,429 +2.4% | $183,700 |
| 2003 | $2,372 +19.1% | $183,700 +45.3% |
| 2001 | $1,991 +9.4% | $126,400 +2.9% |
| 1998 | $1,820 | $122,800 |
Find assessor info on the county website
Neighborhood: 01534
Nearby homes
- $571,5003 bd1 ba2.4k sqft2730 Providence Rd, Northbridge, MA 01534Off Market
- $157,400-- bd-- ba-- sqft2730 Providence Rd, Northbridge, MA 01534Off Market
- $579,7006 bd3 ba2.6k sqft2741-2743 Providence Rd, Northbridge, MA 01534Off Market
- $465,9003 bd2 ba1.4k sqft2686 Providence Rd, Northbridge, MA 01534Off Market
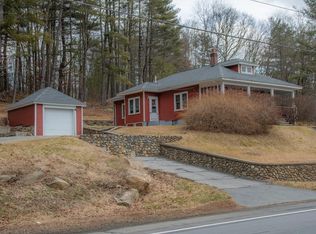
- $596,4004 bd1 ba1.6k sqft2713 Providence Rd, Northbridge, MA 01534Off Market
- $539,2003 bd2 ba1.2k sqft55 McQuades Ln, Northbridge, MA 01534Off Market
- $397,7003 bd1 ba1k sqft2765 Providence Rd, Northbridge, MA 01534Off Market
- $387,500-- bd-- ba-- sqft2679 Providence Rd, Northbridge, MA 01534Off Market
Nearby schools
GreatSchools rating
- 5/10Northbridge Elementary SchoolGrades: PK-5Distance: 3.2 mi
- 5/10Northbridge Middle SchoolGrades: 6-8Distance: 3.7 mi
- 3/10Northbridge High SchoolGrades: 9-12Distance: 4 mi
Get a cash offer in 3 minutes
Find out how much your home could sell for in as little as 3 minutes with a no-obligation cash offer.
Estimated market value
$510,800
Get a cash offer in 3 minutes
Find out how much your home could sell for in as little as 3 minutes with a no-obligation cash offer.
Estimated market value
$510,800
- Massachusetts
- Worcester County
- Northbridge
- 01534
- 2724 Providence Rd
