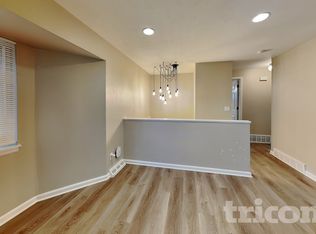
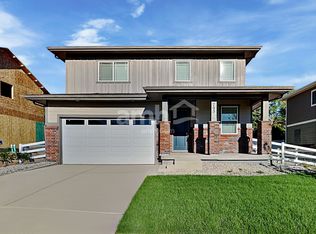
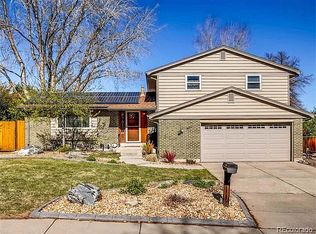
Welcome to this spacious 3-bedroom, 2-bath home in southwest Denver. The bi-level layout provides plenty of room to spread out, with a functional floor plan ideal for everyday living and entertaining. The interior features laminate and tile flooring, a well-equipped kitchen with refrigerator, cooktop, microwave, and dishwasher, plus central air conditioning for year-round comfort. Enjoy additional outdoor living space with a private deck/patio and fenced yard. Conveniently located with easy access to Federal Blvd, Hampden Ave, nearby shopping, dining, parks and major commuter routes. With generous living space, three bedrooms and a private outdoor area, this home offers a great combination of space and convenience. Schedule your showing today!
House for rent
Singlefamily
Available now
Cats, dogs OK
Air conditioner, central air
In unit laundry
1 Attached garage space parking
Forced air, natural gas
What's special
Fenced yardPrivate outdoor areaLaminate and tile flooringGenerous living spaceBi-level layout
- 19 days |
- -- |
- -- |
Zillow last checked:
Listing updated:
Travel times

Let’s turn your rent into credit progress
Build credit history with every on-time payment and get credit for the payment you’re already making.
Facts & features
Interior
Bedrooms & bathrooms
- Bedrooms: 3
- Bathrooms: 2
- Full bathrooms: 2
Heating
- Forced Air, Natural Gas
Cooling
- Air Conditioner, Central Air
Appliances
- Included: Dishwasher, Dryer, Garbage Disposal, Microwave Oven, Oven, Refrigerator, Stove, Washer
- Laundry: In Unit
Features
- Ceiling Fan(s), Ceiling Fan(s)
- Flooring: Laminate, Tile
Interior area
- Total interior livable area: 1,752 sqft
Property
Parking
- Total spaces: 1
- Parking features: Attached, Garage
- Has attached garage: Yes
- Details: Contact manager
Details
- Additional structures: Garage(s)
- Parcel number: 0532104091000
Construction
Type & style
- Home type: SingleFamily
- Architectural style: Traditional
- Property subtype: SingleFamily
Condition
- Year built: 1985
Community & HOA
Location
- Region: Denver
Financial & listing details
- Lease term: 12 Months
Nearby apartments for rent
Price history
| Date | Event | Price |
|---|---|---|
| 10/1/2026 | Listed for rent | $2,400+14.3%$1/sqft |
Source: REcolorado as distributed by MLS GRID #5028770 Report a problem | ||
| 8/6/2020 | Listing removed | $2,100$1/sqft |
Source: Re/max Professionals #3205510 Report a problem | ||
| 6/28/2020 | Listed for rent | $2,100$1/sqft |
Source: Re/max Professionals #3205510 Report a problem | ||
| 1/2/2020 | Listing removed | $360,000$205/sqft |
Source: RE/MAX Professionals #9853334 Report a problem | ||
| 10/4/2019 | Price change | $360,000-4%$205/sqft |
Source: RE/MAX PROFESSIONALS #9853334 Report a problem | ||
| 8/7/2019 | Listed for sale | $375,000+111.3%$214/sqft |
Source: RE/MAX PROFESSIONALS #9853334 Report a problem | ||
| 5/21/2002 | Sold | $177,500$101/sqft |
Source: Public Record Report a problem | ||