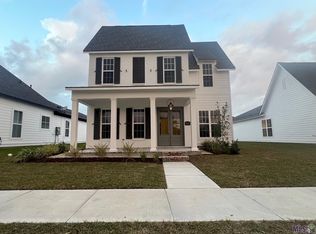
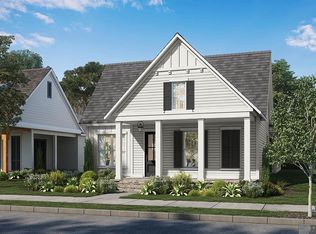
Charming cottage-style home located in the desirable Water's Edge in Lexington Estates, offering 3 bedrooms, 2 bathrooms, and 1,670 sq ft of living space with timeless design and modern finishes throughout. Situated at the end of the street, this home enjoys minimal traffic and added privacy. The home features a bright, open-concept layout with beautiful hardwood flooring, crown molding, and abundant natural light. The gourmet kitchen is a true showstopper, complete with quartz countertops, custom cabinetry, a stylish backsplash, stainless steel appliances, and a large center island—perfect for entertaining or casual dining. Exposed wood accents and designer lighting add warmth and character to the space. The living area is anchored by a cozy fireplace flanked by custom built-in shelving, creating a welcoming focal point. The primary suite offers a peaceful retreat with a spacious en-suite bathroom, featuring a separate shower, soaking tub, and a large walk-in closet. Step outside to enjoy the fully fenced backyard with a covered patio, ideal for relaxing or hosting guests. The property also offers additional green space along the side and rear of the home, providing extra room for outdoor enjoyment, pets, or play. Parking is a standout feature with a rear concrete parking pad that provides an additional parking space—an uncommon bonus for the neighborhood—as well as extra parking available in the front turnaround area, perfect for guests and gatherings. This home seamlessly blends classic style with modern comfort in a sought-after community. *Home is virtually staged.
Sold
Price Unknown
2724 Shoreside Ave, Baton Rouge, LA 70810
3beds
1,670sqft
Single Family Residence, Residential
Built in 2022
6,534 Square Feet Lot
$405,000 Zestimate®
$--/sqft
$2,447 Estimated rent
Home value
$405,000
$385,000 - $425,000
$2,447/mo
Zestimate® history
Loading...
Owner options
List your home for rent
$2,447/mo
Rent Zestimate®
Find your next renter with Zillow Rental Manager. Plus, with online applications, you can quickly screen prospective tenants – for free.
Learn more$2,447/mo
Rent Zestimate®
Refinance and save
$1,608/mo
Est. payment
Refinancing to a lower rate could help reduce your monthly payments and save thousands over the life of the loan.
See today's rates$1,608/mo
Est. payment
Explore your selling options
Work with a Zillow partner agent
Leverage their expertise and Zillow's premium Showcase listings to get your home seen by more buyers.
Get startedList with your own agent
Get your home in front of millions of buyers by listing it on Zillow.
Learn how to do itSell it yourself
Take full control of how buyers see your home on Zillow by listing For Sale by Owner (FSBO).
List your homeWhat's special
Fully fenced backyardPrimary suiteGourmet kitchenCustom built-in shelvingCustom cabinetrySeparate showerCovered patio
Zillow last checked:
Listing updated:
Listed by:
Rebecca Sotile Knight,
RE/MAX Professional
Bought with:
Ruthie Golden, 0000038851
Amelia Fine Homes LLC
Source: ROAM MLS,MLS#: 2026002314
Facts & features
Interior
Bedrooms & bathrooms
- Bedrooms: 3
- Bathrooms: 2
- Full bathrooms: 2
Primary bedroom
- Features: En Suite Bath, Ceiling 9ft Plus, Ceiling Fan(s)
- Level: First
- Area: 171.87
- Width: 13.11
Bedroom 1
- Level: First
- Area: 106.09
- Width: 10.3
Bedroom 2
- Level: First
- Area: 104.03
- Width: 10.1
Primary bathroom
- Features: Double Vanity, Walk-In Closet(s), Separate Shower, Soaking Tub, Water Closet
- Level: First
- Area: 133.95
- Width: 14.1
Bathroom 1
- Level: First
- Area: 54.6
Dining room
- Level: First
- Area: 113.4
- Width: 9
Kitchen
- Features: Stone Counters, Kitchen Island, Pantry, Cabinets Custom Built
- Level: First
- Area: 179.23
Living room
- Level: First
- Area: 275.31
Heating
- Central
Cooling
- Central Air, Ceiling Fan(s)
Appliances
- Included: Gas Stove Con, Gas Cooktop, Dishwasher, Disposal, Microwave, Refrigerator, Oven, Range Hood, Separate Cooktop, Stainless Steel Appliance(s)
- Laundry: Electric Dryer Hookup, Washer Hookup, Inside, Washer/Dryer Hookups
Features
- Built-in Features, Ceiling 9'+, Crown Molding
- Flooring: Carpet, Wood
- Windows: Window Treatments
- Number of fireplaces: 1
- Fireplace features: Gas Log, Ventless
Interior area
- Total structure area: 2,425
- Total interior livable area: 1,670 sqft
Property
Parking
- Parking features: Carport, Garage Door Opener
- Has carport: Yes
Features
- Stories: 1
- Patio & porch: Covered, Patio
- Exterior features: Lighting
- Fencing: Full,Wood
Lot
- Size: 6,534 sqft
- Dimensions: 50 x 126.7 x 50 x 126.98
- Features: Landscaped
Details
- Parcel number: 30849126
- Special conditions: Standard
Construction
Type & style
- Home type: SingleFamily
- Architectural style: Cottage
- Property subtype: Single Family Residence, Residential
Materials
- Fiber Cement, Frame
- Foundation: Slab
- Roof: Shingle
Condition
- New construction: No
- Year built: 2022
Details
- Builder name: Level Construction & Development, LLC
Utilities & green energy
- Gas: Delta Utilities
- Sewer: Public Sewer
- Water: Public
- Utilities for property: Cable Connected
Community & neighborhood
Security
- Security features: Smoke Detector(s)
Location
- Region: Baton Rouge
- Subdivision: Water's Edge @ Lexington Estates
HOA & financial
HOA
- Has HOA: Yes
- HOA fee: $1,608 annually
- Services included: Accounting, Common Areas, Maintenance Grounds, Maint Subd Entry HOA, Management, Pool HOA
Other
Other facts
- Listing terms: Cash,Conventional,FHA
Price history
| Date | Event | Price |
|---|---|---|
| 5/27/2026 | Sold | -- |
Source:  ROAM MLS #2026002314 Report a problem ROAM MLS #2026002314 Report a problem | ||
| 4/16/2026 | Pending sale | $419,000$251/sqft |
Source: ROAM MLS #2026002314 Report a problem | ||
| 3/18/2026 | Price change | $419,000-1.4%$251/sqft |
Source: ROAM MLS #2026002314 Report a problem | ||
| 2/6/2026 | Listed for sale | $425,000-0.1%$254/sqft |
Source: ROAM MLS #2026002314 Report a problem | ||
| 11/18/2022 | Sold | -- |
Source: ROAM MLS #2022015394 Report a problem | ||
| 10/5/2022 | Pending sale | $425,427$255/sqft |
Source: ROAM MLS #2022015394 Report a problem | ||
| 10/5/2022 | Listed for sale | $425,427$255/sqft |
Source: ROAM MLS #2022015394 Report a problem | ||
Public tax history
| Year | Property taxes | Tax assessment |
|---|---|---|
| 2025 | $3,903 -0.4% | $40,420 |
| 2024 | $3,920 -1.1% | $40,420 |
| 2023 | $3,964 +585.1% | $40,420 +708.4% |
| 2022 | $579 | $5,000 |
Find assessor info on the county website
Neighborhood: Nicholson
Nearby schools
GreatSchools rating
- 7/10Magnolia Woods Elementary SchoolGrades: PK-5Distance: 3.9 mi
- 4/10Westdale Middle SchoolGrades: 6-8Distance: 7.9 mi
- 2/10Tara High SchoolGrades: 9-12Distance: 7.7 mi
Schools provided by the listing agent
- District: East Baton Rouge
Source: ROAM MLS. This data may not be complete. We recommend contacting the local school district to confirm school assignments for this home.
Get a cash offer in 3 minutes
Find out how much your home could sell for in as little as 3 minutes with a no-obligation cash offer.
Estimated market value
$405,000
Get a cash offer in 3 minutes
Find out how much your home could sell for in as little as 3 minutes with a no-obligation cash offer.
Estimated market value
$405,000
- Louisiana
- East Baton Rouge Parish
- Baton Rouge
- 70810
- Nicholson
- 2724 Shoreside Ave