Bring your vision to this spacious 2-story Salem Lakes home offering 2,688 square feet of living space and beautiful frontage on Center Lake! This 124-acre lake offers motorized boating and access to a public beach, creating an inviting setting for enjoying the outdoors. The home features 5 bedrooms, 3 full bathrooms, a 2-car attached garage, and a full basement, providing plenty of space and flexibility. The generous layout offers a wonderful canvas to add your personal style and make thoughtful improvements. Enjoy the unique opportunity to create your ideal lakefront home while taking advantage of all that Center Lake has to offer. Come explore the possibilities!
Active
$839,000
27240 Camp Lake ROAD, Trevor, WI 53179
5beds
2,688sqft
Single Family Residence
Built in 1928
0.74 Acres Lot
$818,900 Zestimate®
$312/sqft
$-- HOA
What's special
Full basement
- 8 days
- 499
- 11
Zillow last checked:
Listing updated:
Listed by:
Louis Rosch 262-945-4298,
DeRango Real Estate Services
Source: WIREX MLS,MLS#: 1981465 Originating MLS: Metro MLS
Originating MLS: Metro MLSFacts & features
Interior
Bedrooms & bathrooms
- Bedrooms: 5
- Bathrooms: 3
- Full bathrooms: 3
- Main level bedrooms: 3
Primary bedroom
- Level: Upper
- Area: 357
- Dimensions: 21 x 17
Bedroom 2
- Level: Upper
- Area: 315
- Dimensions: 21 x 15
Bedroom 3
- Level: Main
- Area: 110
- Dimensions: 11 x 10
Bedroom 4
- Level: Main
- Area: 110
- Dimensions: 11 x 10
Bedroom 5
- Level: Main
- Area: 90
- Dimensions: 10 x 9
Bathroom
- Features: Stubbed For Bathroom on Lower, Tub Only, Master Bedroom Bath
Dining room
- Level: Main
- Area: 209
- Dimensions: 19 x 11
Kitchen
- Level: Main
- Area: 165
- Dimensions: 15 x 11
Living room
- Level: Upper
- Area: 441
- Dimensions: 21 x 21
Heating
- Natural Gas, Forced Air
Cooling
- Central Air
Appliances
- Included: Range, Refrigerator
Features
- Cathedral/vaulted ceiling
- Basement: Partial
Interior area
- Total structure area: 2,688
- Total interior livable area: 2,688 sqft
- Finished area above ground: 2,688
Property
Parking
- Total spaces: 2.5
- Parking features: Basement Access, Built-in under Home, Attached, 2 Car, 1 Space
- Attached garage spaces: 2.5
Features
- Levels: Two
- Stories: 2
- On waterfront: Yes
- Waterfront features: Deeded Water Access, Water Access/Rights, Waterfront, Lake
Lot
- Size: 0.74 Acres
- Dimensions: 100 x 330
Details
- Parcel number: 7041202120990
- Zoning: SFR
Construction
Type & style
- Home type: SingleFamily
- Architectural style: Contemporary
- Property subtype: Single Family Residence
Materials
- Wood Siding
Condition
- 21+ Years
- New construction: No
- Year built: 1928
Utilities & green energy
- Sewer: Public Sewer
- Water: Well
Community & HOA
Location
- Region: Trevor
- Municipality: Salem Lakes
Financial & listing details
- Price per square foot: $312/sqft
- Tax assessed value: $599,600
- Annual tax amount: $6,700
- Date on market: 9/21/2026
- Inclusions: Stove, Fridge
- Exclusions: Sellers Personal Belongings
Estimated market value
$818,900
$778,000 - $860,000
$3,178/mo
Price history
| Date | Event | Price |
|---|---|---|
| 9/21/2026 | Listed for sale | $839,000$312/sqft |
Source:  WIREX MLS #1981465 Report a problem WIREX MLS #1981465 Report a problem | ||
Public tax history
| Year | Property taxes | Tax assessment |
|---|---|---|
| 2025 | $8,078 +21.4% | $599,600 +20.9% |
| 2024 | $6,654 +8.6% | $496,100 |
| 2023 | $6,128 -6.4% | $496,100 +26.6% |
| 2022 | $6,551 +0.9% | $391,900 |
| 2021 | $6,495 +2.8% | $391,900 +15.8% |
| 2020 | $6,315 +4.2% | $338,300 |
| 2019 | $6,058 -1.9% | $338,300 +9.2% |
| 2018 | $6,177 -14.8% | $309,900 |
| 2017 | $7,252 -4.6% | $309,900 +1.8% |
| 2016 | $7,604 +2.3% | $304,300 |
| 2015 | $7,436 +7.2% | $304,300 +3.5% |
| 2014 | $6,937 | $293,900 |
| 2013 | $6,937 -10.5% | $293,900 -10.8% |
| 2012 | $7,752 +0.9% | $329,300 |
| 2011 | $7,681 +2.2% | $329,300 -6.8% |
| 2010 | $7,519 +3.1% | $353,200 |
| 2009 | $7,294 +5.5% | $353,200 -9.2% |
| 2008 | $6,912 +1.5% | $389,200 |
| 2007 | $6,807 +13.5% | $389,200 +26.7% |
| 2006 | $5,997 +1.8% | $307,300 |
| 2005 | $5,893 -2.6% | $307,300 +12.5% |
| 2004 | $6,049 +31.2% | $273,200 +20.2% |
| 2003 | $4,611 +44.4% | $227,200 +57.6% |
| 2002 | $3,194 +35.1% | $144,200 +49.3% |
| 2001 | $2,363 -0.4% | $96,600 +2.2% |
| 2000 | $2,373 | $94,500 |
Find assessor info on the county website
Monthly payment
Est. payment
Payment breakdown
Explore the cost of this home by adjusting the details. Changes won't be saved.Climate risks
Neighborhood: Camp Lake
Nearby schools
Schools provided by the listing agent
- Elementary: Riverview
- High: Wilmot
- District: Wilmot Uhs
Source: WIREX MLS. This data may not be complete. We recommend contacting the local school district to confirm school assignments for this home.
Similar homes
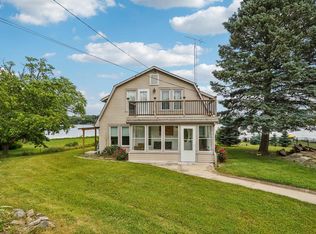
- $869,0004 bd3 ba2.9k sqft12719 234th AVENUE, Trevor, WI 53179Active
 MLS ID #1981748, Melissa Nelson. WIREX MLS
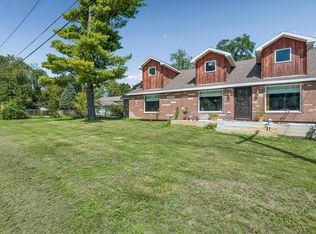
 - $499,0005 bd3 ba2.5k sqft27410 Camp Lake ROAD, Trevor, WI 53179Active
 MLS ID #1978026, Maureen Frederick. WIREX MLS
 - $574,9004 bd3 ba2.1k sqft9770 276th AVENUE, Trevor, WI 53179Active
 MLS ID #1966722, Daniel Kroll. WIREX MLS
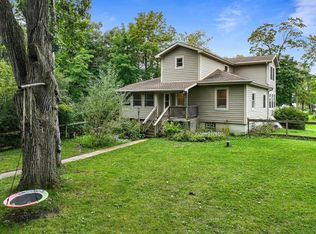
 - $625,0003 bd3 ba3k sqft10926 269th AVENUE, Trevor, WI 53179Active
 MLS ID #1980626, Mark Larkin. WIREX MLS
