Private 5-Acre Multigenerational Estate | Detached Guest House + 1,000+ SF Shop/RV Barn + Indoor Swim Spa & Sauna. Offered for the first time since it was custom built, this exceptional one-owner estate reflects years of thoughtful care, intentional design, and pride of ownership. Every tree, gathering space, and detail tells the story of a property that has been lived in, loved, and meticulously maintained. Designed for comfortable single-level living, the home features spacious living areas filled with natural light, vaulted ceilings, large picture windows, and timeless finishes throughout. The open layout offers generous gathering spaces while still providing privacy where it matters. The kitchen offers workspace, storage, and a layout that makes everyday living effortless. Spacious bedrooms and multiple flexible living spaces provide room to grow, work from home, or simply spread out and enjoy the home's thoughtful design. One of the property's standout features is the incredible year-round recreation space. Relax in the indoor swim spa, unwind in the sauna, or enjoy the bright sunroom overlooking the beautifully landscaped grounds. These spaces create a true retreat that can be enjoyed in every season. Adding to the property's versatility is the impressive 1,000+ sqft shop, which provides excellent space for hobbies, projects, equipment, storage, or parking to accommodate RVs, boats, trailers, and guests with ease. One of the property's best features is the Guest House, almost 750sqft, complete with a kitchen, living room, bedroom, bathroom, and private entrance. This separate living space creates opportunities! The level 5-acre property features mature trees, established landscaping, open lawn areas, and winding paths that create a park-like setting difficult to replicate today. This is more than a home—it's a property built to be enjoyed for generations.
Active
Price cut: $50K (9/16)
$1,050,000
27241 S Pederson Rd, Estacada, OR 97023
4beds
3,737sqft
Residential, Single Family Residence
Built in 2013
5.19 Acres Lot
$-- Zestimate®
$281/sqft
$-- HOA
What's special
Indoor swim spaMultiple flexible living spacesTimeless finishes throughoutBeautifully landscaped groundsLarge picture windowsVaulted ceilingsSpacious bedrooms
- 93 days
- 848
- 62
Zillow last checked:
Listing updated:
Listed by:
Molly LeBlanc 503-490-5229,
Keller Williams PDX Central,
Tyler Rise 425-286-3634,
Keller Williams PDX Central
Source: RMLS (OR),MLS#: 336564403
Facts & features
Interior
Bedrooms & bathrooms
- Bedrooms: 4
- Bathrooms: 3
- Full bathrooms: 3
- Main level bathrooms: 3
Rooms
- Room types: Bonus Room, Sun Porch, Bedroom 2, Bedroom 3, Dining Room, Family Room, Kitchen, Living Room, Primary Bedroom
Primary bedroom
- Level: Main
- Area: 210
- Dimensions: 15 x 14
Bedroom 2
- Level: Main
- Area: 110
- Dimensions: 11 x 10
Bedroom 3
- Level: Main
- Area: 120
- Dimensions: 12 x 10
Dining room
- Level: Main
- Area: 104
- Dimensions: 13 x 8
Family room
- Level: Main
- Area: 322
- Dimensions: 23 x 14
Kitchen
- Level: Main
- Area: 120
- Width: 10
Living room
- Level: Main
- Area: 496
- Dimensions: 31 x 16
Heating
- Heat Pump
Cooling
- Heat Pump
Appliances
- Included: Dishwasher, Disposal, Free-Standing Range, Free-Standing Refrigerator, Range Hood, Washer/Dryer, Electric Water Heater, Propane Water Heater
Features
- Granite, Vaulted Ceiling(s), Bathroom, Kitchen, Loft, Storage, Kitchen Island
- Flooring: Luxury Vinyl Plank, Concrete
- Windows: Double Pane Windows, Vinyl Window Double Paned
- Number of fireplaces: 2
- Fireplace features: Pellet Stove, Propane
Interior area
- Total structure area: 3,737
- Total interior livable area: 3,737 sqft
Video & virtual tour
Property
Parking
- Total spaces: 2
- Parking features: Driveway, RV Access/Parking, RV Boat Storage, Attached
- Attached garage spaces: 2
- Has uncovered spaces: Yes
Accessibility
- Accessibility features: Garage On Main, Main Floor Bedroom Bath, Minimal Steps, One Level, Accessibility
Features
- Levels: One
- Stories: 1
- Patio & porch: Covered Patio, Deck
- Exterior features: Garden, Water Feature
- Has private pool: Yes
- Fencing: Fenced
- Has view: Yes
- View description: Trees/Woods
- Waterfront features: Pond
Lot
- Size: 5.19 Acres
- Features: Private, Secluded, Trees, Acres 5 to 7
Details
- Additional structures: Other Structures Bedrooms Total (1), Other Structures Bathrooms Total (1), RVParking, RVBoatStorage, SeparateLivingQuartersApartmentAuxLivingUnit, StudioSecondGarage
- Parcel number: 01064779
- Zoning: FF10
Construction
Type & style
- Home type: SingleFamily
- Architectural style: Ranch
- Property subtype: Residential, Single Family Residence
Materials
- Metal Siding, Panel, Cement Siding, Shake Siding
- Roof: Composition
Condition
- Resale
- New construction: No
- Year built: 2013
Utilities & green energy
- Gas: Propane
- Sewer: Standard Septic
- Water: Well
Community & HOA
HOA
- Has HOA: No
Location
- Region: Estacada
Financial & listing details
- Price per square foot: $281/sqft
- Tax assessed value: $879,508
- Annual tax amount: $3,373
- Date on market: 7/10/2026
- Listing terms: Cash,Conventional,FHA,VA Loan
- Road surface type: Paved
Estimated market value
Not available
Estimated sales range
Not available
Not available
Price history
| Date | Event | Price |
|---|---|---|
| 9/16/2026 | Price change | $1,050,000-4.5%$281/sqft |
Source:  RMLS (OR) #336564403 Report a problem RMLS (OR) #336564403 Report a problem | ||
| 7/10/2026 | Listed for sale | $1,100,000+214.3%$294/sqft |
Source: RMLS (OR) #336564403 Report a problem | ||
| 9/7/2016 | Sold | $350,000+218.2%$94/sqft |
Source: Public Record Report a problem | ||
| 11/30/2012 | Sold | $110,000$29/sqft |
Source: Public Record Report a problem | ||
Public tax history
| Year | Property taxes | Tax assessment |
|---|---|---|
| 2025 | $3,374 -5.2% | $310,830 +3% |
| 2024 | $3,559 +2.2% | $301,781 +3% |
| 2023 | $3,483 +2.9% | $292,993 +3% |
| 2022 | $3,386 +2.7% | $284,459 +3% |
| 2021 | $3,296 +4.1% | $276,171 +3% |
| 2020 | $3,167 +1.3% | $268,126 +3% |
| 2019 | $3,127 +2.4% | $260,318 +3% |
| 2018 | $3,054 | $252,739 +3% |
| 2017 | $3,054 +10.6% | $245,374 +14.5% |
| 2016 | $2,760 | $214,234 +3% |
| 2015 | $2,760 +3.6% | $207,991 -24.6% |
| 2014 | $2,663 +84.3% | $275,715 +158% |
| 2013 | $1,445 +0.3% | $106,868 +3% |
| 2012 | $1,440 +2.3% | $103,755 +3% |
| 2011 | $1,408 +2.2% | $100,733 +3% |
| 2010 | $1,377 +3.2% | $97,799 +3% |
| 2009 | $1,335 +3.7% | $94,950 +3% |
| 2008 | $1,287 +7.3% | $92,184 +3% |
| 2007 | $1,200 +3.1% | $89,499 +3% |
| 2006 | $1,164 0% | $86,892 +3% |
| 2005 | $1,164 +7.7% | $84,361 +3% |
| 2004 | $1,080 +3% | $81,904 +3% |
| 2003 | $1,049 +4.3% | $79,518 +3% |
| 2002 | $1,005 -11.6% | $77,202 +3% |
| 2001 | $1,137 +41.7% | $74,953 +3% |
| 2000 | $802 | $72,770 |
Find assessor info on the county website
Monthly payment
Est. payment
Payment breakdown
Explore the cost of this home by adjusting the details. Changes won't be saved.Climate risks
Neighborhood: 97023
Nearby schools
Schools provided by the listing agent
- Elementary: Clackamas River,River Mill
- Middle: Estacada
- High: Estacada
Source: RMLS (OR). This data may not be complete. We recommend contacting the local school district to confirm school assignments for this home.
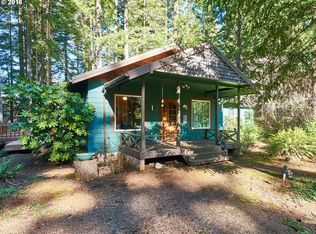
Similar homes
- $1,195,0004 bd4 ba3.8k sqft38015 SE Fall Creek Rd, Estacada, OR 97023Active

 MLS ID #555079204, Jim McCartan, Cascade Hasson Sotheby's International Realty. RMLS (OR)
 - $794,9904 bd3 ba2.2k sqft38202 SE Tumala Mountain Rd, Estacada, OR 97023Active
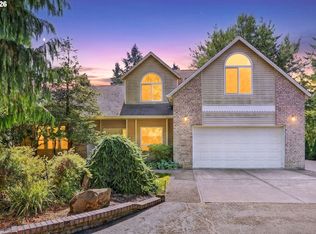 MLS ID #451313352, Kelli Jung, RE/MAX Advantage Group. RMLS (OR)
 - $858,5004 bd3 ba3.4k sqft27741 SE Wallace Rd, Estacada, OR 97023Active
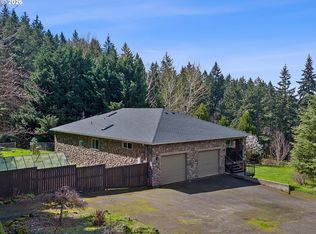 MLS ID #704970381, Jessie Yee, Oregon First. RMLS (OR)
 - $765,0004 bd3 ba4.1k sqft27572 S Kinzy Rd, Estacada, OR 97023For Sale

 MLS ID #836556, PENNY YAW, Coldwell Banker Bain. WVMLS
 - $1,275,0004 bd3 ba2.6k sqft29746 SE Sunview Ln, Estacada, OR 97023ActiveMLS ID #369745224, Lindsey Cook, Berkshire Hathaway HomeServices NW Real Estate. RMLS (OR)
- $1,299,9004 bd5 ba4k sqft20860 S Springwater Rd, Estacada, OR 97023ActiveMLS ID #783576973, Jan Robinson, Wise Move Real Estate. RMLS (OR)
- $824,9903 bd3 ba2.2k sqft33318 SE Funny Farm Rd, Estacada, OR 97023ActiveMLS ID #752681339, Linda Burns, Pete Anderson Realty Assoc,Inc. RMLS (OR)
- $950,0004 bd3 ba3.1k sqft26423 S Beavercreek Rd, Beavercreek, OR 97004ActiveMLS ID #426130455, Angi McFarland, MORE Realty. RMLS (OR)
- $995,0004 bd3 ba4k sqft8755 SE Kingswood Way, Damascus, OR 97089ActiveMLS ID #277200361, Brian Gentry, Real Broker. RMLS (OR)
- $1,025,0004 bd3 ba3.2k sqft22800 476th Ave, Sandy, OR 97055ActiveMLS ID #578466745, Jessica Gentry, Real Broker. RMLS (OR)
- $975,0003 bd3 ba2.5k sqft9720 SE 362nd Ave, Boring, OR 97009ActiveMLS ID #184553078, Jessica Cornwell, Hanna Realty Inc.. RMLS (OR)
- $1,199,0005 bd4 ba2.8k sqft22404 S Forest Park Rd, Beavercreek, OR 97004ActiveMLS ID #435395582, Diana Ferguson, Keller Williams Realty Portland Elite. RMLS (OR)
- $1,050,0004 bd4 ba3.2k sqft14857 S Sunterra Loop, Oregon City, OR 97045ActiveMLS ID #221966440, Stephanie Peck, eXp Realty, LLC. RMLS (OR)
- $1,075,0004 bd4 ba4k sqft17908 S Lavine Ln, Oregon City, OR 97045ActiveMLS ID #434588667, Stephanie Peck, eXp Realty, LLC. RMLS (OR)
- $1,149,0003 bd3 ba3.1k sqft15480 S Big Rock Loop, Mulino, OR 97042ActiveMLS ID #195805542, Timothy Corken, Realty One Group Prestige. RMLS (OR)
- $995,0003 bd3 ba3.8k sqft26500 S Milk Creek Cir, Mulino, OR 97042ActiveMLS ID #720463030, Stacey Larson, Equity Oregon Real Estate. RMLS (OR)
- $1,145,0004 bd3 ba3.3k sqft26250 S Milk Creek Cir, Mulino, OR 97042ActiveMLS ID #475147313, Nancy Carnahan, Ventures Realty Group. RMLS (OR)
- $1,200,0004 bd4 ba3.8k sqft18273 S Nancy Jean Way, Oregon City, OR 97045For SaleMLS ID #845229, CHRIS TEICHROEW, Realty One Group Willamette Valley. WVMLS
- $1,150,0005 bd3 ba3.7k sqft44174 SE Pagh Rd, Sandy, OR 97055ActiveMLS ID #421034653, Natasha Ochs, HomeSmart Realty Group. RMLS (OR)
- $924,9003 bd4 ba2.5k sqft24983 S Beeson Rd, Beavercreek, OR 97004ActiveMLS ID #278113969, Kimberly Gellatly, Berkshire Hathaway HomeServices NW Real Estate. RMLS (OR)
