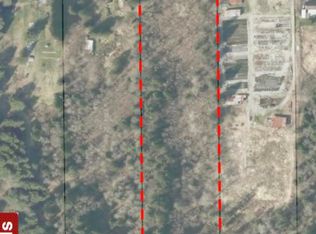
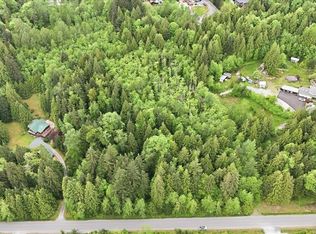
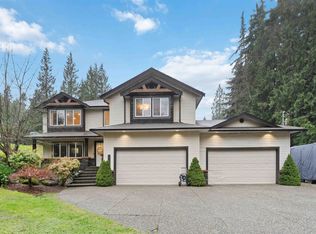
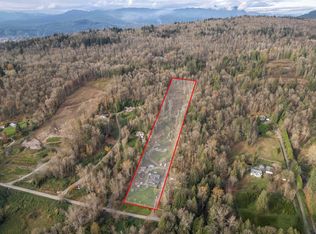
A rare 10-acre residential estate offering privacy, space and long-term potential. This approximately 4,082 sq.ft. Whistler-inspired home features 5 bedrooms and 4 bathrooms, with 3 bedrooms on the main level, including a spacious primary suite and two bedrooms connected by a Jack & Jill bathroom. The legal basement suite offers 2 bedrooms and 1 bathroom. Features include radiant in-floor heating, A/C, a triple garage with tandem parking, custom fir detailing and an oversized granite island. The main level offers 10’ ceilings, while the Great Room features 12’ walls and a dramatic sloped ceiling reaching approximately 19’. With approximately 347’ of frontage and RS-3 zoning, future redevelopment may be possible, subject to current OCP policies, subdivision requirements and City approvals.
For sale
C$5,980,000
27242 Dewdney Trunk Rd, Maple Ridge, BC V2W 1N6
5beds
4,082sqft
Single Family Residence
Built in 2016
10.04 Acres Lot
$-- Zestimate®
C$1,465/sqft
C$-- HOA
What's special
Spacious primary suiteRadiant in-floor heatingCustom fir detailingOversized granite island
- 4 days
- 25
- 1
Zillow last checked:
Listing updated:
Listed by:
Tracy Niu PREC*,
Nu Stream Realty Inc. Brokerage,
Amy Zhang PREC*,
Nu Stream Realty Inc.
Source: Greater Vancouver REALTORS®,MLS®#: R3169832 Originating MLS®#: Greater Vancouver
Originating MLS®#: Greater VancouverFacts & features
Interior
Bedrooms & bathrooms
- Bedrooms: 5
- Bathrooms: 4
- Full bathrooms: 3
- 1/2 bathrooms: 1
Heating
- Hot Water, Natural Gas, Radiant
Cooling
- Central Air, Air Conditioning
Appliances
- Included: Washer/Dryer, Dishwasher, Refrigerator, Stove, Microwave
Features
- Storage
- Windows: Window Coverings
- Basement: Finished
- Number of fireplaces: 3
- Fireplace features: Gas
Interior area
- Total structure area: 4,082
- Total interior livable area: 4,082 sqft
Video & virtual tour
Property
Parking
- Total spaces: 12
- Parking features: Garage, Tandem, Front Access, Rear Access
- Garage spaces: 3
Features
- Levels: Two
- Stories: 2
- Exterior features: Balcony
- Frontage length: 347.11
Lot
- Size: 10.04 Acres
- Dimensions: 347.11 x
Details
- Additional structures: Workshop
Construction
Type & style
- Home type: SingleFamily
- Property subtype: Single Family Residence
Condition
- Year built: 2016
Community & HOA
Community
- Security: Security System, Smoke Detector(s)
HOA
- Has HOA: No
Location
- Region: Maple Ridge
Financial & listing details
- Price per square foot: C$1,465/sqft
- Annual tax amount: C$14,406
- Date on market: 9/28/2026
- Ownership: Freehold NonStrata
Price history
Price history is unavailable.
Public tax history
Tax history is unavailable.
Climate risks
Neighborhood: V2W

Similar homes
- C$3,980,0005 bd7 ba5.9k sqft24341 124th Ave, Maple Ridge, BC V4R 1M2For Sale
 MLS ID #R3171722, Sherry Chen PREC*, RE/MAX LIFESTYLES REALTY Brokerage. Greater Vancouver REALTORS®
 - C$4,499,9006 bd5 ba5.1k sqft30957 Gunn Ave, Mission, BC V4S 1H2For Sale
 MLS ID #R3169689, Clayton Newberry - PREC*, Pathway Executives Realty Inc. Brokerage. Greater Vancouver REALTORS®
 - C$3,699,0005 bd3 ba3.1k sqft22285 64th Ave, Langley, BC V2Y 2N8For Sale
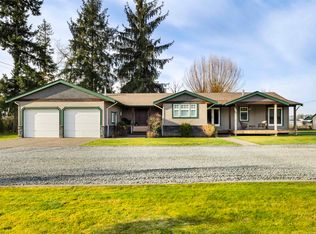 MLS ID #R3171715, Kelsey Findlay - PREC, Engel & Volkers Vancouver Brokerage. Greater Vancouver REALTORS®
 - C$3,499,0004 bd4 ba3.5k sqft10270 Rolley Cres, Maple Ridge, BC V2W 1J9For Sale
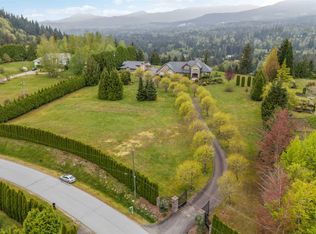 MLS ID #R3114751, Danny Gerbrandt PREC*, Royal LePage Elite West Brokerage. Greater Vancouver REALTORS®
