Welcome home to 2725 Alanmede Rd! Located in the Hawthorne neighborhood, this charming 3-bedroom, 1-bath home offers convenient access to the Highlands, Seneca Park, and Bowman Field. Step inside from the covered front porch to find a welcoming living room and dining area that flow into the kitchen, complete with stainless steel appliances and brand-new flooring. Just off the kitchen, the laundry area provides convenient access to the back door and backyard. Three bedrooms and a full bath are located on the other side of the home. Outside, enjoy the spacious wooden deck overlooking the fully fenced backyard, along with a storage shed for added convenience. With a great location near local amenities, parks, and major roadways, this home is one you won't want to miss!
Under contract
$235,000
2725 Alanmede Rd, Louisville, KY 40205
3beds
988sqft
Single Family Residence
Built in 1951
7,840 Square Feet Lot
$234,200 Zestimate®
$238/sqft
$-- HOA
What's special
Spacious wooden deckBrand-new flooringCovered front porchFully fenced backyard
- 30 days
- 273
- 24
Likely to sell faster than
Zillow last checked:
Listing updated:
Listed by:
Kyle Elmore 502-389-9920,
White Picket Real Estate
Source: Metro Search Inc. LLC DBA Apex MLS,MLS#: 1732394
Facts & features
Interior
Bedrooms & bathrooms
- Bedrooms: 3
- Bathrooms: 1
- Full bathrooms: 1
Bedroom
- Level: First
Bedroom
- Level: First
Bedroom
- Level: First
Full bathroom
- Level: First
Dining area
- Level: First
Kitchen
- Level: First
Laundry
- Level: First
Living room
- Level: First
Heating
- Forced Air, Natural Gas
Cooling
- Central Air
Features
- Basement: None
- Has fireplace: No
Interior area
- Total structure area: 988
- Total interior livable area: 988 sqft
- Finished area above ground: 988
- Finished area below ground: 0
Property
Parking
- Parking features: Entry Front, Driveway
- Has uncovered spaces: Yes
Features
- Stories: 1
- Patio & porch: Deck, Porch
- Fencing: Full,Chain Link
Lot
- Size: 7,840 Square Feet
Details
- Additional structures: Outbuilding
- Parcel number: 14081H00270000
Construction
Type & style
- Home type: SingleFamily
- Property subtype: Single Family Residence
Materials
- Wood Frame, Aluminum Siding
- Foundation: Crawl Space
- Roof: Shingle
Condition
- Year built: 1951
Utilities & green energy
- Sewer: Public Sewer
- Water: Public
- Utilities for property: Electricity Connected, Natural Gas Connected
Community & HOA
Community
- Subdivision: Seneca Village
HOA
- Has HOA: No
Location
- Region: Louisville
Financial & listing details
- Price per square foot: $238/sqft
- Tax assessed value: $185,530
- Annual tax amount: $2,338
- Date on market: 10/20/2026
- Electric utility on property: Yes
Estimated market value
$234,200
$222,000 - $246,000
$1,599/mo
Price history
| Date | Event | Price |
|---|---|---|
| 10/26/2026 | Contingent | $235,000$238/sqft |
Source:  Metro Search Inc. LLC DBA Apex MLS #1732394 Report a problem | ||
| 10/20/2026 | Listed for sale | $235,000+69.1%$238/sqft |
Source: Metro Search Inc. LLC DBA Apex MLS #1732394 Report a problem | ||
| 8/26/2026 | Listing removed | $1,595$2/sqft |
Source: Metro Search Inc. LLC DBA Apex MLS #1724849 Report a problem | ||
| 7/30/2026 | Listed for rent | $1,595+6.3%$2/sqft |
Source: Metro Search Inc. LLC DBA Apex MLS #1724849 Report a problem | ||
| 7/18/2023 | Listing removed | -- |
Source: Metro Search Inc. LLC DBA Apex MLS #1640705 Report a problem | ||
| 7/12/2023 | Listed for rent | $1,500$2/sqft |
Source: Metro Search Inc. LLC DBA Apex MLS #1640705 Report a problem | ||
| 3/10/2021 | Listing removed | -- |
Source: Owner Report a problem | ||
| 5/13/2016 | Sold | $139,000-4.1%$141/sqft |
Source: Public Record Report a problem | ||
| 3/9/2016 | Listed for sale | $145,000+31.8%$147/sqft |
Source: Owner #24059698 Report a problem | ||
| 5/3/2005 | Sold | $110,000$111/sqft |
Source: Public Record Report a problem | ||
Public tax history
| Year | Property taxes | Tax assessment |
|---|---|---|
| 2025 | $2,338 -1.9% | $185,530 |
| 2024 | $2,382 +21.4% | $185,530 +26.9% |
| 2023 | $1,962 -1.3% | $146,220 |
| 2022 | $1,989 -6% | $146,220 |
| 2021 | $2,116 +10.8% | $146,220 +5.2% |
| 2020 | $1,910 | $139,000 |
| 2019 | $1,910 +3.8% | $139,000 |
| 2018 | $1,841 | $139,000 |
| 2017 | $1,841 +67.3% | $139,000 +26.4% |
| 2013 | $1,100 | $110,000 |
| 2011 | $1,100 | $110,000 |
| 2010 | $1,100 | $110,000 |
| 2009 | $1,100 | $110,000 |
| 2007 | -- | $110,000 |
| 2006 | -- | $110,000 +3.8% |
| 2005 | -- | $106,000 +20.4% |
| 2004 | -- | $88,010 |
Find assessor info on the county website
Monthly payment
Est. payment
Payment breakdown
Explore the cost of this home by adjusting the details. Changes won't be saved.Climate risks
Neighborhood: Hawthorne


Similar homes
- $249,9003 bd2 ba1.2k sqft3906 Hillbrook Dr, Louisville, KY 40220For Sale
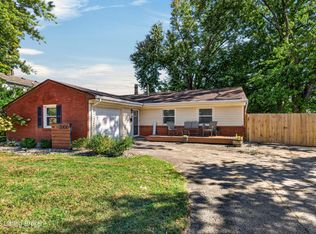
 MLS ID #1734911, Leia Nazar Spickard, White Picket Real Estate. Metro Search Inc. LLC DBA Apex MLS
- $250,0003 bd1 ba1.4k sqft3639 Kelly Way, Louisville, KY 40220For Sale
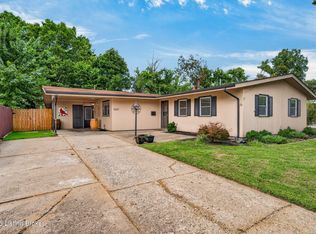 MLS ID #1734771, Ethan J Adams, EXP Realty LLC. Metro Search Inc. LLC DBA Apex MLS
- $235,0003 bd2 ba1.1k sqft3713 Bashford Ave, Louisville, KY 40218For Sale
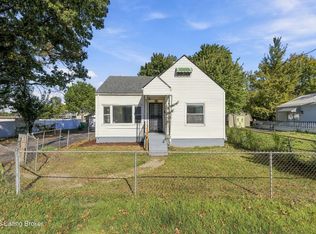 MLS ID #1732363, Fabiola Lewis, Americus Realty Group. Metro Search Inc. LLC DBA Apex MLS
- $245,0003 bd1 ba1.2k sqft6109 Fern Ct, Louisville, KY 40291For Sale
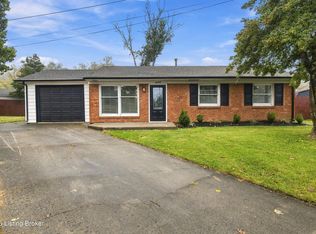 MLS ID #1735092, Jennifer R Edelen, RE/MAX Premier Properties. Metro Search Inc. LLC DBA Apex MLS
- $209,9993 bd2 ba950 sqft418 W Southside Ct, Louisville, KY 40214For SaleMLS ID #1734893, Miriam C Castano Reyes, ZHomes Real Estate. Metro Search Inc. LLC DBA Apex MLS
- $215,0003 bd1 ba1k sqft242 Flamingo Dr, Louisville, KY 40218For SaleMLS ID #1730903, Vicky Bouchard, Exit Realty Crutcher. Metro Search Inc. LLC DBA Apex MLS
- $267,0003 bd1 ba1.4k sqft210 Spring Garden Dr, Louisville, KY 40218For SaleMLS ID #1730249, Fernando Martinez Gonzalez, Encore Realty Group. Metro Search Inc. LLC DBA Apex MLS
- $232,0003 bd2 ba1k sqft4405 Debbie Ct, Louisville, KY 40213For SaleMLS ID #1725067, Ernest Fernandez, simpler.realestate. Metro Search Inc. LLC DBA Apex MLS
- $239,9002 bd1 ba1.2k sqft1224 Hull St, Louisville, KY 40204For SaleMLS ID #1733020, Noah R Jemley, Kentucky Select Properties. Metro Search Inc. LLC DBA Apex MLS
- $243,5003 bd1 ba1.3k sqft3303 Emerald Dr, Jeffersontown, KY 40299For SaleMLS ID #1733417, Jay Arora, 85W Real Estate. Metro Search Inc. LLC DBA Apex MLS
- $196,0003 bd2 ba1.2k sqft4327 S 1st St, Louisville, KY 40214For SaleMLS ID #1734932, Jonathan D Klunk, EXP Realty LLC. Metro Search Inc. LLC DBA Apex MLS
- $240,0002 bd1 ba966 sqft257 Delmont Ave, Louisville, KY 40206For SaleMLS ID #1732952, Rob Bergeron, Winner Realty. Metro Search Inc. LLC DBA Apex MLS
- $255,0003 bd1 ba1.1k sqft5509 Mary Layne Rd, Louisville, KY 40219For SaleMLS ID #1727891, Giovanni Duarte, 85W Real Estate. Metro Search Inc. LLC DBA Apex MLS
- $225,0003 bd1 ba1k sqft1906 Lampter St, Louisville, KY 40216For SaleMLS ID #1733775, Ernesto J Cougil, ZHomes Real Estate. Metro Search Inc. LLC DBA Apex MLS
- $199,9003 bd1 ba900 sqft4507 Garda Dr, Louisville, KY 40219For SaleMLS ID #1733494, Jessica Hernandez, ZHomes Real Estate. Metro Search Inc. LLC DBA Apex MLS
- $235,0003 bd1 ba1k sqft9801 Barnlake Dr, Louisville, KY 40291For SaleMLS ID #1729043, Senahid Bektas, Key Point Realty. Metro Search Inc. LLC DBA Apex MLS
- $218,9003 bd1 ba1.1k sqft5610 Riata Ct, Louisville, KY 40218For SaleMLS ID #1724219, Paola Morante Escobar, Lifestyl Louisville. Metro Search Inc. LLC DBA Apex MLS
- $199,9002 bd1 ba786 sqft3730 Marvin Ave, Louisville, KY 40218For SaleMLS ID #1733842, Bryan Rhoads, LKV Realty, LLC. Metro Search Inc. LLC DBA Apex MLS
- $239,9003 bd2 ba1k sqft4444 Charlotte Ann Dr, Louisville, KY 40216For SaleMLS ID #1731168, Martin Stiff, TAH Realty. Metro Search Inc. LLC DBA Apex MLS
- $184,9993 bd1 ba900 sqft5519 Ailanthus Trl, Louisville, KY 40219For SaleMLS ID #1733469, Joshua S LaRocco, EXP Realty LLC. Metro Search Inc. LLC DBA Apex MLS
