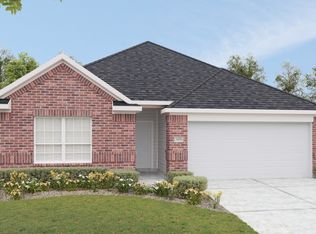
LENNAR Walden Pond- Walsh Floorplan - This single-story home shares an open layout between the kitchen, nook and family room for easy entertaining, along with access to the covered patio for year-round outdoor lounging. A luxe owner's suite is at the back of the home and comes complete with an en-suite bathroom and walk-in closet, while three secondary bedrooms are near the front of the home, ideal for household members and overnight guests.
Prices, dimensions and features may vary and are subject to change. Photos are for illustrative purposes only.
Pending
Price increase: $10K (8/19)
$251,999
2725 Baker Farm Rd, Forney, TX 75126
3beds
1,461sqft
Single Family Residence
Built in 2025
5,227 Square Feet Lot
$240,000 Zestimate®
$172/sqft
$67/mo HOA
What's special
En-suite bathroomWalk-in closetThree secondary bedrooms
- 71 days
- 5
- 0
Zillow last checked:
Listing updated:
Listed by:
Jared Turner 0626887 866-314-4477,
Turner Mangum,LLC 832-421-0077
Source: NTREIS,MLS#: 21344460
Facts & features
Interior
Bedrooms & bathrooms
- Bedrooms: 3
- Bathrooms: 2
- Full bathrooms: 2
Primary bedroom
- Features: Walk-In Closet(s)
- Level: First
- Dimensions: 14 x 14
Bedroom
- Features: Walk-In Closet(s)
- Level: First
- Dimensions: 10 x 12
Bedroom
- Level: First
- Dimensions: 10 x 12
Breakfast room nook
- Level: First
- Dimensions: 14 x 9
Kitchen
- Features: Eat-in Kitchen, Granite Counters, Pantry
- Level: First
- Dimensions: 10 x 10
Living room
- Level: First
- Dimensions: 14 x 16
Heating
- Central, Electric, ENERGY STAR Qualified Equipment, Natural Gas
Cooling
- Central Air, Electric, ENERGY STAR Qualified Equipment
Appliances
- Included: Some Gas Appliances, Dishwasher, Disposal, Gas Oven, Gas Range, Microwave, Plumbed For Gas, Tankless Water Heater
Features
- Built-in Features, Decorative/Designer Lighting Fixtures, High Speed Internet, Kitchen Island, Open Floorplan, Other, Pantry, Cable TV, Walk-In Closet(s), Air Filtration
- Flooring: Carpet, Luxury Vinyl Plank
- Has basement: No
- Has fireplace: No
Interior area
- Total interior livable area: 1,461 sqft
Property
Parking
- Total spaces: 2
- Parking features: Door-Single, Garage Faces Front, Garage
- Attached garage spaces: 2
Features
- Levels: One
- Stories: 1
- Patio & porch: Covered
- Pool features: None
- Fencing: Wood
Lot
- Size: 5,227 Square Feet
- Features: Landscaped, Sprinkler System
Details
- Parcel number: R228782
- Other equipment: Air Purifier
Construction
Type & style
- Home type: SingleFamily
- Architectural style: Traditional,Detached
- Property subtype: Single Family Residence
Materials
- Brick
- Foundation: Slab
- Roof: Composition
Condition
- Under Construction
- New construction: Yes
- Year built: 2025
Utilities & green energy
- Sewer: Public Sewer
- Water: Public
- Utilities for property: Sewer Available, Water Available, Cable Available
Green energy
- Energy efficient items: Appliances, Doors, Insulation, Rain/Freeze Sensors, Thermostat, Windows
- Indoor air quality: Filtration, Ventilation
- Water conservation: Low-Flow Fixtures
Community & HOA
Community
- Features: Curbs, Sidewalks
- Security: Carbon Monoxide Detector(s), Fire Alarm, Smoke Detector(s)
- Subdivision: Walden Pond West
HOA
- Has HOA: Yes
- Services included: All Facilities, Association Management, Maintenance Grounds
- HOA fee: $800 annually
- HOA name: Essex Management
- HOA phone: 972-428-2030
Location
- Region: Forney
Financial & listing details
- Price per square foot: $172/sqft
- Tax assessed value: $45,500
- Annual tax amount: $1,252
- Date on market: 7/29/2026
- Cumulative days on market: 72 days
- Listing terms: Cash,Conventional,FHA,USDA Loan,VA Loan
Estimated market value
$240,000
$226,000 - $254,000
$2,134/mo
Price history
| Date | Event | Price |
|---|---|---|
| 8/19/2026 | Pending sale | $251,999+4.1%$172/sqft |
Source: NTREIS #21344460 Report a problem | ||
| 8/5/2026 | Price change | $241,999-4%$166/sqft |
Source:  Lennar Homes Report a problem Lennar Homes Report a problem | ||
| 7/16/2026 | Listed for sale | $251,999$172/sqft |
Source: Lennar Homes Report a problem | ||
Public tax history
| Year | Property taxes | Tax assessment |
|---|---|---|
| 2025 | $1,252 -7% | $45,500 -7.1% |
| 2024 | $1,346 | $49,000 |
Find assessor info on the county website
Monthly payment
Est. payment
Payment breakdown
Explore the cost of this home by adjusting the details. Changes won't be saved.Climate risks
Neighborhood: 75126
Nearby schools
Schools provided by the listing agent
- Elementary: Dewberry
- Middle: Brown
- High: North Forney
- District: Forney ISD
Source: NTREIS. This data may not be complete. We recommend contacting the local school district to confirm school assignments for this home.
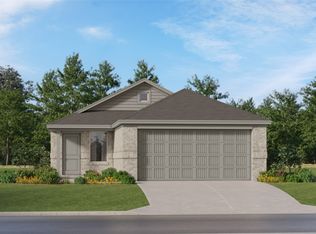


Similar homes
- from $249,9904 bd2 ba1.5k sqftAvalon Plan, Walden Pond, Forney, TX 75126New Construction
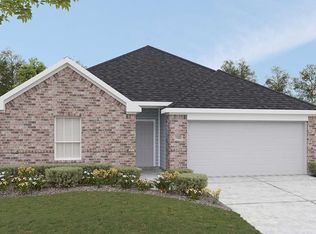 DRB Homes
 - from $234,9903 bd2 ba1.5k sqftHorizon Plan, Walden Pond, Forney, TX 75126New Construction
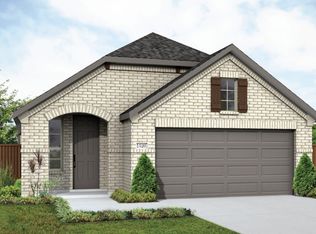 DRB Homes
 - from $259,9903 bd2 ba1.6k sqftBlanton Plan, Walden Pond, Forney, TX 75126New Construction
 DRB Homes
 - from $269,9903 bd2 ba1.8k sqftDriskill Plan, Walden Pond, Forney, TX 75126New Construction
 DRB Homes
