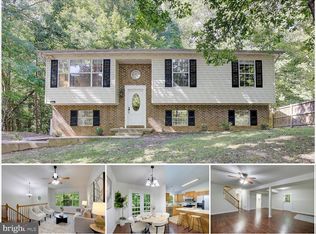
Welcome to a home where the Bay breeze greets you before you reach the driveway. Tucked into the trees just off the Chesapeake Bay, this oversized split foyer offers the kind of room a growing household has been searching for. The arrival sets the tone, with a bright and generous foyer that welcomes you in and gives everyone space to gather, drop bags, and settle after a long day. A thoughtful list of updates has already been completed throughout, including fresh interior paint, new flooring, and a beautifully remodeled kitchen with all new appliances ready for weeknight dinners and holiday mornings alike. One of the most enjoyable details is the window above the kitchen sink, perfectly placed to overlook the large backyard so you never miss a moment outside. Generously sized bedrooms provide comfortable retreats along with the flexibility to adapt as your needs change over the years. Downstairs, you will find a spacious rec room ready to become a movie night favorite, a playroom, a home gym, or a quiet place to work. Step outside to a fully fenced backyard leaves room for the outdoor space you have been imagining, whether that becomes a patio, a fire pit area, or a summer kitchen.. There are many flexible options. With no HOA and major systems already addressed, including a newer roof, HVAC, and septic, the possibilities are yours to shape. Come see how comfortably life fits in this home and schedule your private tour today.
For sale
Price cut: $10K (9/18)
$390,000
2725 Cove Point Rd, Lusby, MD 20657
4beds
2,484sqft
Single Family Residence
Built in 1990
0.37 Acres Lot
$389,300 Zestimate®
$157/sqft
$-- HOA
What's special
Oversized split foyerBright and generous foyerFresh interior paintNew flooringFully fenced backyardNewer roofSpacious rec room
- 53 days
- 554
- 45
Likely to sell faster than
Zillow last checked:
Listing updated:
Listed by:
Clint Auman 240-572-5085,
EXP Realty, LLC 8888607369,
Listing Team: Chesapeake Coastal Group Of Exp Realty
Source: Bright MLS,MLS#: MDCA2030072
Facts & features
Interior
Bedrooms & bathrooms
- Bedrooms: 4
- Bathrooms: 3
- Full bathrooms: 3
- Main level bathrooms: 2
- Main level bedrooms: 3
Basement
- Area: 1141
Heating
- Heat Pump, Electric
Cooling
- Central Air, Electric
Appliances
- Included: Electric Water Heater
- Laundry: In Basement
Features
- Basement: Full
- Has fireplace: No
Interior area
- Total structure area: 2,484
- Total interior livable area: 2,484 sqft
- Finished area above ground: 1,343
- Finished area below ground: 1,141
Property
Parking
- Total spaces: 5
- Parking features: Driveway
- Uncovered spaces: 5
Accessibility
- Accessibility features: 2+ Access Exits
Features
- Levels: Split Foyer,Two
- Stories: 2
- Pool features: None
- Fencing: Other
Lot
- Size: 0.37 Acres
Details
- Additional structures: Above Grade, Below Grade
- Parcel number: 0501203258
- Zoning: R
- Special conditions: Standard
Construction
Type & style
- Home type: SingleFamily
- Property subtype: Single Family Residence
Materials
- Vinyl Siding
- Foundation: Block
Condition
- Average,Excellent,Good
- New construction: No
- Year built: 1990
- Major remodel year: 2026
Utilities & green energy
- Sewer: Septic Exists
- Water: Private
Community & HOA
Community
- Subdivision: Cove Point
HOA
- Has HOA: No
Location
- Region: Lusby
Financial & listing details
- Price per square foot: $157/sqft
- Tax assessed value: $352,600
- Annual tax amount: $4,004
- Date on market: 8/22/2026
- Listing agreement: Exclusive Right To Sell
- Ownership: Fee Simple
Estimated market value
$389,300
$370,000 - $409,000
$3,318/mo
Price history
| Date | Event | Price |
|---|---|---|
| 9/18/2026 | Price change | $390,000-2.5%$157/sqft |
Source:  Bright MLS #MDCA2030072 Report a problem Bright MLS #MDCA2030072 Report a problem | ||
| 8/22/2026 | Listed for sale | $400,000+33.3%$161/sqft |
Source: Bright MLS #MDCA2030072 Report a problem | ||
| 9/7/2007 | Sold | $300,000+3650%$121/sqft |
Source: Public Record Report a problem | ||
| 1/19/2005 | Sold | $8,000-94.8%$3/sqft |
Source: Public Record Report a problem | ||
| 2/1/2002 | Sold | $154,900$62/sqft |
Source: Public Record Report a problem | ||
Public tax history
| Year | Property taxes | Tax assessment |
|---|---|---|
| 2026 | $4,031 +5.6% | $352,600 +5.9% |
| 2025 | $3,816 +12.8% | $333,100 +6.2% |
| 2024 | $3,384 +10.7% | $313,600 +6.6% |
| 2023 | $3,056 +2.5% | $294,100 |
| 2022 | $2,981 +2.6% | $294,100 +5.1% |
| 2021 | $2,906 +2.2% | $279,700 +2.6% |
| 2020 | $2,845 +0.9% | $272,500 |
| 2019 | $2,819 +1.4% | $272,500 +2.9% |
| 2018 | $2,779 +0% | $264,900 +1.5% |
| 2017 | $2,778 -7.5% | $261,100 +3.4% |
| 2016 | $3,003 | $252,633 +3.5% |
| 2015 | $3,003 | $244,167 +3.6% |
| 2014 | $3,003 | $235,700 |
| 2013 | -- | $235,700 |
| 2012 | -- | $235,700 -17.3% |
| 2011 | -- | $284,870 +0.8% |
| 2010 | -- | $282,660 +0.8% |
| 2009 | -- | $280,450 +0.8% |
| 2008 | -- | $278,240 +16.8% |
| 2007 | -- | $238,140 +20.2% |
| 2006 | -- | $198,040 +25.4% |
| 2005 | -- | $157,940 +6.2% |
| 2004 | -- | $148,746 +6.6% |
| 2003 | -- | $139,553 +7.1% |
| 2002 | -- | $130,360 +3.2% |
| 2001 | -- | $126,292 |
Find assessor info on the county website
Monthly payment
Est. payment
Payment breakdown
Explore the cost of this home by adjusting the details. Changes won't be saved.Climate risks
Neighborhood: 20657
Nearby schools
Schools provided by the listing agent
- District: Calvert County Public Schools
Source: Bright MLS. This data may not be complete. We recommend contacting the local school district to confirm school assignments for this home.
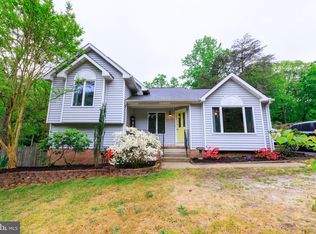
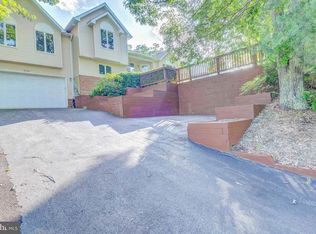
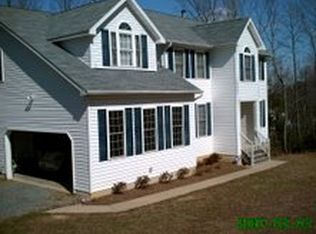
Similar homes
- $399,9004 bd3 ba2.3k sqft11333 Tomahawk Trl, Lusby, MD 20657For Sale

 MLS ID #MDCA2030956, Janet Weaver, RE/MAX One. Bright MLS
 - $374,9004 bd2 ba2.1k sqft713 Alamo Ln, Lusby, MD 20657For Sale
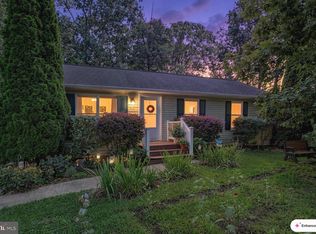 MLS ID #MDCA2029774, Kelly Niland Mahaffee, Home Towne Real Estate. Bright MLS
 - $369,9004 bd3 ba1.9k sqft949 San Joaquin Ln, Lusby, MD 20657For Sale
 MLS ID #MDCA2030906, Conor Stueckler, Keller Williams Flagship. Bright MLS
 - $379,9003 bd3 ba1.8k sqft11516 Deadwood Dr, Lusby, MD 20657For Sale
 MLS ID #MDCA2030998, Mark Frisco Jr., CENTURY 21 New Millennium. Bright MLS
 - $374,9003 bd2 ba2k sqft426 Seagull Ln, Lusby, MD 20657For SaleMLS ID #MDCA2031040, Dezi Collins, O'Brien Realty ERA Powered. Bright MLS
- $399,9903 bd3 ba1.6k sqft980 Silverton Ct, Lusby, MD 20657For SaleMLS ID #MDCA2030850, Kalee Kelly, Infinitas Realty Group. Bright MLS
- $480,0004 bd4 ba2.7k sqft1770 Rudolph Ln, Lusby, MD 20657For SaleMLS ID #MDCA2030608, Jen Anderson, Samson Properties. Bright MLS
- $449,9994 bd3 ba2.4k sqft2767 Cove Lake St, Lusby, MD 20657For SaleMLS ID #MDCA2025600, Lindsey Burch, Samson Properties. Bright MLS
- $437,0004 bd4 ba2.7k sqft701 Hickok Trl, Lusby, MD 20657For SaleMLS ID #MDCA2030500, Jessica Shipman, CENTURY 21 New Millennium. Bright MLS
- $399,0004 bd3 ba1.6k sqft348 Little Bear Ln, Lusby, MD 20657For SaleMLS ID #MDCA2029182, Jesieryl Hartzer, CENTURY 21 New Millennium. Bright MLS
- $375,0004 bd3 ba1.5k sqft12509 Catalina Dr, Lusby, MD 20657For SaleMLS ID #MDCA2030438, Kaylee Rediker, Five Star Real Estate. Bright MLS
- $465,0004 bd2 ba1.7k sqft12641 Calvert Ct, Lusby, MD 20657For SaleMLS ID #MDCA2030976, Ryan Hutchins, Hutchins Properties. Bright MLS
- $395,0003 bd3 ba1.3k sqft12687 Cheyenne Trl, Lusby, MD 20657For SaleMLS ID #MDCA2029586, Tracy Trammel, Metro City Realty. Bright MLS
- $399,9003 bd3 ba1.5k sqftDrum Point, Lusby, MD 20657For SaleMLS ID #MDCA2030536, Jan Kleponis, O'Brien Realty ERA Powered. Bright MLS
- $439,4983 bd3 ba2.5k sqft12954 Soundings Rd, Lusby, MD 20657For SaleMLS ID #MDCA2030400, Amber Verdadero, Samson Properties. Bright MLS
- $499,9004 bd3 ba3k sqft1805 Rudolph Ln, Lusby, MD 20657For SaleMLS ID #MDCA2030688, Mrs. Pamela Scrivener, O'Brien Realty ERA Powered. Bright MLS
- $419,9003 bd4 ba2k sqft11005 Poplar Dr, Lusby, MD 20657For SaleMLS ID #MDCA2026290, Judy Szynborski, Berkshire Hathaway HomeServices PenFed Realty. Bright MLS
- $425,0003 bd3 ba1.7k sqft494 Dogwood Dr, Lusby, MD 20657For SaleMLS ID #MDCA2030208, Becky King, Home Towne Real Estate. Bright MLS
- $499,9904 bd2 ba2.6k sqft10951 Poplar Dr, Lusby, MD 20657For SaleMLS ID #MDCA2029136, Bill Oosterink, CENTURY 21 New Millennium. Bright MLS
- $330,0003 bd3 ba1.6k sqft12962 Mohawk Dr, Lusby, MD 20657For SaleMLS ID #MDCA2030914, Daniel Demers, Sell Your Home Services. Bright MLS
