Back on the market, at no fault of the Seller or property. Don't miss your opportunity to see this beautiful home located in the desirable Seven Oaks neighborhood! This home is near shopping, restaurants, and entertainment as well as being in the NWAC school district. The first floor of this home has wood flooring throughout (besides the family room) where you can get cozy on the carpet in front of the gas fireplace. Upstairs you will find a Master suite that offers a full bathroom with tile flooring, and a walk-in closet. As you go down the hall you will find another full bathroom, 3 additional bedrooms, and a loft upstairs. The kitchen offers ample countertop space, and all the appliances are included. This home includes a large fenced in backyard secluded by mature trees, so you can enjoy the large concrete patio in privacy if you'd like. The attached 2 car garage has a 4-foot bump out to ensure extra storage space. Don't miss your opportunity to make this amazing house your next home!
Active
Price cut: $5K (9/1)
$320,000
2725 Sweet Cider Rd, Fort Wayne, IN 46818
4beds
1,934sqft
Single Family Residence
Built in 2000
9,679 Square Feet Lot
$318,700 Zestimate®
$--/sqft
$-- HOA
What's special
Gas fireplaceLoft upstairsWalk-in closet
- 69 days
- 1,460
- 83
Zillow last checked:
Listing updated:
Listed by:
Benjamin Eubank Cell:260-705-5202,
CENTURY 21 Bradley Realty, Inc
Source: IRMLS,MLS#: 202625551
Facts & features
Interior
Bedrooms & bathrooms
- Bedrooms: 4
- Bathrooms: 3
- Full bathrooms: 2
- 1/2 bathrooms: 1
Bedroom 1
- Level: Upper
Bedroom 2
- Level: Upper
Family room
- Level: Main
- Area: 168
- Dimensions: 14 x 12
Kitchen
- Level: Main
- Area: 165
- Dimensions: 15 x 11
Living room
- Level: Main
- Area: 273
- Dimensions: 21 x 13
Heating
- Natural Gas, Forced Air
Cooling
- Central Air
Appliances
- Included: Range/Oven Hk Up Gas/Elec, Dishwasher, Microwave, Refrigerator, Washer, Dryer-Electric, Gas Oven, Gas Range, Gas Water Heater
- Laundry: Electric Dryer Hookup, Main Level
Features
- 1st Bdrm En Suite, Vaulted Ceiling(s), Laminate Counters
- Flooring: Carpet, Laminate
- Has basement: No
- Number of fireplaces: 1
- Fireplace features: Living Room, Gas Log
Interior area
- Total structure area: 1,934
- Total interior livable area: 1,934 sqft
- Finished area above ground: 1,934
- Finished area below ground: 0
Video & virtual tour
Property
Parking
- Total spaces: 2
- Parking features: Attached, Garage Door Opener, Concrete
- Attached garage spaces: 2
- Has uncovered spaces: Yes
Features
- Levels: Two
- Stories: 2
- Fencing: Picket,Wood
Lot
- Size: 9,679 Square Feet
- Dimensions: 80x121
- Features: Level, City/Town/Suburb
Details
- Parcel number: 020231405001.000091
Construction
Type & style
- Home type: SingleFamily
- Property subtype: Single Family Residence
Materials
- Wood Siding
- Foundation: Slab
- Roof: Shingle
Condition
- New construction: No
- Year built: 2000
Utilities & green energy
- Sewer: City
- Water: City
Community & HOA
Community
- Subdivision: Seven Oaks
Location
- Region: Fort Wayne
Financial & listing details
- Tax assessed value: $283,900
- Annual tax amount: $2,634
- Date on market: 6/27/2026
- Listing terms: Cash,Conventional,FHA,VA Loan
- Road surface type: Concrete
Estimated market value
$318,700
$303,000 - $335,000
$2,215/mo
Price history
| Date | Event | Price |
|---|---|---|
| 9/1/2026 | Price change | $320,000-1.5% |
Source:  IRMLS #202625551 Report a problem IRMLS #202625551 Report a problem | ||
| 8/10/2026 | Price change | $325,000-1.5% |
Source: IRMLS #202625551 Report a problem | ||
| 7/15/2026 | Price change | $330,000-1.5% |
Source: IRMLS #202625551 Report a problem | ||
| 7/7/2026 | Pending sale | $335,000 |
Source: IRMLS #202625551 Report a problem | ||
| 6/27/2026 | Listed for sale | $335,000+76.4% |
Source: IRMLS #202625551 Report a problem | ||
| 6/27/2018 | Sold | $189,900+0.2%$98/sqft |
Source: Agent Provided Report a problem | ||
| 6/5/2018 | Listed for sale | $189,500+14.9%$98/sqft |
Source: Ashberry Real Estate #201823926 Report a problem | ||
| 3/31/2014 | Listing removed | $164,900$85/sqft |
Source: North Eastern Group Realty, Inc #201401949 Report a problem | ||
| 2/6/2014 | Pending sale | $164,900$85/sqft |
Source: North Eastern Group Realty, Inc #201401949 Report a problem | ||
| 1/29/2014 | Listed for sale | $164,900$85/sqft |
Source: North Eastern Group Realty, Inc #201401949 Report a problem | ||
Public tax history
| Year | Property taxes | Tax assessment |
|---|---|---|
| 2025 | $2,759 +4.7% | $283,900 +5.9% |
| 2024 | $2,635 +15.1% | $268,100 +4.9% |
| 2023 | $2,289 +13.7% | $255,500 +15.6% |
| 2022 | $2,012 +4.6% | $221,000 +14.2% |
| 2021 | $1,924 +1.6% | $193,500 +5% |
| 2020 | $1,893 +8.6% | $184,300 +1.6% |
| 2019 | $1,742 +9.3% | $181,400 +7.1% |
| 2018 | $1,594 -3% | $169,300 +7.2% |
| 2017 | $1,643 +7.7% | $157,900 -3% |
| 2016 | $1,526 +2.7% | $162,800 +9.6% |
| 2014 | $1,486 +4.2% | $148,600 +4.2% |
| 2013 | $1,426 -0.8% | $142,600 -0.8% |
| 2011 | $1,438 | $143,800 +3.1% |
| 2010 | -- | $139,500 -3% |
| 2007 | -- | $143,800 +14.2% |
| 2005 | -- | $125,900 |
| 2004 | -- | $125,900 +64.8% |
| 2001 | -- | $76,400 |
Find assessor info on the county website
Monthly payment
Est. payment
Payment breakdown
Explore the cost of this home by adjusting the details. Changes won't be saved.Climate risks
Neighborhood: 46818
Nearby schools
Schools provided by the listing agent
- Elementary: Hickory Center
- Middle: Carroll
- High: Carroll
- District: Northwest Allen County
Source: IRMLS. This data may not be complete. We recommend contacting the local school district to confirm school assignments for this home.
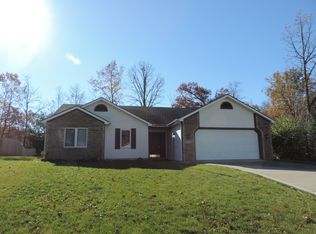
- $343,7003 bd2 ba1.5k sqft2731 Sweet Cider Rd, Fort Wayne, IN 46818Off Market
- $272,4003 bd2 ba1.4k sqft2719 Sweet Cider Rd, Fort Wayne, IN 46818Off Market
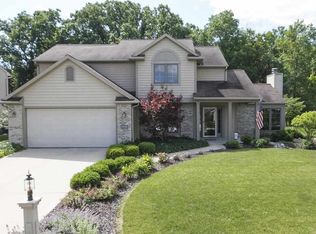
- $346,6003 bd2 ba2.3k sqft2805 Sweet Cider Rd, Fort Wayne, IN 46818Off Market
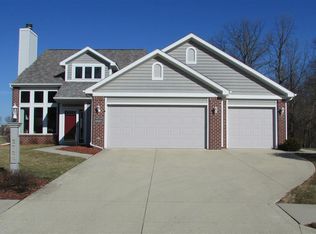
- $333,3003 bd3 ba2k sqft2724 Sweet Cider Rd, Fort Wayne, IN 46818Off Market
Similar homes
- $309,9003 bd2 ba1.9k sqft12018 Tapered Bank Run, Fort Wayne, IN 46818For Sale
 MLS ID #202633123, Hannah L Picotte, Reevo. IRMLS
 - $345,0004 bd3 ba2k sqft5551 Tranquilo Way, Fort Wayne, IN 46818For Sale
 MLS ID #202625134, Leanne Facer, The LT Group Real Estate. IRMLS
 - $342,5004 bd3 ba2.5k sqft5420 Holly Oak Rd, Fort Wayne, IN 46845For Sale
 MLS ID #202626137, James Felger, Mike Thomas Assoc., Inc. IRMLS
 - $309,9004 bd3 ba2.2k sqft3216 Crescent Ave, Fort Wayne, IN 46805For Sale
 MLS ID #202635208, Tristen Davis, Coldwell Banker Real Estate Gr. IRMLS
