THIS HOME HAS BEEN COMPLETELY UPGRADED AND READY FOR NEW OWNER. LOCATION IS A BONUS. THE MANY UPDATES ARE CEMENT DRIVEWAY, METAL ROOF AND GUTTERS, WHOLE HOUSE GENERATOR, REPLACED WINDOWS, GARAGE DOOR, AND EXTERIOR DOORS, AND NEW HANDI ACCESS SHOWER IN THE MASTER BATH. CHECK IT OUT TODAY IT IS MOVE IN READY FOR NEW BUYER.
For sale
$229,500
2725 Zuck Rd, Erie, PA 16506
3beds
1,293sqft
Single Family Residence
Built in 1952
7,692 Square Feet Lot
$-- Zestimate®
$177/sqft
$-- HOA
What's special
Garage doorReplaced windowsExterior doorsCement drivewayMetal roof and gutters
- 10 hours
- 653
- 88
Zillow last checked:
Listing updated:
Listed by:
Marsha Marsh (814)866-8840,
Marsha Marsh RES Peach 814-866-8840
Source: GEMLS,MLS#: 193299Originating MLS: Greater Erie Board Of Realtors
Facts & features
Interior
Bedrooms & bathrooms
- Bedrooms: 3
- Bathrooms: 3
- Full bathrooms: 2
- 1/2 bathrooms: 1
Primary bedroom
- Level: First
- Dimensions: 13x12
Bedroom
- Level: Second
- Dimensions: 13x12
Bedroom
- Level: Second
Dining room
- Description: Ceiling Fan
- Level: First
- Dimensions: 14x13
Family room
- Description: L Shape
- Level: Basement
- Dimensions: 18x18
Other
- Level: First
Other
- Level: Basement
Half bath
- Level: Second
Kitchen
- Description: Island,Pantry
- Level: First
- Dimensions: 14x12
Laundry
- Description: Laundry Hook-Up,Walkout
- Level: First
- Dimensions: 10x7
Living room
- Level: First
- Dimensions: 17x14
Mud room
- Level: First
- Dimensions: 10x9
Heating
- Forced Air, Gas
Cooling
- Central Air
Appliances
- Included: Dishwasher, Gas Oven, Gas Range, Microwave, Refrigerator
Features
- Ceiling Fan(s), Cable TV
- Flooring: Carpet, Ceramic Tile, Vinyl
- Basement: Full,Finished
- Has fireplace: No
Interior area
- Total structure area: 1,293
- Total interior livable area: 1,293 sqft
Property
Parking
- Total spaces: 1
- Parking features: Attached
- Attached garage spaces: 1
- Has uncovered spaces: Yes
Features
- Levels: One and One Half
- Stories: 1.5
- Patio & porch: Deck
- Exterior features: Deck, Fence, Paved Driveway
- Fencing: Yard Fenced
Lot
- Size: 7,692 Square Feet
- Dimensions: 70 x 104 x 0 x IRR
- Features: Landscaped, Level
Details
- Parcel number: 33071294.0013.00
- Zoning description: R-1
Construction
Type & style
- Home type: SingleFamily
- Architectural style: One and One Half Story
- Property subtype: Single Family Residence
Materials
- Brick, Vinyl Siding
- Roof: Metal
Condition
- Resale
- Year built: 1952
Utilities & green energy
- Sewer: Public Sewer
- Water: Public
Community & HOA
Community
- Features: Sidewalks
Location
- Region: Erie
Financial & listing details
- Price per square foot: $177/sqft
- Tax assessed value: $114,830
- Annual tax amount: $3,354
- Date on market: 9/18/2026
- Road surface type: Paved
Estimated market value
Not available
Estimated sales range
Not available
Not available
Price history
| Date | Event | Price |
|---|---|---|
| 9/18/2026 | Listed for sale | $229,500+302.6%$177/sqft |
Source: GEMLS #193299 Report a problem | ||
| 2/20/1998 | Sold | $57,000$44/sqft |
Source: Agent Provided Report a problem | ||
Public tax history
| Year | Property taxes | Tax assessment |
|---|---|---|
| 2026 | $3,271 +1.9% | $114,830 |
| 2025 | $3,210 +3.2% | $114,830 |
| 2024 | $3,110 +8.9% | $114,830 |
| 2023 | $2,855 +2.4% | $114,830 |
| 2022 | $2,788 | $114,830 |
| 2021 | $2,788 +162% | $114,830 |
| 2020 | $1,064 -60.4% | $114,830 |
| 2019 | $2,683 -17.1% | $114,830 |
| 2018 | $3,238 +3.8% | $114,830 |
| 2017 | $3,120 +0.9% | $114,830 |
| 2016 | $3,091 +217.3% | $114,830 |
| 2015 | $974 | $114,830 |
| 2014 | $974 +72.1% | $114,830 |
| 2013 | $566 +12.5% | $114,830 +38.1% |
| 2012 | $503 | $83,180 |
| 2011 | $503 | $83,180 |
| 2010 | $503 +11% | $83,180 |
| 2009 | $453 | $83,180 |
| 2008 | -- | $83,180 |
| 2005 | $594 -1.3% | $83,180 |
| 2004 | $601 | $83,180 |
| 2003 | -- | $83,180 +410.9% |
| 2002 | -- | $16,280 |
| 2000 | -- | $16,280 |
Find assessor info on the county website
Monthly payment
Est. payment
Payment breakdown
Explore the cost of this home by adjusting the details. Changes won't be saved.Climate risks
Neighborhood: 16506
Nearby schools
Schools provided by the listing agent
- District: Millcreek
Source: GEMLS. This data may not be complete. We recommend contacting the local school district to confirm school assignments for this home.
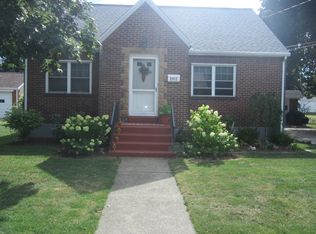
Similar homes
- $229,9002 bd1 ba1.2k sqft2506 Loveland Ave, Erie, PA 16506For Sale
 MLS ID #193280, Max Rankin, RE/MAX Lakeland Realty - Erie. GEMLS
 - $239,9003 bd1 ba1.2k sqft3413 Washington Ave, Erie, PA 16508For Sale
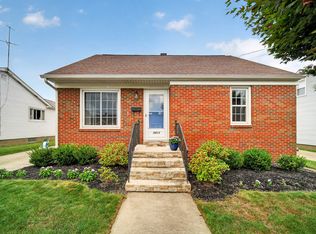 MLS ID #193218, Jennie Bone, Howard Hanna Erie Southwest. GEMLS
 - $199,9003 bd2 ba900 sqft3303 Greengarden Blvd, Erie, PA 16508For Sale
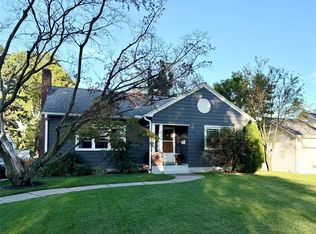 MLS ID #193238, Cindy Lee, Pennington Lines Real Estate. GEMLS
 - $199,8003 bd1 ba1k sqft3350 W 41st St, Erie, PA 16506For Sale
 MLS ID #193097, Jarrod Groves, Groves Real Estate LLC. GEMLS
