SPRAWLING BRICK RANCH | PRIME LOCATION ACROSS FROM WESTERN GOLF & COUNTRY CLUB
Discover this spacious 3-bedroom, 3-full-bath brick ranch offering an abundance of space, character, and desirable features. Ideally located across from Western Golf & Country Club, this home offers a unique opportunity to make it your own.
The kitchen features Corian countertops and newer appliances, while the inviting family room showcases hardwood flooring, a gas fireplace, and double sliding glass doors leading to a fully insulated four-season addition with its own gas wall furnace.
Enjoy a generous living room and dining room, complete with a natural fireplace, along with custom built-in cabinetry and bookcases extending down the hallway to the bedrooms.
The finished basement provides additional living and entertaining space, featuring a third full bathroom, a wood-burning stove, a large recreation area or flexible-use space, and a walkout to the side yard. Ample built-in storage closets are conveniently located near the mechanicals and laundry area.
Additional features include:
Double- and triple-pane Andersen windows throughout
Steel entry doors
Water softener and reverse osmosis filtration system
Furnace serviced annually, with an additional air-cleaning system
Roof approximately 8 years old, with sealed rubber under the shingles
Full-length attic with R-60 insulation, lighting, and convenient pull-down stair access from the garage
Two-car garage with insulated bay doors and a rear entry door leading to the patio and yard
Carrier whole-house generator
Conveniently located near shopping, dining, and everyday amenities, this property offers space, functionality, and tremendous potential in a sought-after location.
Home is being sold AS-IS.
Don't miss this opportunity to own a distinctive brick ranch in an exceptional location. Schedule your private showing today!
For sale
$365,000
27256 Meadowbrook Rd, Redford, MI 48239
3beds
4,164sqft
Single Family Residence
Built in 1958
0.28 Acres Lot
$361,300 Zestimate®
$88/sqft
$-- HOA
What's special
- 11 days
- 677
- 95
Likely to sell faster than
Zillow last checked:
Listing updated:
Listed by:
Damian Hickman 248-924-1377,
EXP Realty Main 888-501-7085
Source: Realcomp II,MLS#: 20261087036
Facts & features
Interior
Bedrooms & bathrooms
- Bedrooms: 3
- Bathrooms: 3
- Full bathrooms: 3
Primary bedroom
- Level: Entry
- Area: 225
- Dimensions: 15 X 15
Bedroom
- Level: Entry
- Area: 156
- Dimensions: 13 X 12
Bedroom
- Level: Entry
- Area: 132
- Dimensions: 12 X 11
Primary bathroom
- Level: Entry
- Area: 45
- Dimensions: 9 X 5
Other
- Level: Basement
- Area: 45
- Dimensions: 9 X 5
Other
- Level: Entry
- Area: 42
- Dimensions: 7 X 6
Dining room
- Level: Entry
- Area: 150
- Dimensions: 15 X 10
Family room
- Level: Entry
- Area: 192
- Dimensions: 16 X 12
Flex room
- Level: Basement
- Area: 465
- Dimensions: 31 X 15
Other
- Level: Entry
- Area: 176
- Dimensions: 16 X 11
Game room
- Level: Basement
- Area: 1410
- Dimensions: 47 X 30
Kitchen
- Level: Entry
- Area: 120
- Dimensions: 12 X 10
Laundry
- Level: Basement
- Area: 150
- Dimensions: 15 X 10
Living room
- Level: Entry
- Area: 300
- Dimensions: 20 X 15
Heating
- Forced Air, Natural Gas
Cooling
- Ceiling Fans, Central Air
Appliances
- Included: Dishwasher, Free Standing Refrigerator
Features
- Basement: Finished
- Has fireplace: Yes
- Fireplace features: Living Room, Wood Burning
Interior area
- Total interior livable area: 4,164 sqft
- Finished area above ground: 2,184
- Finished area below ground: 1,980
Property
Parking
- Total spaces: 2
- Parking features: Two Car Garage, Attached, Direct Access, Electricityin Garage, Garage Door Opener
- Attached garage spaces: 2
Features
- Levels: One
- Stories: 1
- Entry location: GroundLevelwSteps
- Exterior features: Chimney Caps, Lighting
- Pool features: None
Lot
- Size: 0.28 Acres
- Dimensions: 97 x 130
Details
- Parcel number: 79022010041301
- Special conditions: Short Sale No,Standard
Construction
Type & style
- Home type: SingleFamily
- Architectural style: Ranch
- Property subtype: Single Family Residence
Materials
- Brick
- Foundation: Basement, Block
Condition
- New construction: No
- Year built: 1958
Utilities & green energy
- Sewer: Public Sewer
- Water: Public
Community & HOA
Community
- Security: Security System Owned
- Subdivision: B E TAYLOR GOLF & COUNTRY CLUB SUB
HOA
- Has HOA: No
Location
- Region: Redford
Financial & listing details
- Price per square foot: $88/sqft
- Tax assessed value: $175,600
- Annual tax amount: $10,722
- Date on market: 10/27/2026
- Cumulative days on market: 11 days
- Listing agreement: Exclusive Right To Sell
- Listing terms: Cash,Conventional,FHA,Va Loan
Estimated market value
$361,300
$343,000 - $379,000
$2,246/mo
Price history
| Date | Event | Price |
|---|---|---|
| 10/27/2026 | Listed for sale | $365,000+32.7%$88/sqft |
Source:  Realcomp II #20261087036 Report a problem | ||
| 1/23/2023 | Sold | $275,000+3.8%$66/sqft |
Source: Realcomp II #20221024271 Report a problem | ||
| 8/2/2022 | Pending sale | $265,000$64/sqft |
Source: Realcomp II #20221024271 Report a problem | ||
| 7/28/2022 | Listed for sale | $265,000$64/sqft |
Source: Realcomp II #20221024271 Report a problem | ||
Public tax history
| Year | Property taxes | Tax assessment |
|---|---|---|
| 2025 | -- | $191,900 +18.5% |
| 2024 | -- | $162,000 +13.8% |
| 2023 | -- | $142,400 +6.7% |
| 2022 | -- | $133,500 +11.8% |
| 2021 | -- | $119,400 |
| 2020 | $3,827 +6.5% | $119,400 +11.5% |
| 2019 | $3,592 | $107,100 +23.7% |
| 2018 | $3,592 | $86,600 +2.7% |
| 2017 | -- | $84,300 +14.4% |
| 2016 | $3,436 | $73,700 +11.3% |
| 2015 | $3,436 -36.3% | $66,200 +20.1% |
| 2013 | $5,390 +56.9% | $55,100 -11% |
| 2012 | $3,436 | $61,900 -11.6% |
| 2011 | -- | $70,000 -27.7% |
| 2009 | -- | $96,800 -19.9% |
| 2008 | -- | $120,800 -18.7% |
| 2007 | -- | $148,500 +7.1% |
| 2005 | $1,628 | $138,600 +2.4% |
| 2003 | -- | $135,400 +61.7% |
| 2001 | $3,312 +7.2% | $83,757 +3.2% |
| 2000 | $3,090 | $81,160 |
Find assessor info on the county website
Monthly payment
Est. payment
Payment breakdown
Explore the cost of this home by adjusting the details. Changes won't be saved.Climate risks
Neighborhood: Western Heights
Similar homes
- $310,0003 bd3 ba2.7k sqft14525 Lenore, Redford, MI 48239For Sale
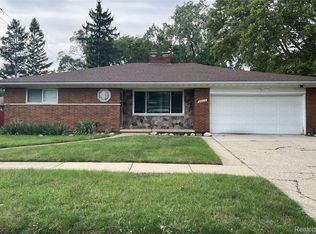
 MLS ID #20261074293, Emmie Littlejohn, Select Real Estate Professionals. Realcomp II
- $430,0003 bd3 ba2.4k sqft27762 Western Golf Dr, Livonia, MI 48154For Sale
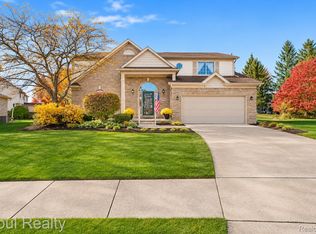 MLS ID #20261086736, Mark G McDonald, Opul Realty. Realcomp II
- $365,0003 bd2 ba3.1k sqft28300 Oakley St, Livonia, MI 48154For Sale
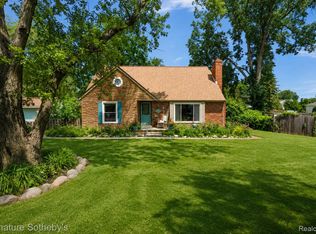 MLS ID #20261053485, Brandon Curry, Signature Sotheby's International Realty Bham. Realcomp II
- $359,9003 bd3 ba2.5k sqft29464 Linda St, Livonia, MI 48154For Sale
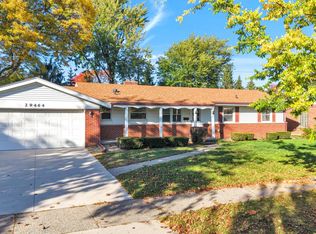 MLS ID #20261086631, Ali Eldirani, RE/MAX Leading Edge. Realcomp II
- $372,5003 bd2 ba2.2k sqft18906 Melvin St, Livonia, MI 48152For SaleMLS ID #20261088686, Ryan Wolfe, Picture Perfect Properties. Realcomp II
- $274,9994 bd4 ba2.3k sqft25825 Lyndon, Redford, MI 48239For SaleMLS ID #20261085901, Michael M Phillips, Keller Williams Legacy. Realcomp II
- $199,9003 bd2 ba2.2k sqft12730 Columbia St W, Redford, MI 48239For SaleMLS ID #20261087334, Linda Cruz'sein, Real Estate One-Southgate. Realcomp II
- $329,9003 bd3 ba2.2k sqft27407 Buckingham St, Livonia, MI 48154For SaleMLS ID #20261069037, Janet Graham, Howard Hanna Birmingham. Realcomp II
- $318,0003 bd3 ba2.8k sqft14371 Sunbury St, Livonia, MI 48154For SaleMLS ID #20261082954, Monica Daguanno, Real Estate One-Northville. Realcomp II
- $353,0004 bd3 ba3.4k sqft21695 Rougewood Dr, Southfield, MI 48033For SaleMLS ID #20261079718, Rerhi Onomake, Community Choice Realty Inc. Realcomp II
- $500,0003 bd3 ba2.1k sqft15104 Lyons St, Livonia, MI 48154For SaleMLS ID #20261087675, Samuel M Kaplunov, @properties Christie's Int'l R.E. Birmingham. Realcomp II
- $329,9004 bd2 ba2.6k sqft7292 Fairwood Dr, Dearborn Heights, MI 48127For SaleMLS ID #20261089293, Ali Nasser, Keller Williams Legacy. Realcomp II
- $349,9003 bd2 ba2.2k sqft29653 Macintyre St, Livonia, MI 48150For SaleMLS ID #20261081063, Ahmed Gharib, Keller Williams Legacy. Realcomp II
- $384,9953 bd2 ba2.2k sqft5741 Fairwood Dr, Dearborn Heights, MI 48127For SaleMLS ID #20261088336, Ghada Taleb, Got Key'D Realty. Realcomp II
- $299,9003 bd3 ba2.8k sqft9358 Virgil, Redford, MI 48239For SaleMLS ID #20261078249, Ali Karkaba, Keller Williams Legacy. Realcomp II
- $399,0004 bd3 ba2.7k sqft34006 Hampshire St, Livonia, MI 48154For SaleMLS ID #20261087306, Ronnie Ahmad, Keller Williams Legacy. Realcomp II
- $335,0004 bd3 ba2.3k sqft7162 Highview St, Dearborn Heights, MI 48127For SaleMLS ID #20261088240, Jay Dekmak, 4Ward Realty Group. Realcomp II
- $345,0003 bd3 ba2.4k sqft26646 Hass St, Dearborn Heights, MI 48127For SaleMLS ID #20261086492, Keith Laitinen, Real Estate One-Sterling Heights. Realcomp II
- $360,0004 bd2 ba2.5k sqft31617 Scone St, Livonia, MI 48154For SaleMLS ID #20261084953, Kendra Fenner, Century 21 Curran & Oberski. Realcomp II
