Calling all investors, landlords, and sweat equity buyers. This home is in need of lots of love and renovations: Windows, deck, floors, kitchen, baths, paint, doors, maybe siding...and whatever you choose to make it your own. The yard is large and private, backing to a creek. A large great room invites you into the home with wood floors and flows into the dining room and kitchen. The primary suite and two other bedrooms and another full bath accompany the main floor. Downstairs is a partially finished basement and fourth bedroom with its own walkout door and another full bath. Some drywall work and new carpet has already been done for you downstairs. A large laundry/storage/utility room is in the basement as well. Highways, shopping, entertainment are all incredibly close! The deck needs replacement, PLEASE DO NOT walk on it.
Active
Listed by: Alexander Realty Inc • Nathan R Doerr • 636-219-6031
$200,000
11104 Schuetz Rd, Saint Louis, MO 63146
4beds
1,908sqft
Single Family Residence
Built in 1959
0.32 Acres Lot
$270,400 Zestimate®
$105/sqft
$15/mo HOA
What's special
Partially finished basementPrimary suiteLarge great roomWood floorsTwo other bedrooms
- 2 days |
- 1,090 |
- 117 |
Zillow last checked:
Listing updated:
Listed by:
Nathan R Doerr 636-219-6031,
Alexander Realty Inc
Source: MARIS,MLS#: 26051364 Originating MLS: St. Charles County Association of REALTORS
Originating MLS: St. Charles County Association of REALTORSFacts & features
Interior
Bedrooms & bathrooms
- Bedrooms: 4
- Bathrooms: 3
- Full bathrooms: 3
- Main level bathrooms: 2
- Main level bedrooms: 3
Primary bedroom
- Features: Floor Covering: Wood
- Level: Main
Bedroom 2
- Features: Floor Covering: Wood
- Level: Main
Bedroom 3
- Features: Floor Covering: Wood
- Level: Main
Bedroom 4
- Features: Floor Covering: Other
- Level: Basement
Dining room
- Features: Floor Covering: Wood
- Level: Main
Great room
- Features: Floor Covering: Wood
- Level: Main
Kitchen
- Features: Floor Covering: Ceramic Tile
- Level: Main
Recreation room
- Features: Floor Covering: Carpeting
- Level: Basement
Heating
- Forced Air
Cooling
- Central Air
Appliances
- Laundry: In Basement
Features
- Entrance Foyer, Kitchen Island, Pantry, Separate Dining, Vaulted Ceiling(s)
- Flooring: Carpet, Ceramic Tile, Wood
- Basement: Partially Finished,Full,Walk-Out Access
- Number of fireplaces: 1
Interior area
- Total structure area: 1,908
- Total interior livable area: 1,908 sqft
- Finished area above ground: 1,258
- Finished area below ground: 650
Video & virtual tour
Property
Parking
- Total spaces: 2
- Parking features: Carport
- Carport spaces: 2
Features
- Levels: One
- Patio & porch: Deck, Patio, Porch
Lot
- Size: 0.32 Acres
- Features: Few Trees, Natural Foliage
Details
- Parcel number: 16M410192
- Special conditions: Listing As Is
Construction
Type & style
- Home type: SingleFamily
- Architectural style: Ranch
- Property subtype: Single Family Residence
Materials
- Brick Veneer
- Roof: Architectural Shingle
Condition
- Year built: 1959
Utilities & green energy
- Electric: Ameren
- Sewer: Public Sewer
- Water: Public
- Utilities for property: Electricity Connected, Natural Gas Connected, Sewer Connected, Water Connected
Community & HOA
Community
- Subdivision: Willow Brook Sec 5
HOA
- Has HOA: Yes
- Amenities included: Other
- Services included: Other
- HOA fee: $175 annually
- HOA name: DNI
Location
- Region: Saint Louis
Financial & listing details
- Price per square foot: $105/sqft
- Tax assessed value: $270,100
- Annual tax amount: $3,390
- Date on market: 8/13/2026
- Listing terms: Cash,Conventional
- Electric utility on property: Yes
Estimated market value
$270,400
$238,000 - $300,000
$1,979/mo
Price history
| Date | Event | Price |
|---|---|---|
| 8/13/2026 | Listed for sale | $200,000$105/sqft |
Source:  MARIS #26051364 Report a problem MARIS #26051364 Report a problem | ||
Public tax history
| Year | Property taxes | Tax assessment |
|---|---|---|
| 2025 | $3,390 +0.6% | $51,320 +6.9% |
| 2024 | $3,368 -0.4% | $48,010 |
| 2023 | $3,381 +7.9% | $48,010 +18.6% |
| 2022 | $3,132 -3.3% | $40,470 |
| 2021 | $3,241 +13.8% | $40,470 +14% |
| 2020 | $2,848 +10.4% | $35,490 |
| 2019 | $2,579 +4% | $35,490 +24.6% |
| 2018 | $2,480 | $28,480 |
| 2017 | $2,480 -0.2% | $28,480 +5.9% |
| 2016 | $2,486 +3.9% | $26,890 |
| 2015 | $2,393 | $26,890 +14% |
| 2014 | $2,393 +14.6% | $23,580 |
| 2013 | $2,089 | $23,580 -7.5% |
| 2012 | -- | $25,500 |
| 2011 | -- | $25,500 -13% |
| 2010 | $2,120 +7.7% | $29,300 |
| 2009 | $1,969 -10.2% | $29,300 -14.5% |
| 2008 | $2,192 +17.5% | $34,260 |
| 2007 | $1,865 | $34,260 +26.3% |
| 2006 | $1,865 -1.3% | $27,120 |
| 2005 | $1,890 +22.1% | $27,120 +7.2% |
| 2003 | $1,548 +1.9% | $25,310 +19.8% |
| 2002 | $1,519 +13.6% | $21,120 |
| 2001 | $1,338 | $21,120 |
Find assessor info on the county website
Monthly payment
Est. payment
Payment breakdown
Explore the cost of this home by adjusting the details. Changes won't be saved.Climate risks
Neighborhood: 63146
Nearby schools
GreatSchools rating
- 5/10Willow Brook Elementary SchoolGrades: PK-5Distance: 0.1 mi
- 4/10Pattonville Heights Middle SchoolGrades: 6-8Distance: 2.5 mi
- 7/10Pattonville Sr. High SchoolGrades: 9-12Distance: 4.5 mi
Schools provided by the listing agent
- Elementary: Willow Brook Elem.
- Middle: Pattonville Heights Middle
- High: Pattonville Sr. High
Source: MARIS. This data may not be complete. We recommend contacting the local school district to confirm school assignments for this home.
- $680,5004 bd4 ba3.2k sqft1503 Willowbrooke Manors Ct, Saint Louis, MO 63146Off Market
- $286,8004 bd3 ba1.1k sqft11108 Schuetz Rd, Saint Louis, MO 63146Off Market
- $388,8004 bd3 ba2.5k sqft107 Willow Brook Dr, Saint Louis, MO 63146Off Market
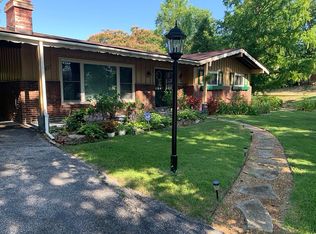
- $355,7005 bd4 ba1.7k sqft105 Pebblebrook Ln, Saint Louis, MO 63146Off Market
- $338,7004 bd3 ba1.5k sqft106 Willow Brook Dr, Saint Louis, MO 63146Off Market
- $298,8003 bd3 ba1.2k sqft103 Pebblebrook Ct, Saint Louis, MO 63146Off Market
- $279,5003 bd2 ba1.3k sqft11112 Schuetz Rd, Saint Louis, MO 63146Off Market
- $--3 bd2 ba1.6k sqft11105 Schuetz Rd, Saint Louis, MO 63146Sold
A local agent can set up tours, give advice and negotiate with sellers.
Similar homes
- $219,0003 bd4 ba1.3k sqft12310 Rossridge Ct, Saint Louis, MO 63146For Sale
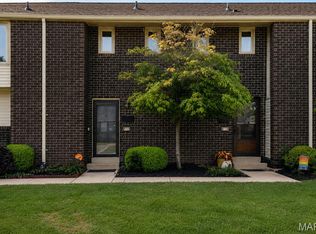
 MLS ID #26052367, Alison Webb, Platinum Realty of St. Louis. MARIS
 - $220,0003 bd3 ba1.4k sqft2334 Wismer Ave, Saint Louis, MO 63114For Sale
 MLS ID #26051544, Vince G Cafazza, Nettwork Global. MARIS
 - $199,9003 bd3 ba1.6k sqft10451 Corbeil Dr, Saint Louis, MO 63146For Sale
 MLS ID #26046158, Myla Pradeep Kumar, Alexander Realty Inc. MARIS
 - $191,0003 bd2 ba1.4k sqft2312 Burns Ave, Saint Louis, MO 63114For Sale
 MLS ID #26052044, Jackie R Wasser, Jenah Realty Group. MARIS
 - $232,0002 bd3 ba1.5k sqft1465 Willow Brook Cv, Saint Louis, MO 63146For SaleMLS ID #26050526, Fred A Kratky, RealtyNET Kratky Team. MARIS
- $202,0003 bd3 ba1.7k sqft11721 Casa Grande Dr, Saint Louis, MO 63146For SaleMLS ID #26042254, Astha Acharya, RedKey Realty Leaders. MARIS
- $189,9003 bd2 ba1k sqft2221 Burns Ave, Saint Louis, MO 63114For SaleMLS ID #26051161, Angie M Engelmeyer, RJD Realty. MARIS
- $235,0003 bd1 ba1k sqft2349 Buller Dr, Saint Louis, MO 63114For SaleMLS ID #26036082, Kathy L Bradley, Keller Williams Realty West. MARIS
- $179,9003 bd2 ba1.1k sqft3110 Saint Myron Ln, Saint Ann, MO 63074For SaleMLS ID #26052324, Kole Manes, Keyrenter St. Louis West. MARIS
- $186,0003 bd3 ba1.3k sqft11766 Casa Grande Dr, Saint Louis, MO 63146For SaleMLS ID #26044460, Jamie Perkins, RedKey Realty Leaders. MARIS
- $179,0003 bd2 ba1.6k sqft10374 Chimney Rock Dr APT 2, Saint Louis, MO 63146For SaleMLS ID #25077473, Bert J Kaslin, Coldwell Banker Realty - Gundaker. MARIS
- $282,0003 bd2 ba1.2k sqft1439 Meadowside Dr, Saint Louis, MO 63146For SaleMLS ID #26044648, Dede Dooley, RedKey Realty Leaders. MARIS
- $225,0002 bd2 ba1.3k sqft3215 Fee Fee Rd, Bridgeton, MO 63044For SaleMLS ID #26046504, Dennis A Sauerwein, DRG - Delhougne Realty Group. MARIS
- $209,9003 bd2 ba1.1k sqft2366 Addie Ave, Saint Louis, MO 63114For SaleMLS ID #26051456, Mandy Wong, Fortune Realty, LLC. MARIS
- $189,0002 bd1 ba984 sqft10767 Oak Ave, Saint Louis, MO 63114For SaleMLS ID #26046978, Laurie B Wuestling, Coldwell Banker Realty - Gundaker. MARIS
- $105,0002 bd2 ba990 sqft1279 Guelbreth Ln APT 301, Saint Louis, MO 63146For SaleMLS ID #26051435, Mary W Chege, Coldwell Banker Realty - Gundaker. MARIS
- $225,0003 bd2 ba1.3k sqft2307 Brown Rd, Saint Louis, MO 63114For SaleMLS ID #26046774, Kathy G Renaud, Coldwell Banker Realty - Gundaker. MARIS
- $215,0003 bd4 ba2.3k sqft11538 Sandy View Dr, Saint Louis, MO 63146For SaleMLS ID #26047152, Ben Faser, Berkshire Hathaway HomeServices Advantage. MARIS
- $195,0004 bd2 ba1.4k sqft3201 Buder Ct, Saint Ann, MO 63074For SaleMLS ID #26004742, Jamie Speckhard, The Hermann London Group LLC. MARIS
- $175,0002 bd1 ba976 sqft9818 Eastbrook Dr, Saint Louis, MO 63114For SaleMLS ID #26051430, Joe Geary, Nettwork Global. MARIS
