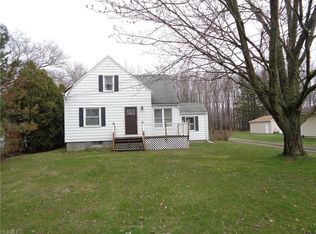
Welcome Home to the perfect blend of original charm and character along with modern updates throughout! This home is truly one of a kind! It is fully updated throughout, with over 2,900 sq ft, 5 bedrooms with the possibility of a 6th on the first floor and nestled on over 3 beautiful acres in Olmsted Township! What started out as timeless barn style architecture and still featuring the original barn beam in different areas of the home has been transformed into your dream home! You’ll immediately notice the complete renovation of the exterior and garage from the new roof, siding, gutters, soffit, fascia, windows, doors, landscape and more! The front porch will welcome you in! As you step inside, the beauty of the home really shines with wood flooring throughout the family room, gas fireplace with custom wood detail and bay window. It is open to the dining room with sliders that to lead outside. The kitchen is truly the heart of this home! You’ll love the exposed beams, cherry cabinetry, tons of counterspace, dual ovens and sinks plus granite countertops. French doors lead you into the large den with beautiful stone wood burning fireplace, built in bookshelves and closet. This would be a great space for a first floor bedroom! There is a half bath on the first floor for convenience. Upstairs, you’ll find 5 bedrooms including the spacious master bedroom with dual walk in closets and it’s own private bath with dual sinks, granite countertops and tile shower. The full basement offers even more with a rec room, workshop, laundry area and storage. Wait until you step outside onto the deck that overlooks the property! With acreage, mature trees, new pond, new pool, play set for children, firepit area, stone walkways...it feels like your own private retreat! There's also a detached 2-car garage. A complete list of updates is available including furnace, h20 tank and more! You simply won't find this in a newer home which is a reminder of just how special this home really is!
Active
Price cut: $25.1K (10/9)
$599,900
27258 Cook Rd, Olmsted Falls, OH 44138
5beds
2,985sqft
Single Family Residence
Built in 1945
3.09 Acres Lot
$-- Zestimate®
$201/sqft
$-- HOA
What's special
New pondNew poolStone walkwaysSpacious master bedroomGranite countertopsPlay set for childrenFront porch
- 21 days
- 1,799
- 139
Zillow last checked:
Listing updated:
Listed by:
Caprina M Gates 440-465-0074 caprinagates@gmail.com,
EXP Realty, LLC.
Source: MLS Now,MLS#: 5246206 Originating MLS: Akron Cleveland Association of REALTORS
Originating MLS: Akron Cleveland Association of REALTORSFacts & features
Interior
Bedrooms & bathrooms
- Bedrooms: 5
- Bathrooms: 3
- Full bathrooms: 2
- 1/2 bathrooms: 1
- Main level bathrooms: 1
Primary bedroom
- Description: Flooring: Wood
- Level: Second
- Dimensions: 18 x 16
Bedroom
- Description: Flooring: Wood
- Level: Second
- Dimensions: 14 x 12
Bedroom
- Description: Flooring: Wood
- Level: Second
- Dimensions: 13 x 10
Bedroom
- Description: Flooring: Wood
- Level: Second
- Dimensions: 12 x 11
Bedroom
- Description: Flooring: Carpet
- Features: Natural Woodwork
- Level: Second
- Dimensions: 11 x 11
Primary bathroom
- Description: Flooring: Ceramic Tile
- Level: Second
- Dimensions: ND x ND
Bathroom
- Level: First
- Dimensions: ND x ND
Bathroom
- Description: Flooring: Ceramic Tile
- Level: Second
- Dimensions: ND x ND
Dining room
- Description: Flooring: Ceramic Tile
- Level: First
- Dimensions: 19 x 11
Great room
- Description: Flooring: Wood
- Features: Fireplace
- Level: First
- Dimensions: 26 x 17
Kitchen
- Description: Flooring: Wood
- Features: Beamed Ceilings, Built-in Features, Granite Counters, Natural Woodwork
- Level: First
- Dimensions: 26 x 12
Laundry
- Level: Basement
- Dimensions: ND x ND
Living room
- Description: Flooring: Wood
- Features: Bookcases, Fireplace, Natural Woodwork
- Level: First
- Dimensions: 26 x 12
Recreation
- Level: Basement
- Dimensions: 30 x 17
Workshop
- Level: Basement
- Dimensions: 20 x 11
Heating
- Forced Air
Cooling
- Central Air
Appliances
- Included: Built-In Oven, Cooktop, Dishwasher, Disposal, Microwave, Refrigerator
- Laundry: In Basement
Features
- Beamed Ceilings, Breakfast Bar, Bookcases, Built-in Features, Ceiling Fan(s), Dry Bar, Double Vanity, Granite Counters, Open Floorplan, Recessed Lighting, Natural Woodwork, Walk-In Closet(s)
- Basement: Full,Partially Finished,Sump Pump
- Number of fireplaces: 2
- Fireplace features: Stone
Interior area
- Total structure area: 2,985
- Total interior livable area: 2,985 sqft
- Finished area above ground: 2,985
Video & virtual tour
Property
Parking
- Total spaces: 2
- Parking features: Driveway
- Garage spaces: 2
Features
- Levels: Two
- Stories: 2
- Patio & porch: Rear Porch, Deck, Front Porch
- Exterior features: Courtyard, Playground, Private Yard
- Has private pool: Yes
- Pool features: Above Ground
- Fencing: Other,Partial
- Has view: Yes
- View description: Trees/Woods
Lot
- Size: 3.09 Acres
- Dimensions: 154 x 876
- Features: Back Yard, Pond on Lot, Wooded
Details
- Additional structures: Garage(s)
- Parcel number: 26407015
Construction
Type & style
- Home type: SingleFamily
- Architectural style: Colonial
- Property subtype: Single Family Residence
Materials
- Block, Stone Veneer, Vinyl Siding
- Foundation: Block
- Roof: Asphalt,Fiberglass,Metal
Condition
- Year built: 1945
Details
- Warranty included: Yes
Utilities & green energy
- Sewer: Public Sewer
- Water: Public
Community & HOA
Community
- Security: Smoke Detector(s)
- Subdivision: Olmsted 05
HOA
- Has HOA: No
Location
- Region: Olmsted Falls
Financial & listing details
- Price per square foot: $201/sqft
- Tax assessed value: $395,000
- Annual tax amount: $10,374
- Date on market: 9/18/2026
- Cumulative days on market: 22 days
- Listing terms: Cash,Conventional,FHA,VA Loan
Estimated market value
Not available
Estimated sales range
Not available
Not available
Price history
| Date | Event | Price |
|---|---|---|
| 10/9/2026 | Price change | $599,900-4%$201/sqft |
Source:  MLS Now #5246206 Report a problem MLS Now #5246206 Report a problem | ||
| 10/5/2026 | Price change | $625,000-3.8%$209/sqft |
Source: MLS Now #5246206 Report a problem | ||
| 9/18/2026 | Listed for sale | $650,000+45.1%$218/sqft |
Source: MLS Now #5246206 Report a problem | ||
| 10/3/2024 | Listing removed | $448,000-4.1%$150/sqft |
Source: MLS Now #5049195 Report a problem | ||
| 9/9/2024 | Listed for sale | $467,000$156/sqft |
Source: MLS Now #5049195 Report a problem | ||
| 8/13/2024 | Listing removed | $467,000$156/sqft |
Source: MLS Now #5049195 Report a problem | ||
| 7/31/2024 | Price change | $467,000-4.7%$156/sqft |
Source: MLS Now #5049195 Report a problem | ||
| 6/27/2024 | Listed for sale | $489,900+9.1%$164/sqft |
Source: MLS Now #5049195 Report a problem | ||
| 12/7/2022 | Listing removed | -- |
Source: MLS Now #4416085 Report a problem | ||
| 11/2/2022 | Price change | $449,000-1.3%$150/sqft |
Source: MLS Now #4416085 Report a problem | ||
| 10/14/2022 | Listed for sale | $455,000+18.2%$152/sqft |
Source: MLS Now #4416085 Report a problem | ||
| 11/13/2020 | Sold | $385,000-1%$129/sqft |
Source: MLS Now #4208729 Report a problem | ||
| 9/5/2020 | Pending sale | $389,000$130/sqft |
Source: Russell Real Estate Services #4208729 Report a problem | ||
| 7/25/2020 | Listed for sale | $389,000+5.2%$130/sqft |
Source: Russell Real Estate Services #4208729 Report a problem | ||
| 8/1/2017 | Listing removed | $369,900$124/sqft |
Source: Russell Real Estate Services #3902501 Report a problem | ||
| 5/11/2017 | Listed for sale | $369,900$124/sqft |
Source: Russell Real Estate Services #3902501 Report a problem | ||
Public tax history
| Year | Property taxes | Tax assessment |
|---|---|---|
| 2025 | $9,523 -0.9% | $138,250 |
| 2024 | $9,606 -16.3% | $138,250 +2.6% |
| 2023 | $11,471 +0.6% | $134,750 |
| 2022 | $11,408 +0.9% | $134,750 |
| 2021 | $11,307 +71% | $134,750 +92.9% |
| 2020 | $6,613 +9.1% | $69,860 |
| 2019 | $6,064 +0.1% | $69,860 |
| 2018 | $6,057 +9.3% | $69,860 +16.5% |
| 2017 | $5,542 0% | $59,960 |
| 2016 | $5,544 | $59,960 |
| 2015 | $5,544 -1.2% | $59,960 |
| 2014 | $5,613 +5.4% | $59,960 |
| 2013 | $5,323 +6.1% | $59,960 |
| 2012 | $5,018 +0.7% | $59,960 -2.4% |
| 2011 | $4,984 +1.5% | $61,430 |
| 2010 | $4,913 +1042.3% | $61,430 |
| 2009 | $430 -90.1% | $61,430 -8% |
| 2008 | $4,356 +0.2% | $66,790 |
| 2007 | $4,349 +4.7% | $66,790 |
| 2006 | $4,153 +10.2% | $66,790 +15.7% |
| 2005 | $3,769 +1.1% | $57,720 |
| 2004 | $3,729 +0.8% | $57,720 |
| 2003 | $3,699 -0.5% | $57,720 +5% |
| 2002 | $3,716 -48.6% | $54,950 |
| 2001 | $7,226 -0.2% | $54,950 |
| 2000 | $7,242 | $54,950 |
Find assessor info on the county website
Monthly payment
Est. payment
Payment breakdown
Explore the cost of this home by adjusting the details. Changes won't be saved.Climate risks
Neighborhood: 44138
Nearby schools
Schools provided by the listing agent
- District: Olmsted Falls CSD - 1822
Source: MLS Now. This data may not be complete. We recommend contacting the local school district to confirm school assignments for this home.
Similar homes
- $399,0004 bd2 ba2.2k sqft27341 Bagley Rd, Olmsted Falls, OH 44138For Sale
 MLS ID #5227059, Sam LoFaso, LoFaso Real Estate Services. MLS Now
 - $620,0004 bd4 ba4.1k sqft3085 Hamlin Rd, Medina, OH 44256For Sale
 MLS ID #5251378, Andrew T Ginter, Keller Williams Greater Metropolitan. MLS Now
 - $574,9907 bd4 ba3.7k sqft15064 W River Rd, Columbia Station, OH 44028For Sale
 MLS ID #5200082, Alexander Shahidian, WR Western Reserve Real Estate. MLS Now
 - $474,9003 bd3 ba2.7k sqft33037 Pebble Brook Dr, North Ridgeville, OH 44039For Sale
 MLS ID #5250587, Holly Pratt, RE/MAX Crossroads Properties. MLS Now
