Skip main navigation
Off market
  • Price Unknown

    2726 1/2 Chain Bridge Rd NW, Washington, DC 20016

    4beds
    3,197sqft
    Single Family Residence
    Built in 1980
    6,045 Square Feet Lot
    $-- Zestimate®
    $--/sqft
    $-- Estimated rent

    Home value

    Not available

    Estimated sales range

    Not available

    Not available

    Zestimate® history
    Loading
    Loading...

    Owner options

    List your home for rent

    Find your next renter with Zillow Rental Manager. Plus, with online applications, you can quickly screen prospective tenants – for free.

    Learn more
    Refinance and save

    $375/mo

    Est. payment

    Refinancing to a lower rate could help reduce your monthly payments and save thousands over the life of the loan.

    See today's rates

    $375/mo

    Est. payment

    Explore your selling options

    Work with a Zillow partner agent

    Leverage their expertise and Zillow's premium Showcase listings to get your home seen by more buyers.

    Get started

    List with your own agent

    Get your home in front of millions of buyers by listing it on Zillow.

    Learn how to do it

    Sell it yourself

    Take full control of how buyers see your home on Zillow by listing For Sale by Owner (FSBO).

    List your home

    What's special

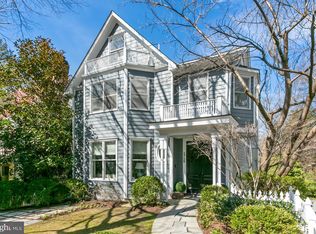
    Hidden in Kent, one of the premiere neighborhoods in Washington DC, this magnificent one-of-kind- home, with tennis court and pool, is nestled adjacent to the beautiful Battery Kimble Park. The recently renovated, modern 4 level Victorian, with a handsome wrap-around front porch and stunning turret, features an open floor plan with natural light from all four sides. There are 4 bedrooms, 4.5 bathrooms, an attached two-car garage with electric car charging station. Its newly designer kitchen includes top-of-the-line stainless steel appliances, a large custom island with calacatta quartz tops and a cozy breakfast nook. The owners suite is more like a private retreat with its own sitting room, designer walk-in closets, and an en suite wrapped in natural stone tile and separate marble top vanities. The fully finished attic level, with a full bathroom, can easily convert into a guest suite, home office, or playroom. The walkout lower level is complete with a full bathroom, laundry room, and bedroom. Step through the set of french doors and enter an elegantly landscaped, wood-fenced backyard. This Chain Bridge Road setting is unparalleled in all of DC. There is a view of Battery Kimble Park from almost every window, where neighbors love taking nature walks with friends, family, and pets. A huge bonus is the private trail that leads to Key Elementary. You’ll be just a stones throw from the Potomac River and the prime Washington neighborhoods of Georgetown, the Palisades, and Spring Valley. It's an easy commute to downtown DC, Reagan National Airport, Virginia's Tyson's Corner and points throughout the Capital Region. This home comes with a 1-year Builder warranty.

    This property is not currently displayed as for sale or rent on Zillow. This may be different from what's on other websites or public sources.

    Zillow last checked:

    Listing updated:

    Listed by:

    Andrew Nelson 301-580-8101,

    Compass,

    Co-Listing Agent: Trent D Heminger 202-210-6448,

    Compass

    Bought with:

    Lauren Davis

    TTR Sotheby's International Realty

    Source: Bright MLS,MLS#: DCDC523032MLS Logo

    Facts & features

    Interior

    Bedrooms & bathrooms
    • Bedrooms: 4
    • Bathrooms: 5
    • Full bathrooms: 4
    • 1/2 bathrooms: 1
    • Main level bathrooms: 1
    Heating
    • Central, Natural Gas
    Cooling
    • Central Air, Electric
    Appliances
    • Included: Gas Water Heater
    Features
    • Basement: Front Entrance,Finished,Walk-Out Access
    • Number of fireplaces: 1
    Interior area
    • Total structure area: 3,197
    • Total interior livable area: 3,197 sqft
    • Finished area above ground: 3,197

    Property

    Parking
    • Total spaces: 2
    • Parking features: Garage Faces Side, Garage Door Opener, Oversized, Attached
    • Attached garage spaces: 2
    Accessibility
    • Accessibility features: None
    Features
    • Levels: Four
    • Stories: 4
    • Pool features: Community
    • Fencing: Full
    • Has view: Yes
    • View description: Park/Greenbelt, Panoramic, Trees/Woods
    Lot
    • Size: 6,045 Square Feet
    • Features: Manor-Glenelg
    Details
    • Additional structures: Above Grade
    • Parcel number: 1409//0841
    • Zoning: R
    • Special conditions: Standard

    Construction

    Type & style
    • Home type: SingleFamily
    • Architectural style: Victorian
    • Property subtype: Single Family Residence
    Materials
    • Wood Siding
    Condition
    • New construction: No
    • Year built: 1980

    Utilities & green energy

    • Sewer: Public Sewer
    • Water: Public

    Community & HOA

    Community
    • Subdivision: Kent
    HOA
    • Has HOA: Yes
    • Amenities included: Indoor Pool, Tennis Court(s)
    • Services included: Pool(s)
    • HOA fee: $375 monthly
    Location
    • Region: Washington

    Financial & listing details

    • Tax assessed value: $1,583,900
    • Annual tax amount: $12,568
    • Date on market: 5/21/2021
    • Listing agreement: Exclusive Agency
    • Ownership: Fee Simple

    Price history

    DateEventPrice
    7/21/2023Listing removed--
    Source: Bright MLS #DCDC523032 Report a problem
    7/20/2021Sold$2,200,000+0%$688/sqft
    Source: Bright MLS #DCDC523032 Report a problem
    6/16/2021Pending sale$2,199,900$688/sqft
    Source: Bright MLS #DCDC523032 Report a problem
    5/31/2021Listing removed$2,199,900$688/sqft
    Source: Bright MLS #DCDC523032 Report a problem
    5/21/2021Listed for sale$2,199,900$688/sqft
    Source: Bright MLS #DCDC523032 Report a problem

    Public tax history

    Tax history is unavailable.

    Neighborhood: Kent

    Nearby schools

    GreatSchools rating
    Schools provided by the listing agent
    • District: District Of Columbia Public Schools

    Source: Bright MLS. This data may not be complete. We recommend contacting the local school district to confirm school assignments for this home.