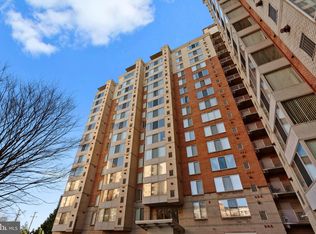
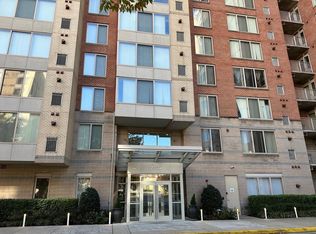
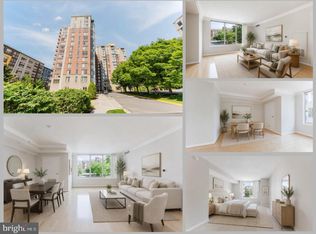
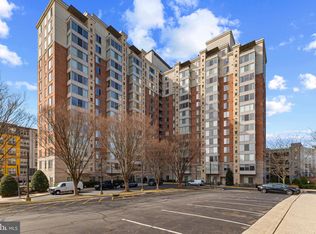
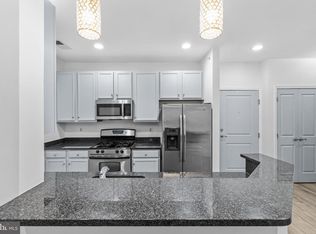
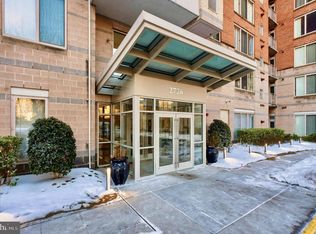
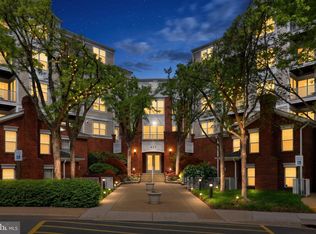
HUGE PRICE REDUCTION! CAN'T GET ANY BETTER- BUY IT AND MAKE IT YOUR BEST INVESTMENT! Undeniably a great Price for: A corner 2 bed-2bath unit with 2 car garages, with in-unit washer and dryer, across the street from Dunn Loring Metro Station and Harris Teeter. With a private Balcony, With a brand new carpet and freshly painted. In one of the most sough-after buildings around Mosaic and Merrifield areas! Abundant natural light. Oversized windows, walk-in closets, wide-open light-filled living areas, a welcoming foyer with extra closet space. Granite countertops and stainless steel appliances. The unit also includes 2 wide size garages on level P2 just across the elevator, HOA provides additional storage room.. 2020: New water heater. Quick access to I-66, I-495, and Route 50, with equidistant access to Reagan National and Dulles International Airports. Just minutes from Tysons Corner. Wilton House Building’s amenities include a rooftop pool and terrace, fitness center, 24-hour concierge, on-site management, package room, business center, party room, and lounge. Discover the perfect blend of urban-style convenience in one of the most desirable and sought-after communities just off Gallows Road—a place where modern living meets exceptional appeal. This is a Must See Unit!.
Pending
Price cut: $14K (5/4)
$475,000
2726 Gallows Rd APT 619, Vienna, VA 22180
2beds
1,025sqft
Est.:
Condominium
Built in 2005
-- sqft lot
$470,300 Zestimate®
$463/sqft
$622/mo HOA
What's special
Private balconyOutdoor terraceCozy rooftop poolGranite countertopsWelcoming foyerExtra closet spaceAbundant natural light
- 87 days |
- 843 |
- 32 |
Zillow last checked:
Listing updated:
Listed by:
Maria Fernanda Delgado 703-898-1810,
Hestia Realtors
Source: Bright MLS,MLS#: VAFX2292938
Facts & features
Interior
Bedrooms & bathrooms
- Bedrooms: 2
- Bathrooms: 2
- Full bathrooms: 2
- Main level bathrooms: 2
- Main level bedrooms: 2
Rooms
- Room types: Living Room, Bedroom 2, Kitchen, Foyer, Bedroom 1, Primary Bathroom, Full Bath
Bedroom 1
- Level: Main
- Area: 187 Square Feet
- Dimensions: 11 X 17
Bedroom 2
- Level: Main
- Area: 198 Square Feet
- Dimensions: 18 X 11
Primary bathroom
- Level: Main
- Area: 72 Square Feet
- Dimensions: 12 X 6
Foyer
- Level: Main
Other
- Level: Main
- Area: 90 Square Feet
- Dimensions: 9 X 10
Kitchen
- Level: Main
- Area: 72 Square Feet
- Dimensions: 9 X 8
Living room
- Level: Main
- Area: 224 Square Feet
- Dimensions: 16 X 14
Heating
- Forced Air, Natural Gas
Cooling
- Central Air, Electric
Appliances
- Included: Microwave, Dishwasher, Disposal, Dryer, Exhaust Fan, Refrigerator, Stainless Steel Appliance(s), Cooktop, Washer, Water Heater, Gas Water Heater
- Laundry: Dryer In Unit, Has Laundry, Washer In Unit, In Unit
Features
- Bathroom - Tub Shower, Built-in Features, Combination Dining/Living, Combination Kitchen/Living, Entry Level Bedroom, Open Floorplan, Kitchen - Gourmet, Primary Bath(s), Walk-In Closet(s)
- Flooring: Carpet, Ceramic Tile, Laminate
- Windows: Sliding, Window Treatments
- Has basement: No
- Has fireplace: No
Interior area
- Total structure area: 1,025
- Total interior livable area: 1,025 sqft
- Finished area above ground: 1,025
- Finished area below ground: 0
Video & virtual tour
Property
Parking
- Total spaces: 2
- Parking features: Basement, Covered, Garage Door Opener, Inside Entrance, Underground, Assigned, Garage
- Attached garage spaces: 2
- Details: Assigned Parking, Assigned Space #: PS2-142 and PS2-143
Accessibility
- Accessibility features: Other
Features
- Levels: One
- Stories: 1
- Patio & porch: Roof Deck
- Exterior features: Barbecue, Lighting, Storage, Street Lights, Balcony
- Pool features: Community
Details
- Additional structures: Above Grade, Below Grade
- Parcel number: 0492 46 0619
- Zoning: 350
- Special conditions: Standard
- Other equipment: Intercom
Construction
Type & style
- Home type: Condo
- Architectural style: Contemporary
- Property subtype: Condominium
- Attached to another structure: Yes
Materials
- Combination
Condition
- Excellent,Very Good,Good
- New construction: No
- Year built: 2005
- Major remodel year: 2020
Utilities & green energy
- Sewer: Public Septic, Public Sewer
- Water: Public
- Utilities for property: Cable Available, Electricity Available, Natural Gas Available, Sewer Available, Water Available, Cable, Other Internet Service
Community & HOA
Community
- Features: Pool
- Security: 24 Hour Security, Desk in Lobby, Main Entrance Lock, Monitored, Resident Manager, Security System, Smoke Detector(s)
- Condo and coop fee: $622 monthly
- Subdivision: Wilton House
HOA
- Has HOA: No
- Amenities included: Clubhouse, Common Grounds, Community Center, Concierge, Elevator(s), Fitness Center, Fax/Copying, Game Room, Party Room, Pool - Rooftop, Storage
- Services included: Common Area Maintenance, Maintenance Grounds, Management, Pool(s), Snow Removal, Trash, Water
- HOA name: Keymont Community Mgmt
Location
- Region: Vienna
Financial & listing details
- Price per square foot: $463/sqft
- Tax assessed value: $459,930
- Annual tax amount: $5,317
- Date on market: 2/27/2026
- Listing agreement: Exclusive Right To Sell
- Listing terms: Cash,Conventional
- Ownership: Condominium
Estimated market value
$470,300
$447,000 - $494,000
$2,563/mo
Price history
| Date | Event | Price |
|---|---|---|
| 5/18/2026 | Pending sale | $475,000$463/sqft |
Source:  Bright MLS #VAFX2292938 Report a problem Bright MLS #VAFX2292938 Report a problem | ||
| 5/4/2026 | Price change | $475,000-2.9%$463/sqft |
Source: Bright MLS #VAFX2292938 Report a problem | ||
| 4/9/2026 | Price change | $489,000-2%$477/sqft |
Source: Bright MLS #VAFX2292938 Report a problem | ||
| 3/30/2026 | Listed for sale | $499,000$487/sqft |
Source: Bright MLS #VAFX2292938 Report a problem | ||
| 3/23/2026 | Contingent | $499,000$487/sqft |
Source: Bright MLS #VAFX2292938 Report a problem | ||
| 2/27/2026 | Listed for sale | $499,000+12.9%$487/sqft |
Source: Bright MLS #VAFX2292938 Report a problem | ||
| 2/19/2024 | Listing removed | -- |
Source: Zillow Rentals Report a problem | ||
| 1/29/2024 | Listed for rent | $2,400+6.7%$2/sqft |
Source: Zillow Rentals Report a problem | ||
| 3/23/2019 | Listing removed | $2,250$2/sqft |
Source: Hestia Realtors #VAFX994852 Report a problem | ||
| 2/27/2019 | Listed for rent | $2,250+12.5%$2/sqft |
Source: Hestia Realtors #VAFX994852 Report a problem | ||
| 2/13/2019 | Sold | $442,000-1.7%$431/sqft |
Source: Public Record Report a problem | ||
| 1/16/2019 | Pending sale | $449,700$439/sqft |
Source: METROHOMES REALTY LLC #VAFX744958 Report a problem | ||
| 1/12/2019 | Listed for sale | $449,700+1.1%$439/sqft |
Source: METROHOMES REALTY LLC #VAFX744958 Report a problem | ||
| 1/3/2018 | Listing removed | $2,000$2/sqft |
Source: Metrohomes Realty Llc #1004279133 Report a problem | ||
| 12/25/2017 | Listing removed | $445,000$434/sqft |
Source: Metrohomes Realty Llc #1000067623 Report a problem | ||
| 12/18/2017 | Price change | $445,000-1%$434/sqft |
Source: Metrohomes Realty Llc #1000067623 Report a problem | ||
| 12/6/2017 | Listed for rent | $2,000+8.1%$2/sqft |
Source: Metrohomes Realty Llc #1004279133 Report a problem | ||
| 10/11/2017 | Price change | $449,700-1.1%$439/sqft |
Source: METROHOMES REALTY LLC #FX10042755 Report a problem | ||
| 9/27/2017 | Price change | $454,700-1.1%$444/sqft |
Source: METROHOMES REALTY LLC #FX10042755 Report a problem | ||
| 8/28/2017 | Listed for sale | $459,700+24417.3%$448/sqft |
Source: METROHOMES REALTY LLC #FX10042755 Report a problem | ||
| 3/14/2016 | Sold | $1,875$2/sqft |
Source: Agent Provided Report a problem | ||
| 2/29/2016 | Listing removed | $1,850$2/sqft |
Source: Professional Property Mgmt. of Nothern VA INC #FX9533044 Report a problem | ||
| 2/5/2016 | Price change | $1,850-4.9%$2/sqft |
Source: Professional Property Mgmt. of Nothern VA INC #FX9533044 Report a problem | ||
| 12/7/2015 | Listed for rent | $1,945-0.3%$2/sqft |
Source: Professional Property Mgmt. of Nothern VA INC #FX9533044 Report a problem | ||
| 4/8/2014 | Listing removed | $1,950$2/sqft |
Source: Professional Property Management of Northern Virginia Report a problem | ||
| 12/16/2013 | Listed for rent | $1,950$2/sqft |
Source: Professional Property Management of Northern Virginia Report a problem | ||
Public tax history
| Year | Property taxes | Tax assessment |
|---|---|---|
| 2025 | $5,162 +0.8% | $446,530 +1% |
| 2024 | $5,122 +7.8% | $442,110 +5% |
| 2023 | $4,752 -3.3% | $421,060 -2% |
| 2022 | $4,913 | $429,650 |
| 2021 | -- | $429,650 +2% |
| 2020 | $4,985 | $421,230 |
| 2019 | $4,985 +7.1% | $421,230 +7.1% |
| 2018 | $4,654 +1.9% | $393,230 |
| 2017 | $4,565 +3.1% | $393,230 +2.9% |
| 2016 | $4,426 +12.2% | $382,050 +8.1% |
| 2015 | $3,945 +0.2% | $353,450 |
| 2014 | $3,936 | $353,450 +9.9% |
| 2013 | -- | $321,680 +6.7% |
| 2012 | -- | $301,580 |
| 2011 | -- | $301,580 +5% |
| 2010 | -- | $287,220 -8.5% |
| 2009 | -- | $313,900 -21% |
| 2008 | -- | $397,340 -6.4% |
| 2007 | -- | $424,610 |
Find assessor info on the county website
Monthly payment
Est. payment$--/mo
Payment breakdown
Explore the cost of this home by adjusting the details. Changes won't be saved.
All calculations are estimates and provided by Zillow, Inc. for informational purposes only. Actual amounts may vary.
HOA fees may include property taxes on listings classified as Co-Ops. Contact the listing agent and/or owner for fee details.
Mortgage interest rates are dependent on a number of factors, including credit score, down payment, and repayment length. Interest rate data provided by Zillow Group Marketplace, Inc. as of 1/1/1970 from various mortgage lenders with which we have lead or other similar arrangements; the Estimated Payment is an average of those rates.
See how much you could borrow to make a competitive offer.
Climate risks
Neighborhood: Merrifield
Nearby schools
GreatSchools rating
- 4/10Shrevewood Elementary SchoolGrades: PK-6Distance: 1.4 mi
- 7/10Kilmer Middle SchoolGrades: 7-8Distance: 1.7 mi
- 7/10Marshall High SchoolGrades: 9-12Distance: 2.1 mi
Schools provided by the listing agent
- District: Fairfax County Public Schools
Source: Bright MLS. This data may not be complete. We recommend contacting the local school district to confirm school assignments for this home.
A local agent can set up tours, give advice and negotiate with sellers.
A local lender can help you make sure your offer is ready when you are.

- Virginia
- Fairfax County
- Fairfax
- 22180
- Merrifield
- 2726 Gallows Rd Apartment 619
Nearby cities
Nearby neighborhoods
Nearby zip codes
Other Fairfax Topics
