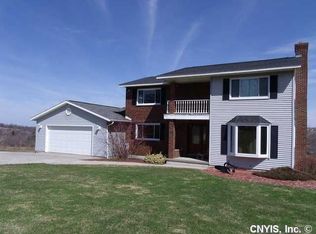
Set on 10 picturesque acres in Pompey, this exceptional chalet-style contemporary offers nearly 3,000 square feet of thoughtfully designed living space in the Fabius-Pompey School District, just 25 minutes from downtown Syracuse. Built in 2004, this one-of-a-kind home features 3 bedrooms, 3 full bathrooms, 1 half bath, and beautiful hardwood floors throughout. At the heart of the home is the open kitchen and living room, where a stunning wood-burning fireplace, soaring cathedral ceilings, and an impressive wall of windows frame breathtaking countryside views. The main level also features a spacious sitting area, first-floor bedroom, full bathroom, home office, first-floor laundry, and an attached 2-car garage. A private second-floor bedroom wing offers its own bedroom, full bathroom, and sitting area, while the spacious primary suite includes a walk-in closet and private full bathroom. The finished lower level offers a large recreation room, additional finished space, a half bath, and abundant storage. The floor plan also offers the opportunity to create a larger eat-in kitchen while expanding the living room into the existing kitchen space. Outside, every inch of the property has been meticulously landscaped. A circular driveway, wraparound deck, and impressive 30' x 40' pole barn complete the setting. The 10-acre property consists of two separate parcels, one offering the potential for a future residential building lot. Public records indicate the home is 1,296 square feet; however, the living space was recently measured at 2,988 square feet. Bring your horses and your imagination to this truly one-of-a-kind property.
Active
Price cut: $69.5K (7/2)
$679,000
2726 Gardner Rd, Fabius, NY 13063
3beds
2,988sqft
Single Family Residence
Built in 2004
10 Acres Lot
$653,600 Zestimate®
$227/sqft
$-- HOA
What's special
Home officeWraparound deckFirst-floor laundryBreathtaking countryside viewsSpacious sitting areaPrivate second-floor bedroom wingFirst-floor bedroom
- 81 days
- 1,287
- 62
Zillow last checked:
Listing updated:
Listed by:
Keller Williams Syracuse 315-701-6900,
Karen E Whalen 315-663-6633
Source: NYSAMLSs,MLS#: S1692174 Originating MLS: Syracuse
Originating MLS: SyracuseFacts & features
Interior
Bedrooms & bathrooms
- Bedrooms: 3
- Bathrooms: 4
- Full bathrooms: 3
- 1/2 bathrooms: 1
- Main level bathrooms: 1
- Main level bedrooms: 1
Heating
- Propane, Baseboard, Radiant Floor
Cooling
- Window Unit(s)
Appliances
- Included: Dishwasher, Electric Cooktop, Electric Oven, Electric Range, Freezer, Microwave, Propane Water Heater, Refrigerator
- Laundry: Accessible Utilities or Laundry, Main Level
Features
- Breakfast Bar, Ceiling Fan(s), Cathedral Ceiling(s), Separate/Formal Living Room, Guest Accommodations, Home Office, Pantry, Solid Surface Counters, Skylights, Bedroom on Main Level, Convertible Bedroom, In-Law Floorplan
- Flooring: Carpet, Hardwood, Tile, Varies
- Windows: Skylight(s)
- Basement: Walk-Out Access
- Number of fireplaces: 1
Interior area
- Total structure area: 2,988
- Total interior livable area: 2,988 sqft
Video & virtual tour
Property
Parking
- Total spaces: 2
- Parking features: Attached, Electricity, Garage, Circular Driveway, Garage Door Opener
- Attached garage spaces: 2
Accessibility
- Accessibility features: Accessible Bedroom, Accessible Doors
Features
- Levels: Two
- Stories: 2
- Patio & porch: Deck
- Exterior features: Blacktop Driveway, Deck, Play Structure, Propane Tank - Leased
Lot
- Size: 10 Acres
- Dimensions: 219 x 1095
- Features: Agricultural, Irregular Lot, Residential Lot
Details
- Additional structures: Barn(s), Outbuilding
- Parcel number: 31460002200000020040030000
- Special conditions: Standard
- Horses can be raised: Yes
- Horse amenities: Horses Allowed
Construction
Type & style
- Home type: SingleFamily
- Architectural style: Chalet/Alpine,Two Story
- Property subtype: Single Family Residence
Materials
- Block, Other, Concrete, Stone, See Remarks, Copper Plumbing
- Foundation: Block
- Roof: Pitched,Shingle
Condition
- Resale
- Year built: 2004
Utilities & green energy
- Electric: Underground
- Sewer: Septic Tank
- Water: Well
- Utilities for property: Cable Available, Electricity Available, Electricity Connected
Community & HOA
Community
- Security: Security System Leased
Location
- Region: Fabius
Financial & listing details
- Price per square foot: $227/sqft
- Tax assessed value: $169,500
- Annual tax amount: $7,731
- Date on market: 6/20/2026
- Listing terms: Cash,Conventional
Estimated market value
$653,600
$621,000 - $686,000
$4,258/mo
Price history
| Date | Event | Price |
|---|---|---|
| 7/2/2026 | Price change | $679,000-9.3%$227/sqft |
Source:  NYSAMLSs #S1692174 Report a problem NYSAMLSs #S1692174 Report a problem | ||
| 6/20/2026 | Listed for sale | $748,500+4058.3%$251/sqft |
Source: NYSAMLSs #S1692174 Report a problem | ||
| 3/3/1998 | Sold | $18,000$6/sqft |
Source: Public Record Report a problem | ||
Public tax history
| Year | Property taxes | Tax assessment |
|---|---|---|
| 2025 | -- | $152,500 |
| 2024 | -- | $152,500 |
| 2023 | -- | $152,500 |
| 2022 | -- | $152,500 |
| 2021 | -- | $152,500 |
| 2020 | -- | $152,500 |
| 2019 | -- | $152,500 |
| 2018 | -- | $152,500 |
| 2017 | $4,602 +220.3% | $152,500 |
| 2016 | $1,437 | $152,500 |
| 2015 | -- | $152,500 |
| 2014 | -- | $152,500 |
| 2013 | -- | $152,500 |
| 2012 | -- | $152,500 +22% |
| 2011 | -- | $125,000 +25% |
| 2010 | -- | $100,000 |
| 2009 | -- | $100,000 |
| 2008 | -- | $100,000 |
| 2007 | -- | $100,000 |
| 2006 | -- | $100,000 |
| 2005 | -- | $100,000 +733.3% |
| 2004 | -- | $12,000 |
| 2003 | -- | $12,000 |
| 2002 | -- | $12,000 +20% |
| 2001 | -- | $10,000 |
| 2000 | -- | $10,000 |
Find assessor info on the county website
Monthly payment
Climate risks
Neighborhood: 13063
Nearby schools
Similar homes
- $620,0005 bd5 ba3.3k sqft6123 McConnell Rd, La Fayette, NY 13084For Sale

 MLS ID #S1699017, Anthony Prince, Listing by: Howard Hanna Real Estate. NYSAMLSs
 - $699,9003 bd3 ba2.2k sqft4324 Lafayette Rd, Jamesville, NY 13078For Sale
 MLS ID #S1687783, Mary F Licata, Listing by: Hunt Real Estate ERA. NYSAMLSs
 - $588,8885 bd3 ba3.3k sqft7801 Clearwater Cir, Manlius, NY 13104For Sale
 MLS ID #S1712274, Winnie Macheda, Listing by: Limestone Creek Properties LLC. NYSAMLSs
 - $729,0005 bd4 ba2.8k sqft1700 Sky High Rd, La Fayette, NY 13084For Sale
 MLS ID #S1688970, Karen E Whalen, Listing by: Keller Williams Syracuse. NYSAMLSs
 - $679,9005 bd4 ba3.7k sqft7204 Mint Wood Ln, Fayetteville, NY 13066For SaleMLS ID #S1688456, R. Matthew Ragan J.D. LL.M., Listing by: Howard Hanna Real Estate. NYSAMLSs
- $659,0005 bd4 ba3.7k sqft7322 Dartmoor Xing, Fayetteville, NY 13066For SaleMLS ID #S1683388, Harmony Hunneyman-Byrnes, Listing by: Keller Williams Syracuse. NYSAMLSs
- $695,0004 bd4 ba3.7k sqft2933 Erieville Rd, Erieville, NY 13061For SaleMLS ID #S1706887, Kevin Dewan, Listing by: Limestone Creek Properties LLC. NYSAMLSs
- $769,9996 bd5 ba3.3k sqft6139 Thunderhead Ln, Jamesville, NY 13078For SaleMLS ID #R1698832, Lynette A. Wilson, Listing by: L Wilson Realty. NYSAMLSs
- $750,0004 bd4 ba3k sqft7936 Halite Crse, Fayetteville, NY 13066For SaleMLS ID #S1694053, Chris Tzetzis, Listing by: Hunt Real Estate ERA. NYSAMLSs
- $475,0004 bd3 ba2k sqft3000 Ridge Rd, Manlius, NY 13104For SaleMLS ID #S1703450, Robert Joeckel, Listing by: Hunt Real Estate ERA. NYSAMLSs
- $624,5004 bd3 ba2.9k sqft2334 State Route 174, Marietta, NY 13110For SaleMLS ID #S1708927, Jane Ross, Listing by: Finger Lakes Sothebys Intl.. NYSAMLSs
- $445,0004 bd3 ba3k sqft6746 State Route 80, Fabius, NY 13159For SaleMLS ID #S1699743, Elizabeth Gaulin, Listing by: Hunt Real Estate ERA. NYSAMLSs
- $479,9003 bd4 ba2.6k sqft6989 Harp Rd, Canastota, NY 13032For SaleMLS ID #S1712980, Daniel M Frederick, Listing by: Keller Williams Syracuse. NYSAMLSs
- $649,9995 bd4 ba3.1k sqft1900 Rose Hill Rd, Skaneateles, NY 13152For SaleMLS ID #S1664668, Jane Ross, Listing by: Finger Lakes Sothebys Intl.. NYSAMLSs
- $800,0003 bd3 ba3.7k sqft845 Winslip Cir, Skaneateles, NY 13152For SaleMLS ID #S1685706, Romy Callahan, Listing by: Howard Hanna Real Estate. NYSAMLSs
- $625,0005 bd4 ba3.1k sqft4541 Ashfield Ter, Syracuse, NY 13215For SaleMLS ID #S1696192, Heidi Jones, Listing by: Coldwell Banker Prime Prop,Inc. NYSAMLSs
- $749,0005 bd5 ba4.2k sqft2600 Ballina Rd, Cazenovia, NY 13035For SaleMLS ID #S1672610, Sean Hagan, Listing by: Limestone Creek Properties LLC. NYSAMLSs
- $450,0006 bd3 ba4.1k sqft2582 Pompey Hollow Rd, Cazenovia, NY 13035For SaleMLS ID #S1693256, Sean Hagan, Listing by: Limestone Creek Properties LLC. NYSAMLSs
- $449,0004 bd3 ba2.4k sqft2796 State Route 80, La Fayette, NY 13084For SaleMLS ID #S1703237, Lynn Pirro Burns, Listing by: Howard Hanna Real Estate. NYSAMLSs
- $987,9003 bd4 ba3.6k sqft2769 W Lake Rd, Cazenovia, NY 13035For SaleMLS ID #S1676207, Linda Crawford, Listing by: Hunt Real Estate ERA. NYSAMLSs
