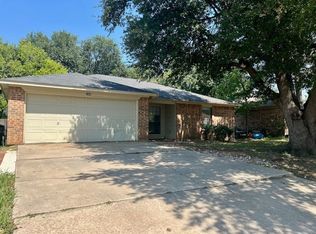
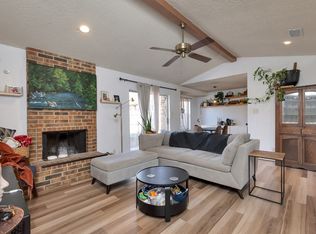
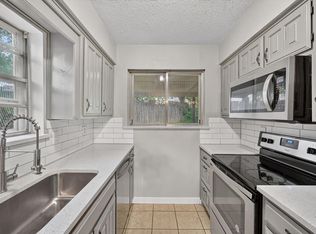
Great floorplan, solid updates, and a convenient location. The open living area features vaulted ceilings and a fireplace, flowing into the kitchen with granite countertops, ample cabinet storage, and a newer range ,The home includes three large bedrooms, and spacious walk-in closet. 6 feet fence,The setup works well for room mates, guests, or home office. Recent updates include new laminate flooring, and roof (approx. 4years). Front porch ,back spacious back patio and big back yard,Whether you're a first-time buyer or an investor looking for strong rental demand, this home is a smart, affordable opportunity. First-time buyers may also qualify for down-payment assistance programs.Seller is White Single Space LLC. Seller have no survey , if need, buyer can order one .Information deemed reliable, but not guaranteed. .Buyer or buyers agent to verify all information.Motivated seller, accept all of offers.
For sale
$269,000
2901 Terry Ct, Denton, TX 76209
3beds
1,273sqft
Single Family Residence
Built in 1986
6,011 Square Feet Lot
$263,400 Zestimate®
$211/sqft
$-- HOA
What's special
Newer rangeThree large bedroomsBack spacious back patioKitchen with granite countertopsSpacious walk-in closetVaulted ceilingsFront porch
- 3 days |
- 270 |
- 18 |
Likely to sell faster than
Zillow last checked:
Listing updated:
Listed by:
Baby Thomas 0626685 972-900-1433,
Prism Global Realty, LLC 972-900-1433
Source: NTREIS,MLS#: 21349177
Facts & features
Interior
Bedrooms & bathrooms
- Bedrooms: 3
- Bathrooms: 2
- Full bathrooms: 2
Primary bedroom
- Level: First
- Dimensions: 15 x 14
Bedroom
- Level: First
- Dimensions: 12 x 11
Bedroom
- Level: First
- Dimensions: 12 x 11
Kitchen
- Level: First
- Dimensions: 12 x 10
Living room
- Level: First
- Dimensions: 15 x 16
Heating
- Central, Electric
Cooling
- Central Air, Ceiling Fan(s), Electric
Appliances
- Included: Dishwasher, Electric Oven, Electric Range, Electric Water Heater, Disposal
Features
- Cathedral Ceiling(s), Granite Counters, Open Floorplan, Walk-In Closet(s)
- Flooring: Laminate, Tile
- Has basement: No
- Number of fireplaces: 1
- Fireplace features: Wood Burning
Interior area
- Total interior livable area: 1,273 sqft
Video & virtual tour
Property
Parking
- Total spaces: 4
- Parking features: Converted Garage, Door-Multi, Garage Faces Front
- Attached garage spaces: 2
- Carport spaces: 2
Accessibility
- Accessibility features: Accessible Entrance
Features
- Levels: One
- Stories: 1
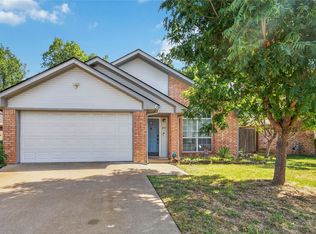
- Patio & porch: Covered, Front Porch
- Exterior features: Barbecue
- Pool features: None
- Fencing: Wood
Lot
- Size: 6,011 Square Feet
Details
- Parcel number: R102770
Construction
Type & style
- Home type: SingleFamily
- Architectural style: A-Frame,Detached
- Property subtype: Single Family Residence
- Attached to another structure: Yes
Materials
- Brick
- Roof: Shingle
Condition
- Year built: 1986
Utilities & green energy
- Sewer: Public Sewer
- Water: Public
- Utilities for property: Electricity Available, Sewer Available, Water Available
Community & HOA
Community
- Security: Smoke Detector(s)
- Subdivision: East Hampton Village Ph 1
HOA
- Has HOA: No
Location
- Region: Denton
Financial & listing details
- Price per square foot: $211/sqft
- Tax assessed value: $186,893
- Annual tax amount: $3,716
- Date on market: 8/12/2026
- Cumulative days on market: 3 days
- Listing terms: Cash,Conventional,VA Loan
Estimated market value
$263,400
$250,000 - $277,000
$1,853/mo
Price history
| Date | Event | Price |
|---|---|---|
| 8/12/2026 | Listed for sale | $269,000+18.9%$211/sqft |
Source: NTREIS #21349177 Report a problem | ||
| 7/23/2026 | Sold | -- |
Source: Public Record Report a problem | ||
| 3/4/2021 | Sold | -- |
Source: Agent Provided Report a problem | ||
| 2/10/2021 | Pending sale | $226,200$178/sqft |
Source: Zillow Offers Report a problem | ||
| 2/3/2021 | Contingent | $226,200$178/sqft |
Source: Zillow Offers Report a problem | ||
| 2/3/2021 | Pending sale | $226,200$178/sqft |
Source: Berkshire Hathawayhs Penfed Tx Report a problem | ||
| 1/29/2021 | Listed for sale | $226,200$178/sqft |
Source: Berkshire Hathawayhs Penfed Tx Report a problem | ||
| 12/18/2020 | Sold | -- |
Source: BHHS PenFed solds #-3320198291031644428 Report a problem | ||
Public tax history
| Year | Property taxes | Tax assessment |
|---|---|---|
| 2025 | $1,987 -27.4% | $186,893 -8.3% |
| 2024 | $2,739 +6.9% | $203,822 +3.5% |
| 2023 | $2,563 -46.1% | $196,891 -12.1% |
| 2022 | $4,758 +68.4% | $224,116 +51.1% |
| 2021 | $2,825 -4.9% | $148,326 -2% |
| 2020 | $2,970 +4.8% | $151,278 -0.2% |
| 2019 | $2,835 +6.9% | $151,625 +18% |
| 2018 | $2,652 +20.2% | $128,547 +10% |
| 2017 | $2,207 | $116,861 +10% |
| 2016 | $2,207 +14.3% | $106,237 +10% |
| 2015 | $1,931 | $96,579 +10% |
| 2014 | $1,931 | $87,799 +10% |
| 2013 | $1,931 | $79,817 -1.2% |
| 2012 | -- | $80,773 -2.8% |
| 2011 | -- | $83,078 -22.8% |
| 2010 | -- | $107,682 -2.3% |
| 2009 | -- | $110,246 -0.1% |
| 2007 | $2,599 -2.8% | $110,383 +0.6% |
| 2006 | $2,673 +6.3% | $109,726 +5.6% |
| 2005 | $2,514 | $103,926 -4.9% |
| 2004 | -- | $109,252 +20.4% |
| 2003 | -- | $90,756 -1.9% |
| 2002 | -- | $92,513 +10.5% |
| 2001 | -- | $83,726 |
Find assessor info on the county website
Monthly payment
Est. payment
Payment breakdown
Explore the cost of this home by adjusting the details. Changes won't be saved.Climate risks
Neighborhood: 76209
Nearby schools
GreatSchools rating
- 2/10Alice Moore Alexander ElementaryGrades: PK-5Distance: 0.7 mi
- 4/10Strickland Middle SchoolGrades: 6-8Distance: 2 mi
- 6/10Ryan High SchoolGrades: 9-12Distance: 1.8 mi
Schools provided by the listing agent
- Elementary: Bell
- Middle: Rodriguez
- High: Denton
- District: Denton ISD
Source: NTREIS. This data may not be complete. We recommend contacting the local school district to confirm school assignments for this home.
- $252,4003 bd2 ba1.2k sqft2813 Terry Ct, Denton, TX 76209Off Market

- $256,8003 bd2 ba1.5k sqft2905 Terry Ct, Denton, TX 76209Off Market
- $--3 bd2 ba1.1k sqft2809 Terry Ct, Denton, TX 76209Sold
- $254,3003 bd2 ba1.3k sqft2909 Terry Ct, Denton, TX 76209Off Market
- $266,6003 bd2 ba1.2k sqft1800 Audra Ln, Denton, TX 76209Off Market
- $272,6003 bd2 ba1.2k sqft1712 Audra Ln, Denton, TX 76209Off Market
- $248,4003 bd2 ba1.1k sqft2900 Terry Ct, Denton, TX 76209Off Market
- $246,9003 bd2 ba1.1k sqft2816 Terry Ct, Denton, TX 76209Off Market
A local agent can set up tours, give advice and negotiate with sellers.
A local lender can help you make sure your offer is ready when you are.
Similar homes
- $265,0004 bd2 ba1.3k sqft1601 White Oak Ct, Denton, TX 76209For Sale
 MLS ID #21357746, Angela Hague. NTREIS
 - $--3 bd2 ba1.3k sqft1223 Stuart Rd, Denton, TX 76209Auction
 Auction.com 2
 - $290,0003 bd2 ba1.2k sqft812 Brittany Dr, Denton, TX 76209For Sale
 MLS ID #21347254, Sabre DuFrene. NTREIS
 - $279,9003 bd2 ba1.4k sqft2812 Howard Ct, Denton, TX 76209For Sale
 MLS ID #21341338, Steve Allcorn. NTREIS
 - $299,0003 bd2 ba1k sqft624 Aspen Dr, Denton, TX 76209For SaleMLS ID #21314247, Marla Carrico. NTREIS
- $255,0003 bd2 ba1.3k sqft3520 Sunnydale Ln, Denton, TX 76209For SaleMLS ID #21348781, Jason Labrum. NTREIS
- $239,9003 bd2 ba1k sqft304 Joshua St, Denton, TX 76209For SaleMLS ID #21298772, MYRA OLIVER. NTREIS
- $242,0003 bd2 ba1.1k sqft1004 Bull Run, Denton, TX 76209For SaleMLS ID #21138999, Dwayne Marshall. NTREIS
- $278,0003 bd2 ba1.6k sqft3402 Friesian Ct, Denton, TX 76210For SaleMLS ID #21355309, Erica Stauver. NTREIS
- $--3 bd2 ba1.1k sqft8900 Tumbleweed Dr, Aubrey, TX 76227AuctionAuction.com 2
- $245,0003 bd1 ba1.3k sqft800 Audra Ln, Denton, TX 76209For SaleMLS ID #21166567, Jeff Withers. NTREIS
- $--2 bd2 ba1.4k sqft3212 Fairview Dr, Corinth, TX 76210AuctionAuction.com 2
- $274,8503 bd1 ba894 sqft1112 Laguna Dr, Denton, TX 76209For SaleMLS ID #21310624, Flor Ibarra. NTREIS
- $244,9003 bd2 ba1.4k sqft516 Cheyenne Dr, Aubrey, TX 76227For SaleMLS ID #21357700, Jonathan Layton. NTREIS
- $259,0003 bd2 ba1.2k sqft1705 Crescent St, Denton, TX 76201For SaleMLS ID #21277558, Pat Burns. NTREIS
- $169,0003 bd1 ba1.1k sqft1204 Stuart Rd, Denton, TX 76209For SaleMLS ID #21341320, LYN TRAVIS. NTREIS
- $--3 bd2 ba1.4k sqft909 Boxwood Dr, Lewisville, TX 75067AuctionAuction.com 2
- $345,0003 bd2 ba1.5k sqft3308 Pheasant Holw, Denton, TX 76207For SaleMLS ID #21351902, Quentin Wyatt. NTREIS
- $289,0003 bd2 ba1.5k sqft1716 Westchester St, Denton, TX 76201For SaleMLS ID #21225061, Patrick Kevlin. NTREIS
- $--3 bd2 ba1.8k sqft2720 Cedar Crest Dr, Little Elm, TX 75068AuctionAuction.com 2
