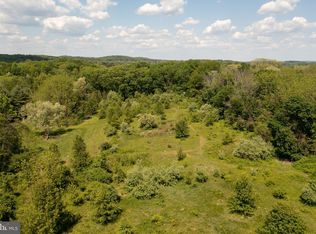
PRICE IMPROVEMENT — RARE DUAL-LIVING IN DOYLESTOWN! Welcome to an extraordinary equity opportunity in prestigious Doylestown with remarkably low annual taxes ($5,790) in Central Bucks East SD! Situated on a scenic 0.50-acre wooded lot, this clean and fully functional home features an in-ground pool and an expansive multi-season screened sunroom. The main level boasts a sun-drenched gourmet kitchen with a Viking gas range, stainless appliances, granite counters, vaulted ceilings, and skylights, plus main-floor laundry, a 1st-floor bedroom, and an adjacent full bath. Upstairs offers 4 bedrooms (including a large primary suite with en-suite bath) and dedicated central A/C. The independent 1,200 sq ft finished lower-level suite features a private entrance, 2nd eat-in kitchen, living area, bedroom, and 4th full bath. Upgrades include NEW basement doors/windows, a 1-year-old water heater, Buderus heat, and parking for 12+ vehicles. Located minutes from Historic Doylestown Borough, Peddler’s Village, and NYC transit. Train Alternative: For regional rail connections to Philadelphia, the Doylestown SEPTA Regional Rail Station (Lansdale/Doylestown Line) is about 3 miles away in downtown Doylestown. Bring your design vision and build instant equity. ****The home is being sold with no known issues, to the best of the seller's knowledge. Sellers are motivated and open to reasonable offers. Bring your offer today!!
For sale
Price cut: $24K (9/16)
$674,999
2727 Durham Rd, Doylestown, PA 18902
6beds
2,468sqft
Single Family Residence
Built in 1950
0.5 Acres Lot
$-- Zestimate®
$274/sqft
$-- HOA
What's special
In-ground poolViking gas rangeExpansive multi-season screened sunroomMain-floor laundryVaulted ceilingsStainless appliancesGranite counters
- 71 days
- 3,947
- 283
Zillow last checked:
Listing updated:
Listed by:
Nydia M. Alfonseca 215-499-8825,
Keller Williams Real Estate-Doylestown 2153405700
Source: Bright MLS,MLS#: PABU2126732
Facts & features
Interior
Bedrooms & bathrooms
- Bedrooms: 6
- Bathrooms: 4
- Full bathrooms: 4
- Main level bathrooms: 1
- Main level bedrooms: 1
Rooms
- Room types: Dining Room, Bedroom 2, Bedroom 3, Bedroom 4, Bedroom 5, Kitchen, Breakfast Room, Bedroom 1, Sun/Florida Room, In-Law/auPair/Suite, Laundry, Utility Room, Bathroom 2, Bathroom 3, Full Bath
Bedroom 1
- Features: Attached Bathroom
- Level: Lower
Bedroom 1
- Level: Upper
Bedroom 2
- Level: Upper
Bedroom 3
- Level: Upper
Bedroom 4
- Level: Upper
Bedroom 5
- Level: Main
Bathroom 2
- Level: Upper
Bathroom 3
- Level: Upper
Breakfast room
- Level: Main
Dining room
- Level: Main
Dining room
- Level: Lower
Other
- Level: Main
Other
- Level: Lower
Other
- Level: Lower
Kitchen
- Level: Main
Kitchen
- Level: Lower
Laundry
- Level: Main
Other
- Level: Main
Utility room
- Level: Lower
Heating
- Forced Air, Oil
Cooling
- Central Air, Window Unit(s), Electric
Appliances
- Included: Electric Water Heater
- Laundry: Main Level, Laundry Room
Features
- Bathroom - Tub Shower, Bathroom - Stall Shower, Bathroom - Walk-In Shower, Ceiling Fan(s), Entry Level Bedroom, Eat-in Kitchen, Formal/Separate Dining Room, Kitchenette, Pantry, Primary Bath(s), Recessed Lighting, Attic, 2nd Kitchen
- Flooring: Hardwood, Ceramic Tile, Laminate, Wood
- Doors: Sliding Glass
- Windows: Skylight(s), Sliding, Insulated Windows, Palladian
- Basement: Full,Partial,Interior Entry,Side Entrance,Walk-Out Access,Windows,Rear Entrance,Exterior Entry
- Number of fireplaces: 1
- Fireplace features: Wood Burning
Interior area
- Total structure area: 2,468
- Total interior livable area: 2,468 sqft
- Finished area above ground: 2,468
- Finished area below ground: 0
Video & virtual tour
Property
Parking
- Total spaces: 13
- Parking features: Gravel, Free, Driveway, Attached Carport, On Street
- Carport spaces: 1
- Uncovered spaces: 12
Accessibility
- Accessibility features: Accessible Entrance
Features
- Levels: Two
- Stories: 2
- Patio & porch: Deck, Patio, Enclosed, Porch, Roof Deck
- Has private pool: Yes
- Pool features: In Ground, Concrete, Private
- Has spa: Yes
- Spa features: Bath, No Permits
- Fencing: Partial,Wire,Wood
- Has view: Yes
- View description: Garden, Panoramic
Lot
- Size: 0.5 Acres
- Features: Adjoins - Open Space, Backs to Trees, SideYard(s), Wooded, Suburban
Details
- Additional structures: Above Grade, Below Grade
- Parcel number: 06010107
- Zoning: R1
- Zoning description: residential
- Special conditions: Standard
- Other equipment: None
Construction
Type & style
- Home type: SingleFamily
- Architectural style: Other
- Property subtype: Single Family Residence
Materials
- Frame
- Foundation: Concrete Perimeter
Condition
- Excellent,Good
- New construction: No
- Year built: 1950
Utilities & green energy
- Sewer: On Site Septic
- Water: Well
- Utilities for property: Cable Connected, Propane, Water Available, Electricity Available, Other
Green energy
- Energy efficient items: Appliances
Community & HOA
Community
- Subdivision: 100 Acre Woods
HOA
- Has HOA: No
Location
- Region: Doylestown
- Municipality: BUCKINGHAM TWP
Financial & listing details
- Price per square foot: $274/sqft
- Tax assessed value: $32,000
- Annual tax amount: $5,790
- Date on market: 7/18/2026
- Listing agreement: Exclusive Right To Sell
- Listing terms: Conventional,Cash,FHA
- Inclusions: Refrigerator, Stove, Dishwasher, Dryer And Washer From Main Floor
- Exclusions: Basement Refrigerator, Stove Dishwasher. (open To Negotiation)
- Ownership: Fee Simple
- Road surface type: Black Top, Gravel
Estimated market value
Not available
Estimated sales range
Not available
Not available
Price history
| Date | Event | Price |
|---|---|---|
| 9/26/2026 | Listed for rent | $4,200$2/sqft |
Source: Bright MLS #PABU2132246 Report a problem | ||
| 9/16/2026 | Price change | $674,999-3.4%$274/sqft |
Source:  Bright MLS #PABU2126732 Report a problem Bright MLS #PABU2126732 Report a problem | ||
| 8/12/2026 | Price change | $699,000-3.6%$283/sqft |
Source: Bright MLS #PABU2126732 Report a problem | ||
| 8/10/2026 | Listed for sale | $725,000$294/sqft |
Source: Bright MLS #PABU2126732 Report a problem | ||
| 8/9/2026 | Contingent | $725,000$294/sqft |
Source: Bright MLS #PABU2126732 Report a problem | ||
| 8/2/2026 | Price change | $725,000-3.3%$294/sqft |
Source: Bright MLS #PABU2126732 Report a problem | ||
| 7/18/2026 | Listed for sale | $749,900+25%$304/sqft |
Source: Bright MLS #PABU2126732 Report a problem | ||
| 9/27/2024 | Sold | $600,000-6.1%$243/sqft |
Source: Bright MLS #PABU2072188 Report a problem | ||
| 9/3/2024 | Pending sale | $639,000$259/sqft |
Source: Bright MLS #PABU2072188 Report a problem | ||
| 8/4/2024 | Contingent | $639,000$259/sqft |
Source: Bright MLS #PABU2072188 Report a problem | ||
| 7/8/2024 | Listed for sale | $639,000$259/sqft |
Source: Bright MLS #PABU2072188 Report a problem | ||
Public tax history
| Year | Property taxes | Tax assessment |
|---|---|---|
| 2026 | $5,790 +6.1% | $32,000 |
| 2025 | $5,457 +0.4% | $32,000 |
| 2024 | $5,433 +7.9% | $32,000 |
| 2023 | $5,033 +1.2% | $32,000 |
| 2022 | $4,973 +1.2% | $32,000 |
| 2021 | $4,914 | $32,000 |
| 2020 | $4,914 +0.7% | $32,000 |
| 2018 | $4,882 -0.2% | $32,000 |
| 2017 | $4,890 | $32,000 |
| 2016 | $4,890 | $32,000 |
| 2015 | -- | $32,000 |
| 2014 | -- | $32,000 |
| 2013 | -- | $32,000 |
| 2012 | -- | $32,000 |
| 2011 | -- | $32,000 |
| 2010 | -- | $32,000 |
| 2009 | -- | $32,000 |
| 2008 | -- | $32,000 |
| 2007 | -- | $32,000 |
| 2006 | -- | $32,000 |
| 2005 | -- | $32,000 +300% |
| 2004 | -- | $8,000 |
| 2003 | -- | $8,000 |
| 2002 | -- | $8,000 |
| 2000 | -- | $8,000 |
Find assessor info on the county website
Monthly payment
Est. payment
Payment breakdown
Explore the cost of this home by adjusting the details. Changes won't be saved.Climate risks
Neighborhood: 18902
Nearby schools
Schools provided by the listing agent
- Elementary: Buckingham
- Middle: Holicong
- High: Central Bucks High School East
- District: Central Bucks
Source: Bright MLS. This data may not be complete. We recommend contacting the local school district to confirm school assignments for this home.
Similar homes
- $624,9004 bd3 ba2.5k sqft1567 Lower State Rd, Doylestown, PA 18901For Sale

 MLS ID #PABU2130924, Brian Wallace, Keller Williams Real Estate-Doylestown. Bright MLS
 - $669,9004 bd2 ba1.6k sqft657 Jacksonville Rd, Ivyland, PA 18974For Sale
 MLS ID #PABU2123554, Tony Panarello, Keller Williams Realty Group. Bright MLS
 - $699,0006 bd4 ba2.7k sqft31 Bridgetown Pike, Feasterville, PA 19053For Sale
 MLS ID #PABU2126976, Angela Marchese, RE/MAX Properties - Newtown. Bright MLS
 - $710,0006 bd4 ba3.1k sqft34 Butternut Dr, Hatboro, PA 19040For Sale
 MLS ID #PAMC2181278, Moya Shea, Coldwell Banker Hearthside-Doylestown. Bright MLS
 - $725,0004 bd3 ba3.6k sqft1035 Archer Ln, Lansdale, PA 19446For SaleMLS ID #PAMC2193128, Michael Borichewski, RE/MAX Legacy. Bright MLS
- $625,0004 bd3 ba1.9k sqft3659 Greenwood Ter, Chalfont, PA 18914For SaleMLS ID #PABU2129518, Nina Burns, Callaway Henderson Sotheby's Int'l-Lambertville. Bright MLS
- $664,9004 bd3 ba3.1k sqft3020 State Rd, Telford, PA 18969For SaleMLS ID #PABU2130596, Robert Wolfinger, RE/MAX 440 - Perkasie. Bright MLS
- $719,9004 bd3 ba1.9k sqft698 Beverly Rd, Holland, PA 18966For SaleMLS ID #PABU2130852, Alexis Cohen, Keller Williams Real Estate - Newtown. Bright MLS
- $678,5005 bd3 ba2.8k sqft900 Homestead Ln, Ambler, PA 19002For SaleMLS ID #PAMC2177930, Elaine Lucas, Long & Foster Real Estate, Inc.. Bright MLS
- $699,0004 bd3 ba2.6k sqft3333 Jeffrey Dr, Dresher, PA 19025For SaleMLS ID #PAMC2186562, Leo Park, Tesla Realty Group, LLC. Bright MLS
- $649,9004 bd3 ba3.3k sqft2247 E Orvilla Rd, Hatfield, PA 19440For SaleMLS ID #PAMC2188382, Gopa Kaur, Homestarr Realty. Bright MLS
- $610,0005 bd3 ba2.5k sqft1437 Byberry Rd, Huntingdon Valley, PA 19006For SaleMLS ID #PAMC2184746, Paul Augustine, RE/MAX Centre Realtors. Bright MLS
- $749,9886 bd4 ba3.3k sqft2701 Alden Rd, Bryn Athyn, PA 19009For SaleMLS ID #PAMC2180838, Heather McCurdy, Coldwell Banker Hearthside Realtors. Bright MLS
- $739,9004 bd3 ba2.5k sqft620 Sweetwater Dr, Feasterville Trevose, PA 19053For SaleMLS ID #PABU2129990, Yan Korol, Elite Realty Group Unl. Inc.. Bright MLS
- $750,0003 bd3 ba2.6k sqft1013 Wellington Rd, Jenkintown, PA 19046For SaleMLS ID #PAMC2193522, Pete McNicholas, Homestarr Realty. Bright MLS
- $538,9004 bd2 ba1.8k sqft321 Almshouse Rd, Richboro, PA 18954For SaleMLS ID #PABU2124922, Kim Rock, Keller Williams Real Estate-Langhorne. Bright MLS
- $594,0005 bd3 ba2.8k sqft674 Meetinghouse Rd, Elkins Park, PA 19027For SaleMLS ID #PAMC2189680, FAZAL SHAKOOR, RE/MAX Select Group. Bright MLS
- $585,0004 bd3 ba1.8k sqft224 Upper Valley Rd, North Wales, PA 19454For SaleMLS ID #PAMC2189714, Jeff Falterbauer, Keller Williams Real Estate-Montgomeryville. Bright MLS
- $550,0003 bd3 ba2.1k sqft9432 Krewstown Rd, Philadelphia, PA 19115For SaleMLS ID #PAPH2667084, Irene Wong, Premium Realty Castor Inc. Bright MLS
