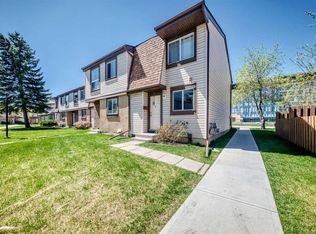
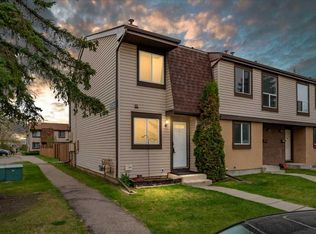
Welcome to this well-located townhouse offering exceptional potential in one of the best spots in the complex. Surrounded by expansive green space, this home presents an excellent opportunity for buyers looking to personalize a property and create something truly their own. The main level features a bright living room with a large front window, a spacious dining area, and patio doors that open to your private yard space while bringing in plenty of natural light. The kitchen offers generous cupboard and counter space, along with a convenient pantry or broom closet. Upstairs, you will find two good-sized bedrooms and a full 4-piece bathroom. The fully finished basement adds valuable living space with a large rec room or family room, a 2-piece bathroom, and a laundry and storage area. One dedicated parking stall is included, plus access to visitor parking. Set within a clean, well-managed complex, this property is an ideal choice for first-time buyers, downsizers, or anyone seeking a home with great bones and room to add their own style. Some pics have been virtually staged to give you an idea of how the property could look.
For sale
C$249,000
2727 S Rundleson Rd NE #45, Calgary, AB T1Y 3Z3
2beds
827sqft
Townhouse
Built in 1978
-- sqft lot
$-- Zestimate®
C$301/sqft
C$390/mo HOA
What's special
Spacious dining areaPlenty of natural lightTwo good-sized bedroomsLaundry and storage areaPrivate yard space
- 9 hours |
- 9 |
- 0 |
Zillow last checked:
Listing updated:
Listed by:
Robert Copping, Associate,
Cir Realty
Source: courtesy of Pillar9 System,MLS®#: A2303339 Originating MLS®#: Calgary
Originating MLS®#: CalgaryFacts & features
Interior
Bedrooms & bathrooms
- Bedrooms: 2
- Bathrooms: 2
- Full bathrooms: 1
- 1/2 bathrooms: 1
Bedroom
- Level: Second
- Dimensions: 12`10" x 8`6"
Other
- Level: Second
- Dimensions: 11`4" x 11`5"
Other
- Level: Second
- Dimensions: 8`6" x 4`11"
Other
- Level: Second
- Dimensions: 6`9" x 6`4"
Dining room
- Level: Main
- Dimensions: 12`5" x 9`4"
Other
- Level: Main
- Dimensions: 5`2" x 4`1"
Other
- Level: Basement
- Dimensions: 6`5" x 4`7"
Game room
- Level: Basement
- Dimensions: 23`0" x 11`6"
Kitchen
- Level: Main
- Dimensions: 12`6" x 7`5"
Laundry
- Level: Basement
- Dimensions: 7`5" x 7`2"
Living room
- Level: Main
- Dimensions: 12`11" x 11`5"
Heating
- Forced Air
Cooling
- None
Appliances
- Included: Dryer, Electric Stove, Refrigerator, Washer
- Laundry: In Basement
Features
- Laminate Counters
- Flooring: Carpet, Linoleum
- Basement: Full
- Has fireplace: No
- Common walls with other units/homes: 2+ Common Walls
Interior area
- Total interior livable area: 826.60 sqft
- Finished area above ground: 482
- Finished area below ground: 342
Property
Parking
- Total spaces: 1
- Parking features: Stall, Assigned
Features
- Levels: Two,2 Storey
- Stories: 1
- Patio & porch: Patio
- Exterior features: None
- Fencing: None
Lot
- Features: Landscaped, Lawn, Level
Details
- Parcel number: 101260348
- Zoning: M-C1 d75
Construction
Type & style
- Home type: Townhouse
- Property subtype: Townhouse
- Attached to another structure: Yes
Materials
- Brick, Vinyl Siding, Wood Frame
- Foundation: Concrete Perimeter
- Roof: Asphalt Shingle
Condition
- New construction: No
- Year built: 1978
Community & HOA
Community
- Features: None
- Subdivision: Rundle
HOA
- Has HOA: Yes
- Amenities included: None
- Services included: Common Area Maintenance, Insurance, Maintenance Grounds, Parking, Professional Management, Reserve Fund Contributions, Snow Removal, Trash
- HOA fee: C$390 monthly
Location
- Region: Calgary
Financial & listing details
- Price per square foot: C$301/sqft
- Date on market: 5/29/2026
- Inclusions: N/A
Robert Copping, Associate
Robert Copping, Associate
(403) 860-0765
By pressing Contact Agent, you agree that the real estate professional identified above may call/text you about your search, which may involve use of automated means and pre-recorded/artificial voices. You don't need to consent as a condition of buying any property, goods, or services. Message/data rates may apply. You also agree to our Terms of Use. Zillow does not endorse any real estate professionals. We may share information about your recent and future site activity with your agent to help them understand what you're looking for in a home.
Price history
Price history is unavailable.
Public tax history
Tax history is unavailable.
Climate risks
Neighborhood: Rundle
Nearby schools
GreatSchools rating
No schools nearby
We couldn't find any schools near this home.


- Alberta
- Division No. 6
- Calgary
- T1Y 3Z3
- Rundle
- 2727 S Rundleson Rd NE Unit 45
Nearby cities
Nearby neighborhoods
Nearby zip codes
Other Calgary Topics
