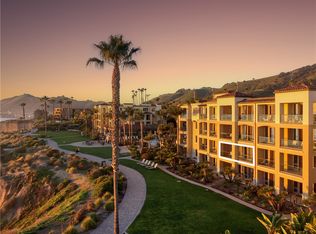
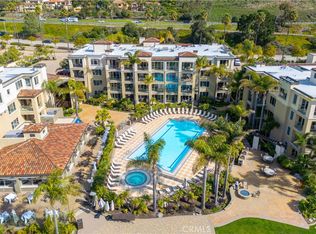
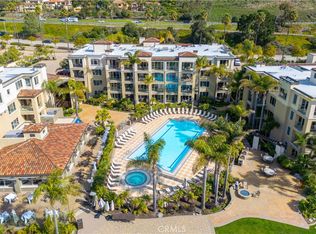
Set above the Pacific Ocean on the bluffs of Shell Beach, this oceanfront, two-bedroom, two-bath suite offers a rare opportunity to experience the Central Coast at the Dolphin Bay Resort and Spa. Designed for relaxed coastal living with immediate access to lush grounds, the residence features a spacious single-level open floor plan, travertine flooring, custom wood cabinetry, and a bright, airy interior that frames sweeping ocean views from the moment you step inside. The gourmet kitchen is both stylish and practical, showcasing granite countertops, professional-grade stainless steel appliances, and a generous breakfast bar ideal for casual dining or entertaining. The living and dining areas flow effortlessly to a covered terrace through oversized sliding glass doors, creating a seamless indoor-outdoor connection and an ideal landscape setting to enjoy the sea breeze, sunset views, and soothing sound of the waves. The primary suite provides a peaceful retreat with a spa-inspired bath complete with dual vanities, a soaking tub, a walk-in shower, and ample closet space. A well-proportioned second bedroom and full guest bath offer comfortable accommodations for family and friends. Owners enjoy access to Dolphin Bay’s exceptional resort amenities, including an oceanfront heated pool and spa, full-service spa, fitness center, concierge services, valet parking, fire pits, BBQ areas, and dining at the acclaimed Lido Restaurant. With convenient first-floor access, elevator service, underground parking, and the option to participate in the resort’s rental program, this residence offers both ease of ownership and exceptional flexibility. Whether used as a primary home, a luxurious coastal escape, or an income-producing investment, this is a rare chance to own a serene oceanfront retreat in one of the Central Coast’s most desirable settings.
Sold for $2,100,000
Listed by: Ciano Real Estate, Inc. • Frankie Ciano • Contact: 805-748-1026
Bought with: San Luis Bay Realty
$2,100,000
2727 Shell Beach Rd #133, Pismo Beach, CA 93449
2beds
1,655sqft
Condominium
Built in 2006
-- sqft lot
$2,108,000 Zestimate®
$1,269/sqft
$3,452 Estimated rent
Home value
$2,108,000
$1.96M - $2.28M
$3,452/mo
Zestimate® history
Owner options
List your home for rent
$3,452/mo
Rent Zestimate®
Find your next renter with Zillow Rental Manager. Plus, with online applications, you can quickly screen prospective tenants – for free.
$3,452/mo
Rent Zestimate®
Refinance and save
$15,998/mo
Est. payment
Refinancing to a lower rate could help reduce your monthly payments and save thousands over the life of the loan.
$15,998/mo
Est. payment
Explore your selling options
Work with a Zillow partner agent
Leverage their expertise and Zillow's premium Showcase listings to get your home seen by more buyers.
Get startedList with your own agent
Get your home in front of millions of buyers by listing it on Zillow.
Learn how to do itSell it yourself
Take full control of how buyers see your home on Zillow by listing For Sale by Owner (FSBO).
List your homeWhat's special
Zillow last checked:
Listing updated:
Listed by:
Frankie Ciano DRE #01412309 805-748-1026,
Ciano Real Estate, Inc.
Bought with:
Kris Nafziger, DRE #02127192
San Luis Bay Realty
Source: CRMLS,MLS#: SC26124285 Originating MLS: California Regional MLS
Originating MLS: California Regional MLSFacts & features
Interior
Bedrooms & bathrooms
- Bedrooms: 2
- Bathrooms: 2
- Full bathrooms: 2
- Main level bathrooms: 2
- Main level bedrooms: 2
Rooms
- Room types: Bedroom, Kitchen, Laundry, Living Room, Primary Bathroom, Primary Bedroom, Other
Primary bedroom
- Features: Main Level Primary
Primary bedroom
- Features: Primary Suite
Bedroom
- Features: All Bedrooms Down
Bedroom
- Features: Bedroom on Main Level
Bathroom
- Features: Bathroom Exhaust Fan, Bathtub, Dual Sinks, Full Bath on Main Level, Granite Counters, Linen Closet, Soaking Tub, Separate Shower, Tub Shower
Kitchen
- Features: Granite Counters
Other
- Features: Walk-In Closet(s)
Heating
- Central, Forced Air
Cooling
- None
Appliances
- Included: Built-In Range, Dishwasher, Electric Range, Disposal, Microwave, Refrigerator, Range Hood, Dryer, Washer
- Laundry: Inside, Laundry Room
Features
- Breakfast Bar, Built-in Features, Breakfast Area, Ceiling Fan(s), Coffered Ceiling(s), Elevator, Furnished, Granite Counters, Open Floorplan, Recessed Lighting, All Bedrooms Down, Bedroom on Main Level, Main Level Primary, Primary Suite, Walk-In Closet(s)
- Flooring: Tile
- Doors: Sliding Doors
- Windows: Custom Covering(s), Double Pane Windows, Drapes
- Has fireplace: No
- Fireplace features: None
- Furnished: Yes
- Common walls with other units/homes: 2+ Common Walls
Interior area
- Total interior livable area: 1,655 sqft
Property
Parking
- Total spaces: 2
- Parking features: Concrete, Driveway, Underground, Garage, Off Street, Paved, One Space, Community Structure, Valet
- Attached garage spaces: 2
Accessibility
- Accessibility features: Accessible Elevator Installed, Parking
Features
- Levels: One
- Stories: 1
- Entry location: 1
- Patio & porch: Concrete, Covered, Open, Patio
- Exterior features: Lighting, Rain Gutters
- Pool features: Gunite, Heated, In Ground, Association
- Has spa: Yes
- Spa features: Association, Heated, In Ground
- Fencing: None
- Has view: Yes
- View description: Bluff, Coastline, Ocean, Panoramic, Water
- Has water view: Yes
- Water view: Coastline,Ocean,Water
- Waterfront features: Ocean Front, Ocean Side Of Freeway, Ocean Side Of Highway
Lot
- Size: 1,537 Square Feet
- Features: Bluff, Sprinklers In Rear, Sprinklers In Front, Lawn, Landscaped, Sprinkler System
Details
- Parcel number: 010048052
- Special conditions: Standard
Construction
Type & style
- Home type: Condo
- Architectural style: Mediterranean
- Property subtype: Condominium
- Attached to another structure: Yes
Materials
- Stucco
- Foundation: Combination, Slab
- Roof: Bituthene,Flat,Tile
Condition
- Turnkey
- New construction: No
- Year built: 2006
Utilities & green energy
- Electric: Standard
- Sewer: Public Sewer
- Water: Public
- Utilities for property: Cable Connected, Electricity Connected, Natural Gas Connected, Phone Connected, Sewer Connected, Water Connected
Community & HOA
Community
- Features: Curbs, Gutter(s), Street Lights, Water Sports
- Security: Carbon Monoxide Detector(s), Fire Sprinkler System, Smoke Detector(s)
HOA
- Has HOA: Yes
- Amenities included: Fitness Center, Fire Pit, Maintenance Grounds, Insurance, Maintenance Front Yard, Outdoor Cooking Area, Barbecue, Pool, Pet Restrictions, Pets Allowed, Spa/Hot Tub, Trash, Cable TV, Water
- Services included: Sewer
- HOA fee: $1,740 monthly
- HOA name: Dolphin Bay Homeowners
- HOA phone: 805-600-1006
Location
- Region: Pismo Beach
Financial & listing details
- Price per square foot: $1,269/sqft
- Tax assessed value: $1,031,481
- Date on market: 6/22/2026
- Cumulative days on market: 25 days
- Listing terms: Cash,Cash to New Loan,1031 Exchange
- Road surface type: Paved
Price history
| Date | Event | Price |
|---|---|---|
| 8/6/2026 | Sold | $2,100,000+10.5%$1,269/sqft |
Source:  CRMLS #SC26124285 Report a problem CRMLS #SC26124285 Report a problem | ||
| 8/4/2026 | Pending sale | $1,900,000$1,148/sqft |
Source: CRMLS #SC26124285 Report a problem | ||
| 7/17/2026 | Contingent | $1,900,000$1,148/sqft |
Source: CRMLS #SC26124285 Report a problem | ||
| 6/22/2026 | Listed for sale | $1,900,000$1,148/sqft |
Source: CRMLS #SC26124285 Report a problem | ||
Public tax history
| Year | Property taxes | Tax assessment |
|---|---|---|
| 2026 | -- | $1,031,481 +2% |
| 2025 | $11,318 +1.6% | $1,011,257 +2% |
| 2024 | $11,139 +1.9% | $991,429 +2% |
| 2023 | $10,936 +6.6% | $971,990 +2% |
| 2022 | $10,257 +1.6% | $952,932 +2% |
| 2021 | $10,092 +1% | $934,248 +1% |
| 2020 | $9,988 +1.2% | $924,670 +2% |
| 2019 | $9,873 +2% | $906,540 +2% |
| 2018 | $9,678 +1.8% | $888,765 +2% |
| 2017 | $9,509 +1.9% | $871,339 +2% |
| 2016 | $9,335 | $854,255 +1.5% |
| 2015 | $9,335 +10.3% | $841,424 +2% |
| 2014 | $8,465 | $824,943 +2.5% |
| 2012 | -- | $805,115 +2% |
| 2011 | -- | $789,330 +0.8% |
| 2010 | -- | $783,431 -0.2% |
| 2009 | -- | $785,293 +2% |
| 2008 | -- | $769,896 +2% |
| 2007 | -- | $754,800 |
Find assessor info on the county website
Neighborhood: 93449
Nearby homes
- $2,000,0002 bd2 ba1.5k sqft2727 Shell Beach Rd #234, Pismo Beach, CA 93449Sold
- $1,850,0002 bd2 ba1.6k sqft2727 Shell Beach Rd #135, Pismo Beach, CA 93449Sold
- $1,850,0002 bd2 ba1.5k sqft2727 Shell Beach Rd #132, Pismo Beach, CA 93449Sold
- $1,150,0001 bd1 ba1k sqft2727 Shell Beach Rd #222, Pismo Beach, CA 93449For Sale

- $950,0001 bd1 ba904 sqft2727 Shell Beach Rd #125, Pismo Beach, CA 93449Sold
- $2,695,0002 bd2 ba2k sqft2727 Shell Beach Rd #425, Pismo Beach, CA 93449Sold
- $1,750,0002 bd2 ba1.5k sqft2727 Shell Beach Rd #114, Pismo Beach, CA 93449Sold
- $2,800,0002 bd2 ba2k sqft2727 Shell Beach Rd #421, Pismo Beach, CA 93449Sold
Nearby schools
GreatSchools rating
- 7/10Smith (C. L.) Elementary SchoolGrades: K-6Distance: 6.7 mi
- 9/10Laguna Middle SchoolGrades: 7-8Distance: 6.9 mi
- 10/10San Luis Obispo High SchoolGrades: 9-12Distance: 8.5 mi
Schools provided by the listing agent
- High: Arroyo Grande
Source: CRMLS. This data may not be complete. We recommend contacting the local school district to confirm school assignments for this home.
Sell for more on Zillow
Get a Zillow Showcase℠ listing at no additional cost and you could sell for .
$2,108,000
2% more
+$42,160
With Zillow Showcase(estimated)
$2,150,160
Sell for more on Zillow
Get a Zillow Showcase℠ listing at no additional cost and you could sell for .
$2,108,000
2% more
+$42,160
With Zillow Showcase(estimated)
$2,150,160
- California
- San Luis Obispo County
- Pismo Beach
- 93449
- 2727 Shell Beach Rd Unit 133
