Escape to the privacy and space of country living at 2727 Stanfield Road! Situated on an impressive 13.24 acres, this property offers plenty of room to spread out, enjoy the outdoors, and make it your own. The property features an open pasture, a pond, and abundant open space, creating a beautiful setting with endless possibilities. Adding even more versatility is a detached man cave/mother-in-law suite, providing additional space perfect for guests, extended family, a private retreat, home office, hobby room, or entertaining. Whether you're looking for room for animals, recreational space, or simply the peace and privacy that comes with acreage, this property delivers a hard-to-find combination of land, water, and additional living space. Come experience everything 13.24 acres at 2727 Stanfield Road has to offer!
Active
$459,999
2727 Stanfield Rd, Screven, GA 31560
3beds
1,344sqft
Single Family Residence, Manufactured Home
Built in 2012
13.24 Acres Lot
$438,900 Zestimate®
$342/sqft
$-- HOA
What's special
Open pastureAbundant open space
- 50 days
- 115
- 11
Zillow last checked:
Listing updated:
Listed by:
Lyle Gordon 912-298-7200,
Realty One Group Inclusion
Source: GAMLS,MLS#: 10829546
Facts & features
Interior
Bedrooms & bathrooms
- Bedrooms: 3
- Bathrooms: 2
- Full bathrooms: 2
- Main level bathrooms: 2
- Main level bedrooms: 3
Rooms
- Room types: Family Room
Heating
- Heat Pump
Cooling
- Ceiling Fan(s), Central Air
Appliances
- Included: Convection Oven, Dishwasher, Dryer, Electric Water Heater, Microwave, Refrigerator, Washer
- Laundry: Mud Room
Features
- Double Vanity, Master On Main Level, Walk-In Closet(s)
- Flooring: Carpet, Laminate
- Basement: None
- Number of fireplaces: 1
Interior area
- Total structure area: 1,344
- Total interior livable area: 1,344 sqft
- Finished area above ground: 1,344
- Finished area below ground: 0
Property
Parking
- Parking features: Carport, Detached, Parking Shed
- Has carport: Yes
Features
- Levels: One
- Stories: 1
Lot
- Size: 13.24 Acres
- Features: Pasture, Private
Details
- Parcel number: 211611
Construction
Type & style
- Home type: MobileManufactured
- Architectural style: Modular Home
- Property subtype: Single Family Residence, Manufactured Home
Materials
- Vinyl Siding
- Roof: Composition,Other
Condition
- Resale
- New construction: No
- Year built: 2012
Utilities & green energy
- Sewer: Septic Tank
- Water: Well
- Utilities for property: Cable Available, Electricity Available, High Speed Internet
Community & HOA
Community
- Features: None
- Subdivision: none
HOA
- Has HOA: No
- Services included: None
Location
- Region: Screven
Financial & listing details
- Price per square foot: $342/sqft
- Tax assessed value: $120,768
- Annual tax amount: $1,139
- Date on market: 8/20/2026
- Cumulative days on market: 51 days
- Listing agreement: Exclusive Right To Sell
- Electric utility on property: Yes
Estimated market value
$438,900
$417,000 - $461,000
Not available
Price history
| Date | Event | Price |
|---|---|---|
| 8/20/2026 | Listed for sale | $459,999-16.4%$342/sqft |
Source:  GAMLS #10829546 Report a problem GAMLS #10829546 Report a problem | ||
| 11/6/2023 | Listing removed | $550,000$409/sqft |
Source: HABR #148223 Report a problem | ||
| 7/17/2023 | Listed for sale | $550,000$409/sqft |
Source: HABR #148223 Report a problem | ||
Public tax history
| Year | Property taxes | Tax assessment |
|---|---|---|
| 2025 | $1,139 +15.3% | $48,307 +9% |
| 2024 | $987 +0.7% | $44,323 +9.3% |
| 2023 | $981 -6.5% | $40,538 |
| 2022 | $1,049 -6.4% | $40,538 |
| 2021 | $1,120 -5.3% | $40,538 +3.8% |
| 2020 | $1,183 +0.2% | $39,043 |
| 2019 | $1,180 +14.1% | $39,043 +16.7% |
| 2018 | $1,034 -13.9% | $33,445 |
| 2017 | $1,201 +16.2% | $33,445 +16.8% |
| 2016 | $1,034 +20.7% | $28,646 |
| 2014 | $857 -0.3% | $28,646 -11.2% |
| 2013 | $859 | $32,244 |
Find assessor info on the county website
Monthly payment
Climate risks
Neighborhood: 31560
Nearby schools
Schools provided by the listing agent
- Elementary: Screven
- Middle: Arthur Williams
- High: Wayne
Source: GAMLS. This data may not be complete. We recommend contacting the local school district to confirm school assignments for this home.

Similar homes
- $284,9003 bd2 ba1.7k sqft6118 Leslie Dr, Patterson, GA 31557For Sale
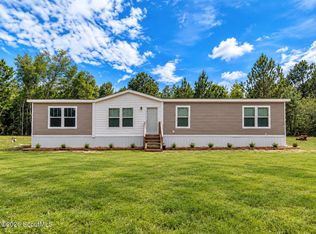 MLS ID #2002258, Trevor Long, Coldwell Banker Access Realty BWK. Scout MLS
 - $350,0003 bd2 ba1.6k sqft771 Tillman St, Odum, GA 31555For Sale By Owner

- $249,9996 bd3 ba1.8k sqft1565 Lake Dr, Screven, GA 31560Active
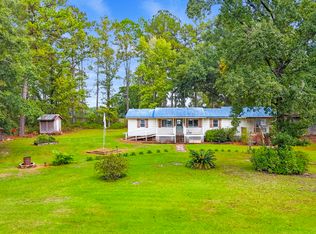
 MLS ID #10710910, Cassandra L Langley, Kelly Driggers Realty Corporation. GAMLS
 - $479,9003 bd3 ba1.6k sqft3690 Highway 121 N, Blackshear, GA 31516Active
 MLS ID #10779750, Brandy Hendricks, eXp Realty. GAMLS
 - $439,9003 bd2 ba1.8k sqft13 N Eagle Dr, Jesup, GA 31546ActiveMLS ID #10784787, Joshua Landmon, Elevation Property Group. GAMLS
- $299,9002 bd2 ba1.5k sqft470 Ed Harrell Rd, Hortense, GA 31543ActiveMLS ID #10819008, Ashton Ohler, Southern Classic Realtors. GAMLS
- $260,0004 bd4 ba1.5k sqft5014 Isaac Rd, Patterson, GA 31557ActiveMLS ID #10856995, Nikhil Sharma, TOP Brokerage. GAMLS
- $259,0003 bd2 ba1.7k sqft3231 Pear Ave, Patterson, GA 31557ActiveMLS ID #10685712, Victoria Bateman, Bateman Realty. GAMLS
- $299,9004 bd3 ba1.7k sqft168 Pierce Street, Jesup, GA 31545For Sale
 MLS ID #SA365503, Tracie S. Tomlinson, McIntosh Realty Team LLC. Hive MLS
 - $399,0004 bd3 ba2k sqft157 Common Way, Jesup, GA 31545ActiveMLS ID #10852949, Holly Ponsell, Keller Williams Georgia Communities. GAMLS
