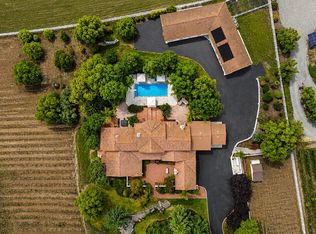
Welcome to the Olive Stone Ranch, an estate offering 138.63± acres of privacy, beauty, and versatility at 2727 Thomas Road in Hollister. The spectacular 5,195± sq. ft. main residence features 3 bedrooms, 3.5 baths, limestone floors, refined architectural details, multiple fireplaces, elegant living spaces, and a large covered veranda with an outdoor fireplace. A beautiful garden area sits between the main house veranda and the updated guest house. The 2-bedroom, 2-bath guest house is set among the mature olive trees and offers a stylish, comfortable retreat with its own inviting outdoor patio. The property includes a mature olive orchard, flat to gently rolling grazing land, oak-studded hills, and the San Benito River running through the west portion of the ranch. Additional improvements include a large barn with concrete floors, ideal for storage or equipment, plus horse stables with converted living spaces on each end, including a kitchen and bathroom. The barn and stable area is beautifully landscaped with an exceptionally charming, venue-like ambiance, creating one of the most picturesque settings on the ranch. Private, polished, and highly usable, Olive Stone Ranch offers a truly special country lifestyle just minutes from Hollister.
For sale
$3,300,000
2727 Thomas Rd, Hollister, CA 95023
3beds
5,195sqft
Single Family Residence, Residential
Built in 1999
138.63 Acres Lot
$3,147,500 Zestimate®
$635/sqft
$-- HOA
What's special
- 16 days |
- 713 |
- 40 |
Zillow last checked:
Listing updated:
Listed by:
Michael Brigantino 01919753 831-207-7646,
San Benito Realty 831-637-5563,
Anthony Brigantino 02174314 831-801-6348,
San Benito Realty
Source: MLSListings Inc,MLS#: ML82048518
Loading...
Facts & features
Interior
Bedrooms & bathrooms
- Bedrooms: 3
- Bathrooms: 4
- Full bathrooms: 3
- 1/2 bathrooms: 1
Dining room
- Features: FormalDiningRoom
Family room
- Features: SeparateFamilyRoom
Heating
- Central Forced Air
Cooling
- Central Air
Features
- Number of fireplaces: 5
- Fireplace features: Family Room, Outside
Interior area
- Total structure area: 5,195
- Total interior livable area: 5,195 sqft
Video & virtual tour
Property
Parking
- Total spaces: 3
- Parking features: Attached
- Attached garage spaces: 3
Features
- Stories: 2
Lot
- Size: 138.63 Acres
- Features: Farm Animals Permitted, Gentle Sloping, Hilly, Level, Rolling Slope
Details
- Parcel number: 025210049000
- Zoning: AR
- Special conditions: Standard
- Horses can be raised: Yes
- Horse amenities: Fenced, Pasture, Stalls
Construction
Type & style
- Home type: SingleFamily
- Property subtype: Single Family Residence, Residential
Materials
- Foundation: Slab
- Roof: Tile, Clay
Condition
- New construction: No
- Year built: 1999
Utilities & green energy
- Gas: PropaneOnSite
- Water: Shared Well
- Utilities for property: Propane
Community & HOA
Location
- Region: Hollister
Financial & listing details
- Price per square foot: $635/sqft
- Tax assessed value: $1,572,470
- Annual tax amount: $17,688
- Date on market: 5/26/2026
- Listing agreement: ExclusiveRightToSell
Estimated market value
$3,147,500
$2.99M - $3.30M
$5,370/mo
Price history
| Date | Event | Price |
|---|---|---|
| 5/26/2026 | Listed for sale | $3,300,000+77.4%$635/sqft |
Source:  MLSListings Inc #ML82048518 Report a problem MLSListings Inc #ML82048518 Report a problem | ||
| 1/20/2021 | Sold | $1,860,000-7%$358/sqft |
Source:  MLSListings Inc #ML81804372 Report a problem MLSListings Inc #ML81804372 Report a problem | ||
| 10/22/2020 | Listing removed | $2,000,000$385/sqft |
Source: San Benito Realty #ML81804372 Report a problem | ||
| 8/4/2020 | Listed for sale | $2,000,000$385/sqft |
Source: San Benito Realty #ML81804372 Report a problem | ||
Public tax history
| Year | Property taxes | Tax assessment |
|---|---|---|
| 2025 | $17,688 +1.5% | $1,572,470 +1.8% |
| 2024 | $17,425 +1.7% | $1,545,034 +2% |
| 2023 | $17,134 +1.8% | $1,514,172 +2% |
| 2022 | $16,834 +15% | $1,485,036 +15.5% |
| 2021 | $14,640 -32.3% | $1,286,064 -33.9% |
| 2020 | $21,625 +1.3% | $1,945,229 +1.7% |
| 2019 | $21,356 +3.4% | $1,912,096 +1.3% |
| 2018 | $20,649 +1.4% | $1,888,048 +1.7% |
| 2017 | $20,372 +7.1% | $1,855,677 +4.6% |
| 2016 | $19,019 +5.3% | $1,773,517 +1.5% |
| 2015 | $18,053 | $1,748,000 +2% |
| 2014 | $18,053 | $1,714,314 |
Find assessor info on the county website
Monthly payment
Est. payment$--/mo
Payment breakdown
Explore the cost of this home by adjusting the details. Changes won't be saved.All calculations are estimates and provided by Zillow, Inc. for informational purposes only. Actual amounts may vary.
HOA fees may include property taxes on listings classified as Co-Ops. Contact the listing agent and/or owner for fee details.
Mortgage interest rates are dependent on a number of factors, including credit score, down payment, and repayment length. Interest rate data provided by Zillow Group Marketplace, Inc. as of 1/1/1970 from various mortgage lenders with which we have lead or other similar arrangements; the Estimated Payment is an average of those rates.
See how much you could borrow to make a competitive offer.
Climate risks
Neighborhood: 95023
Nearby schools
GreatSchools rating
- 6/10Southside Elementary SchoolGrades: K-8Distance: 2.9 mi
- 6/10Hollister HighGrades: 9-12Distance: 6.5 mi
Schools provided by the listing agent
- District: SouthsideElementary
Source: MLSListings Inc. This data may not be complete. We recommend contacting the local school district to confirm school assignments for this home.
A local agent can set up tours, give advice and negotiate with sellers.

Local buyer's agents are ready to help
- California
- San Benito County
- Hollister
- 95023
- 2727 Thomas Rd
Nearby cities
Nearby zip codes
Other Hollister Topics
