Skip main navigation
Off market
  • $150,400

    2727 W Oak Ridge Rd APT 4-5, Orlando, FL 32809

    2beds
    847sqft
    Condominium
    Built in 1969
    3.83 Acres Lot
    $150,400 Zestimate®
    $178/sqft
    $1,645 Estimated rent

    Home value

    $150,400

    $129,000 - $176,000

    $1,645/mo

    Zestimate® history
    Loading
    Loading...

    Owner options

    List your home for rent

    $1,645/mo

    Rent Zestimate®

    Find your next renter with Zillow Rental Manager. Plus, with online applications, you can quickly screen prospective tenants – for free.

    Learn more

    $1,645/mo

    Rent Zestimate®

    Refinance and save

    $1,471/mo

    Est. payment

    Refinancing to a lower rate could help reduce your monthly payments and save thousands over the life of the loan.

    See today's rates

    $1,471/mo

    Est. payment

    Explore your selling options

    Work with a Zillow partner agent

    Leverage their expertise and Zillow's premium Showcase listings to get your home seen by more buyers.

    Get started

    List with your own agent

    Get your home in front of millions of buyers by listing it on Zillow.

    Learn how to do it

    Sell it yourself

    Take full control of how buyers see your home on Zillow by listing For Sale by Owner (FSBO).

    List your home

    What's special

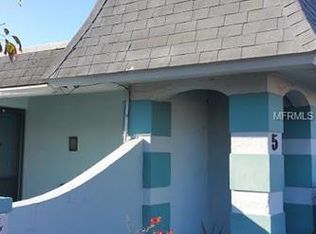
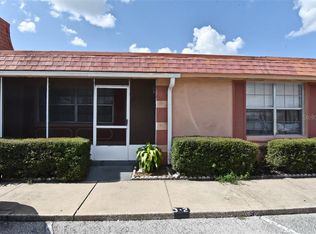
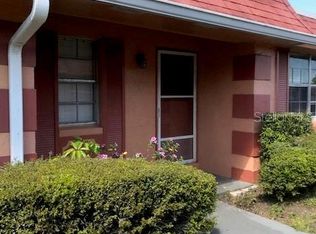
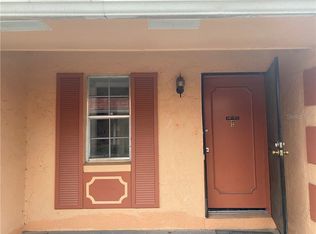
    INVESTORS!! Completely remodeled and updated Chateau De Ville Condo, Centrally Located in Orlando, near all mayor Roads and Malls, less than 2 miles from Millenia Mall and Premium Outlets of I-Drive. One of the only units that Features Screen-In Front AND Back Porch. All Tile Floors, Fully Equipped BRAND NEW stainless steel appliances (Dec.29th delivery date) Newer cabinetry in the kitchen with Tiled Backsplash and Pantry Closet. One of the few units that has it's own Laundry Room!!! NEWER AC!!!! NEW ROOF! 2 Assigned parking spots. The great room has a sliding glass door and leads to the covered screened-in back porch to your fenced common yard area. All new interior paint throughout and baseboards. BRAND NEW doors. BRAND NEW ceiling fans and lighting in every room! Bathroom has been completely updated with new vanity, mirror, toilet, medicine cabinet and epoxied tub! A MUST SEE!!

    This property is not currently displayed as for sale or rent on Zillow. This may be different from what's on other websites or public sources.
    Originating MLS: Orlando Regional

    Facts & features

    Interior

    Bedrooms & bathrooms
    • Bedrooms: 2
    • Bathrooms: 1
    • Full bathrooms: 1
    Heating
    • Forced air, Electric
    Cooling
    • Central
    Appliances
    • Included: Dishwasher, Garbage disposal, Microwave, Range / Oven, Refrigerator
    Features
    • Ceiling Fans(s), Stone Counters, Living Room/Dining Room Combo
    • Flooring: Tile
    Interior area
    • Total interior livable area: 847 sqft

    Property

    Features
    • Levels: One
    Lot
    • Size: 3.83 Acres
    Details
    • Parcel number: 292321126204050
    • Zoning: R-3

    Construction

    Type & style
    • Home type: SingleFamily
    • Property subtype: Condominium
    Materials
    • masonry
    • Roof: Built-up
    Condition
    • Year built: 1969

    Utilities & green energy

    • Sewer: Public Sewer
    • Water: Public
    • Utilities for property: Electricity Connected, Cable Available, Water Connected

    Community & HOA

    Community
    • Subdivision: CHATEAU DE VILLE CONDO PH 01
    HOA
    • Has HOA: Yes
    • Services included: Community Pool, Maintenance Grounds, Common Area Taxes, Maintenance Exterior, Pool Maintenance, Water, Manager
    • HOA fee: $337 monthly
    Location
    • Region: Orlando

    Financial & listing details

    • Price per square foot: $178/sqft
    • Tax assessed value: $93,200
    • Annual tax amount: $1,446
    • Listing terms: Cash, Conventional, FHA, VA Loan
    • Ownership: Condominium

    Price history

    DateEventPrice
    1/11/2021Sold$80,000-13.9%$94/sqft
    Source: Public Record Report a problem
    4/29/2020Listing removed$92,900$110/sqft
    Source: NEW SOLUTIONS REALTY INC #O5822095 Report a problem
    4/20/2020Pending sale$92,900$110/sqft
    Source: NEW SOLUTIONS REALTY INC #O5822095 Report a problem
    10/28/2019Listed for sale$92,900+20.6%$110/sqft
    Source: NEW SOLUTIONS REALTY INC #O5822095 Report a problem
    3/4/2019Sold$77,000+396.8%$91/sqft
    Source: Public Record Report a problem
    1/12/2012Sold$15,500-79.9%$18/sqft
    Source: Public Record Report a problem
    9/1/2005Sold$77,000$91/sqft
    Source: Public Record Report a problem

    Public tax history

    YearProperty taxesTax assessment
    2024$1,446 +14.5%$87,120 +10%
    2023$1,264 +12.9%$79,200 +10%
    2022$1,120 +11.2%$72,000 +13.4%
    2021$1,007 +6.2%$63,500 +7.1%
    2020$948 +23.1%$59,300 +25.1%
    2019$770 +1.9%$47,400 +5.9%
    2018$756 $44,770 +10%
    2017$756 +11.6%$40,700 +20.1%
    2016$677 +17.5%$33,900
    2015$576 +13.3%$33,900 +18.1%
    2014$508 -14.4%$28,700 -14.9%
    2013$594 -15.5%$33,707 -14.9%
    2012$704 -6.9%$39,613 -6.5%
    2011$756 -11.5%$42,371 -13.8%
    2010$854 $49,126 +1.6%
    2009-- $48,360 -7%
    2008$865 -21.1%$52,000 -21.2%
    2007$1,096 +7%$66,000 +17.1%
    2006$1,024 +16.1%$56,350 +19.9%
    2005$882 +24.3%$47,000 +22.9%
    2004$709 -1.8%$38,250
    2003$723 +25.8%$38,250 +25.7%
    2002$575 $30,425
    Find assessor info on the county website

    Neighborhood: 32809

    Nearby schools

    GreatSchools rating
    Schools provided by the listing agent
    • Elementary: Sadler Elem
    • Middle: Westridge Middle
    • High: Freedom High School

    Source: The MLS. This data may not be complete. We recommend contacting the local school district to confirm school assignments for this home.

    Get a cash offer in 3 minutes
    Find out how much your home could sell for in as little as 3 minutes with a no-obligation cash offer.
    Estimated market value
    $150,400
    Get a cash offer in 3 minutes
    Find out how much your home could sell for in as little as 3 minutes with a no-obligation cash offer.
    Estimated market value
    $150,400