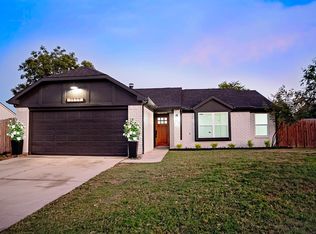
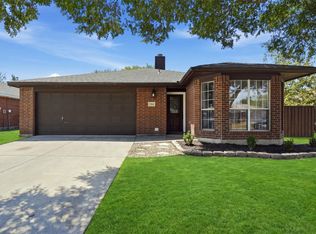
Put your feet up at 3511 Meadowview Drive where the big projects have already been handled— and the design details too. Walking distance to Lake Dallas High School. Minutes from I-35E. This home pairs a great location with a fully modernized interior.
Step inside to new LVP flooring throughout, fresh paint, smooth ceilings, recessed lighting and new ceiling fans. The kitchen has been completely redesigned with custom cabinetry, new countertops, updated lighting and modern finishes.
This wasn’t just a cosmetic makeover: Energy-efficient windows have been installed throughout, along with new front and back doors and fresh exterior paint. The roof was replaced in 2025. The HVAC was replaced in 2024. Cross these projects off your list.
3511 Meadowview Drive is ready for its next owner. Come see it for yourself.
For sale
$325,000
3511 Meadowview Dr, Corinth, TX 76210
3beds
1,251sqft
Single Family Residence
Built in 1985
7,100 Square Feet Lot
$319,600 Zestimate®
$260/sqft
$-- HOA
What's special
Modern finishesFully modernized interiorFresh paintUpdated lightingNew lvp flooring throughoutRecessed lightingNew countertops
- 3 days |
- 357 |
- 22 |
Likely to sell faster than
Zillow last checked:
Listing updated:
Listed by:
Kelly Mason 0831749,
Post Oak Realty, LLC 940-384-7355
Source: NTREIS,MLS#: 21354918
Facts & features
Interior
Bedrooms & bathrooms
- Bedrooms: 3
- Bathrooms: 2
- Full bathrooms: 2
Primary bedroom
- Features: Ceiling Fan(s), Walk-In Closet(s)
- Level: First
- Dimensions: 12 x 14
Bedroom
- Features: Ceiling Fan(s)
- Level: First
- Dimensions: 12 x 11
Bedroom
- Level: First
- Dimensions: 10 x 9
Kitchen
- Level: First
- Dimensions: 11 x 13
Living room
- Features: Ceiling Fan(s), Fireplace
- Level: First
- Dimensions: 18 x 17
Heating
- Central, Electric, Fireplace(s)
Cooling
- Central Air, Ceiling Fan(s), Electric
Appliances
- Included: Dishwasher, Electric Cooktop, Electric Oven, Electric Range, Electric Water Heater, Microwave, Vented Exhaust Fan
Features
- Decorative/Designer Lighting Fixtures, Double Vanity, High Speed Internet, Open Floorplan, Cable TV, Vaulted Ceiling(s), Walk-In Closet(s), Wired for Sound
- Flooring: Luxury Vinyl Plank, Tile
- Has basement: No
- Number of fireplaces: 1
- Fireplace features: Family Room, Wood Burning
Interior area
- Total interior livable area: 1,251 sqft
Video & virtual tour
Property
Parking
- Total spaces: 2
- Parking features: Driveway
- Attached garage spaces: 2
Features
- Levels: One
- Stories: 1
- Patio & porch: Covered
- Pool features: None
Lot
- Size: 7,100 Square Feet
Details
- Parcel number: R113131
Construction
Type & style
- Home type: SingleFamily
- Architectural style: Traditional,Detached
- Property subtype: Single Family Residence
Materials
- Brick, Concrete, Wood Siding
- Roof: Composition
Condition
- Year built: 1985
Utilities & green energy
- Sewer: Public Sewer
- Water: Public
- Utilities for property: Electricity Connected, Sewer Available, Separate Meters, Water Available, Cable Available
Community & HOA
Community
- Subdivision: Fairview Sub
HOA
- Has HOA: No
Location
- Region: Corinth
Financial & listing details
- Price per square foot: $260/sqft
- Tax assessed value: $284,835
- Annual tax amount: $5,598
- Date on market: 8/11/2026
- Cumulative days on market: 4 days
- Exclusions: All staging furniture, décor, artwork, and staging accessories are excluded from the sale.
Estimated market value
$319,600
$304,000 - $336,000
$1,954/mo
Price history
| Date | Event | Price |
|---|---|---|
| 8/11/2026 | Listed for sale | $325,000$260/sqft |
Source: NTREIS #21354918 Report a problem | ||
Public tax history
| Year | Property taxes | Tax assessment |
|---|---|---|
| 2025 | $1,663 +13.1% | $282,957 +10% |
| 2024 | $1,470 +7.9% | $257,234 +10% |
| 2023 | $1,362 -43% | $233,849 +10% |
| 2022 | $2,389 +2.5% | $212,590 +10% |
| 2021 | $2,332 +1.8% | $193,264 +5.8% |
| 2020 | $2,290 +6.7% | $182,714 -1% |
| 2019 | $2,146 +6.7% | $184,565 +22.2% |
| 2018 | $2,010 +6.8% | $151,004 +10% |
| 2017 | $1,882 | $137,276 +10% |
| 2016 | $1,882 -4% | $124,796 +10% |
| 2015 | $1,961 | $113,451 +2.1% |
| 2014 | $1,961 | $111,140 +7.2% |
| 2013 | $1,961 | $103,659 +2.8% |
| 2012 | -- | $100,809 -3.6% |
| 2011 | -- | $104,539 -0.8% |
| 2010 | -- | $105,408 -0.8% |
| 2009 | -- | $106,288 -1% |
| 2007 | $2,832 +5.2% | $107,325 +7.4% |
| 2006 | $2,693 +3.5% | $99,946 +1.6% |
| 2005 | $2,603 | $98,351 -1.9% |
| 2004 | -- | $100,288 -0.8% |
| 2003 | -- | $101,138 +2.3% |
| 2002 | -- | $98,843 +5.8% |
| 2001 | -- | $93,417 |
Find assessor info on the county website
Monthly payment
Est. payment
Payment breakdown
Explore the cost of this home by adjusting the details. Changes won't be saved.Climate risks
Neighborhood: Fairview Estates
Nearby schools
GreatSchools rating
- 5/10Corinth Elementary SchoolGrades: PK-5Distance: 0.3 mi
- 6/10Lake Dallas Middle SchoolGrades: 6-8Distance: 1.7 mi
- 6/10Lake Dallas High SchoolGrades: 9-12Distance: 0.8 mi
Schools provided by the listing agent
- Elementary: Lake Dallas
- Middle: Lake Dallas
- High: Lake Dallas
- District: Lake Dallas ISD
Source: NTREIS. This data may not be complete. We recommend contacting the local school district to confirm school assignments for this home.
- $289,9003 bd2 ba1.2k sqft3513 Meadowview Dr, Corinth, TX 76210Off Market
- $--3 bd2 ba1.2k sqft3509 Meadowview Dr, Corinth, TX 76210Sold
- $276,2003 bd2 ba1.2k sqft3510 Peakview Dr, Corinth, TX 76210Off Market
- $354,6003 bd3 ba1.6k sqft3607 Fairview Dr, Corinth, TX 76210Off Market
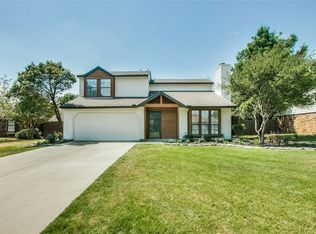
- $320,0003 bd3 ba1.6k sqft3507 Meadowview Dr, Corinth, TX 76210Off Market
- $329,3004 bd2 ba1.7k sqft3515 Meadowview Dr, Corinth, TX 76210Off Market
- $--3 bd2 ba1.3k sqft3506 Meadowview Dr, Corinth, TX 76210Sold
- $--3 bd2 ba1.5k sqft3508 Peakview Dr, Corinth, TX 76210Sold
A local agent can set up tours, give advice and negotiate with sellers.
Similar homes
- $324,9003 bd2 ba1.6k sqft2103 Meadowview Dr, Corinth, TX 76210For Sale
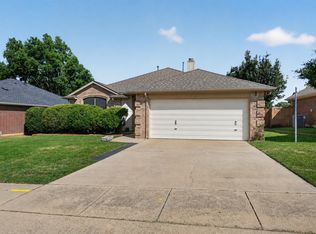 MLS ID #21330447, Vicki Smith. NTREIS
 - $320,0003 bd2 ba1.5k sqft1816 Marble Cove Ln, Denton, TX 76210For Sale
 MLS ID #21294570, Iryna Mitchell. NTREIS
 - $335,0003 bd2 ba1.3k sqft1804 Westwood Cir, Carrollton, TX 75006For Sale
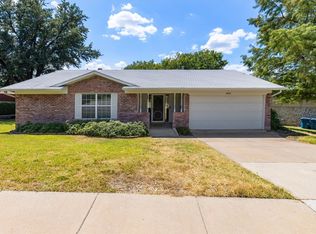 MLS ID #21356481, Gary Silansky. NTREIS
 - $315,0003 bd2 ba1.3k sqft1152 Lake Bluff Dr, Little Elm, TX 75068For Sale
 MLS ID #21344938, Corey Daniel. NTREIS
 - $284,9004 bd2 ba1.3k sqft5431 Kings Manor Dr, Lake Dallas, TX 75065For SaleMLS ID #21323037, Misty Constant. NTREIS
- $328,0003 bd2 ba1.3k sqft1002 Kingston Dr, Lewisville, TX 75067For SaleMLS ID #21330012, Scott Kirkpatrick. NTREIS
- $335,0003 bd2 ba1.3k sqft5661 Pearce St, The Colony, TX 75056For SaleMLS ID #21353921, Flora Biscotto. NTREIS
- $320,0003 bd2 ba1.6k sqft1612 Crown Point Dr, Frisco, TX 75034For SaleMLS ID #21325422, DJ Mack. NTREIS
- $299,0003 bd2 ba1.6k sqft625 Spillway Dr, Little Elm, TX 75068For SaleMLS ID #21354545, Harrison Sharp. NTREIS
- $330,5003 bd2 ba1.8k sqft3909 Cliffside Dr, Denton, TX 76208For SaleMLS ID #21255643, Debra Rosser. NTREIS
- $300,0003 bd2 ba1.1k sqft924 Ramblewood Dr, Lewisville, TX 75067For SaleMLS ID #21338392, Jason Moore. NTREIS
- $310,0002 bd1 ba1k sqft467 Grace Ln, Coppell, TX 75019For SaleMLS ID #21355557, Annie Anderson. NTREIS
- $359,9003 bd2 ba1.5k sqft1807 Buckeye Dr, Flower Mound, TX 75028For SaleMLS ID #21291803, Marcy Hering. NTREIS
- $365,0003 bd2 ba1.4k sqft1614 Sunswept Ter, Lewisville, TX 75077For SaleMLS ID #21308013, Carissa Rommo. NTREIS
- $360,0003 bd2 ba1.4k sqft5324 Peterson Ct, Flower Mound, TX 75028For SaleMLS ID #21199393, Billy Vaselo Happy. NTREIS
- $337,0003 bd2 ba1.3k sqft588 Pine St, Lewisville, TX 75057For SaleMLS ID #21298982, Chase Harper. NTREIS
- $315,0003 bd2 ba1.3k sqft332 S Sealy Ave, Justin, TX 76247For SaleMLS ID #21334910, Stacy Fritchen. NTREIS
- $315,0003 bd2 ba1.8k sqft1905 Wisteria St, Denton, TX 76205For SaleMLS ID #21291319, Stone Hawkins. NTREIS
- $315,0004 bd2 ba1.3k sqft450 Price Dr, Lewisville, TX 75067For SaleMLS ID #21327329, Antonia Guerrero-Mulato. NTREIS
- $379,9003 bd2 ba1.8k sqft5901 Glenwood Dr, Denton, TX 76208For SaleMLS ID #21342646, Christie McGee. NTREIS
