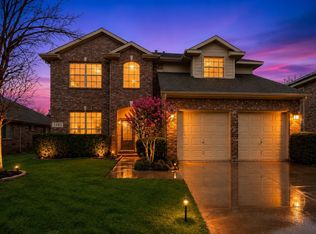
Friday night lights, lake days, and no HOA—this Corinth home puts you right in the middle of the good stuff! This two-story, 3-bedroom home offers plenty of room to spread out with TWO living areas and TWO dining spaces, giving you the flexibility to create a home that fits the way you actually live. At the heart of the home is a unique dual-sided fireplace, bringing warmth and character to both the main living room and formal dining area—perfect for cozy evenings, holiday dinners, or simply adding a little ambiance to an ordinary Tuesday.
And then there’s the location! The school is right down the road, close enough that on Friday nights you can step outside and hear the excitement of the game from the comfort of your own yard. When the weekend rolls around, you’re just minutes from the lake for boating, fishing, or a day on the water—and, perhaps just as importantly, Buc-ee’s is only minutes away for road-trip snacks, brisket, or that one thing you didn’t know you needed until you walked inside.
With multiple gathering spaces, a convenient location, and NO HOA, this home offers a little breathing room and a whole lot of possibility. Come see why this Corinth home just might be the one you’ve been waiting for!
For sale
$475,000
2610 Vistaview Dr, Corinth, TX 76210
4beds
3,056sqft
Single Family Residence
Built in 1994
7,971 Square Feet Lot
$458,700 Zestimate®
$155/sqft
$-- HOA
What's special
Unique dual-sided fireplaceFormal dining areaTwo dining spacesMultiple gathering spaces
- 4 days |
- 90 |
- 4 |
Likely to sell faster than
Zillow last checked:
Listing updated:
Listed by:
Lore Lane 0802673,
Hygge Homes and Land 903-609-2050
Source: NTREIS,MLS#: 21355930
Facts & features
Interior
Bedrooms & bathrooms
- Bedrooms: 4
- Bathrooms: 3
- Full bathrooms: 2
- 1/2 bathrooms: 1
Primary bedroom
- Features: Ceiling Fan(s), Dual Sinks, En Suite Bathroom, Walk-In Closet(s)
- Level: Second
- Dimensions: 0 x 0
Dining room
- Features: Fireplace
- Level: First
- Dimensions: 0 x 0
Living room
- Features: Fireplace
- Level: First
- Dimensions: 0 x 0
Heating
- Central, Fireplace(s)
Cooling
- Central Air, Ceiling Fan(s)
Appliances
- Included: Some Gas Appliances, Dishwasher, Gas Range, Plumbed For Gas
Features
- Double Vanity, High Speed Internet, Walk-In Closet(s)
- Has basement: No
- Number of fireplaces: 2
- Fireplace features: Dining Room, Living Room
Interior area
- Total interior livable area: 3,056 sqft
Video & virtual tour
Property
Parking
- Total spaces: 2
- Parking features: Garage
- Attached garage spaces: 2
Features
- Levels: Two
- Stories: 2
- Pool features: None
Lot
- Size: 7,971 Square Feet
Details
- Parcel number: R123181
Construction
Type & style
- Home type: SingleFamily
- Architectural style: Detached
- Property subtype: Single Family Residence
Materials
- Brick
- Foundation: Slab
- Roof: Composition
Condition
- Resale
- Year built: 1994
Utilities & green energy
- Sewer: Public Sewer
- Water: Public
- Utilities for property: Electricity Connected, Natural Gas Available, Sewer Available, Separate Meters, Water Available
Community & HOA
Community
- Subdivision: Fairview Meadows Ph 2
HOA
- Has HOA: No
Location
- Region: Corinth
Financial & listing details
- Price per square foot: $155/sqft
- Tax assessed value: $415,456
- Annual tax amount: $8,219
- Date on market: 8/11/2026
- Cumulative days on market: 5 days
- Listing terms: Cash,Conventional,FHA,VA Loan
- Exclusions: Ceiling fan in upstairs family area
Estimated market value
$458,700
$436,000 - $482,000
$3,049/mo
Price history
| Date | Event | Price |
|---|---|---|
| 8/11/2026 | Listed for sale | $475,000$155/sqft |
Source: NTREIS #21355930 Report a problem | ||
Public tax history
| Year | Property taxes | Tax assessment |
|---|---|---|
| 2025 | $2,603 -13.7% | $415,456 -2.6% |
| 2024 | $3,016 +6% | $426,611 +10% |
| 2023 | $2,845 -40% | $387,828 +10% |
| 2022 | $4,741 +2% | $352,571 +10% |
| 2021 | $4,649 +2.6% | $320,519 +8.9% |
| 2020 | $4,531 +5.5% | $294,225 -6.2% |
| 2019 | $4,294 +5.4% | $313,518 +28.9% |
| 2018 | $4,073 +2.3% | $243,162 +10% |
| 2017 | $3,981 | $221,056 +10% |
| 2016 | $3,981 -12% | $200,960 +10% |
| 2015 | $4,527 | $182,691 +2.4% |
| 2014 | $4,527 | $178,419 +14.6% |
| 2013 | $4,527 | $155,711 +3.7% |
| 2012 | -- | $150,209 -8.8% |
| 2011 | -- | $164,680 +7.8% |
| 2010 | -- | $152,716 -0.9% |
| 2009 | -- | $154,075 -0.1% |
| 2007 | $4,453 -2.5% | $154,153 -5.4% |
| 2006 | $4,565 +7.2% | $162,914 +5.1% |
| 2005 | $4,259 | $155,043 -0.6% |
| 2004 | -- | $155,932 +2.2% |
| 2003 | -- | $152,567 +0.6% |
| 2002 | -- | $151,631 +7.2% |
| 2001 | -- | $141,463 |
Find assessor info on the county website
Monthly payment
Est. payment
Payment breakdown
Explore the cost of this home by adjusting the details. Changes won't be saved.Climate risks
Neighborhood: Forestwood
Nearby schools
GreatSchools rating
- 5/10Corinth Elementary SchoolGrades: PK-5Distance: 0.6 mi
- 6/10Lake Dallas Middle SchoolGrades: 6-8Distance: 2.2 mi
- 6/10Lake Dallas High SchoolGrades: 9-12Distance: 0.4 mi
Schools provided by the listing agent
- Elementary: Corinth,Lake Dallas
- Middle: Lake Dallas
- High: Lake Dallas
- District: Lake Dallas ISD
Source: NTREIS. This data may not be complete. We recommend contacting the local school district to confirm school assignments for this home.
- $425,2004 bd3 ba3k sqft2612 Vistaview Dr, Corinth, TX 76210Off Market
- $442,4004 bd3 ba3k sqft2608 Vistaview Dr, Corinth, TX 76210Off Market
- $276,700-- bd1 ba1.5k sqft507 Windmere Cir, Corinth, TX 76210Off Market
- $295,700-- bd1 ba1.5k sqft509 Windmere Cir, Corinth, TX 76210Off Market
- $426,9004 bd3 ba3k sqft2611 Vistaview Dr, Corinth, TX 76210Off Market
- $311,0003 bd2 ba1.5k sqft2606 Vistaview Dr, Corinth, TX 76210Off Market
- $501,9004 bd3 ba3.2k sqft2614 Vistaview Dr, Corinth, TX 76210Off Market
- $269,600-- bd1 ba1.4k sqft505 Windmere Cir, Corinth, TX 76210Off Market
A local agent can set up tours, give advice and negotiate with sellers.
Similar homes
- $435,0003 bd3 ba2.4k sqft3103 Mason Ave, Corinth, TX 76210For Sale
 MLS ID #21332470, Martin Corza. NTREIS
 - $425,0004 bd4 ba2.6k sqft1712 Andover Ln, Corinth, TX 76210For Sale
 MLS ID #21353121, Aryanto Putera. NTREIS
 - $439,0004 bd3 ba3k sqft1712 Tealwood Ln, Corinth, TX 76210For Sale
 MLS ID #21280288, Javier Montemayor. NTREIS
 - $450,0004 bd3 ba3k sqft2501 Great Bear Ln, Denton, TX 76210For Sale
 MLS ID #21290910, Keely Harris. NTREIS
 - $424,0004 bd3 ba2.9k sqft3214 Friesian Ct, Denton, TX 76210For SaleMLS ID #21349818, DeDe Galindo. NTREIS
- $360,0003 bd2 ba1.8k sqft3208 Cliff Oaks Dr, Corinth, TX 76210For SaleMLS ID #21273400, Lori Tredway. NTREIS
- $480,0005 bd3 ba2.4k sqft3901 White Oak Ct, Flower Mound, TX 75028For SaleMLS ID #21342423, Charles Nuber. NTREIS
- $499,0005 bd3 ba3.2k sqft405 Stoneleigh Cir, Lake Dallas, TX 75065For SaleMLS ID #21209309, Leeza Hanson. NTREIS
- $425,0005 bd3 ba3.5k sqft2109 Hemingway Dr, Denton, TX 76210For SaleMLS ID #21211874, Susan Kennedy. NTREIS
- $359,0004 bd3 ba2.9k sqft5718 Green Ivy Rd, Denton, TX 76210For SaleMLS ID #21334671, Sonia Martinez. NTREIS
- $519,0004 bd4 ba3.4k sqft6407 Daisy Dr, Denton, TX 76208For SaleMLS ID #21208862, Jessica Rana. NTREIS
- $475,0004 bd3 ba2.5k sqft1100 Indian Trail Ct, Roanoke, TX 76262For SaleMLS ID #21345554, Laurie Wall. NTREIS
- $330,0004 bd3 ba2.1k sqft8105 Montecito Dr, Denton, TX 76210For SaleMLS ID #21309109, Rafael Chavez. NTREIS
- $490,0005 bd3 ba3k sqft1409 Bregenz Ln, Lewisville, TX 75067For SaleMLS ID #21334760, Joshua Herrera. NTREIS
- $519,9994 bd3 ba2.6k sqft600 Ticonderoga Dr, Denton, TX 76205For SaleMLS ID #21219145, Benjamin Burnside. NTREIS
- $459,0004 bd3 ba3k sqft1017 Lake Trail Dr, Little Elm, TX 75068For SaleMLS ID #21340765, Jawad Karim. NTREIS
- $575,0004 bd2 ba2.2k sqft11555 Plainview Rd, Krum, TX 76249For SaleMLS ID #21325436, Michelle Hilgendorf. NTREIS
- $420,0004 bd3 ba2.2k sqft2149 Savannah Trl, Denton, TX 76205For SaleMLS ID #21261837, Shalimar Moore. NTREIS
- $499,9995 bd3 ba3.4k sqft8308 Spitfire Trl, Aubrey, TX 76227For SaleMLS ID #21215217, Steven Palmer. NTREIS
- $339,0003 bd2 ba1.6k sqft3209 Clydesdale Dr, Denton, TX 76210For SaleMLS ID #21283269, Renee Pellet. NTREIS
