Skip main navigation
Sold for $385,000
  • $385,000

    2728 Kimberly Rd, Lancaster, PA 17603

    4beds
    1,935sqft
    Single Family Residence
    Built in 1961
    8,712 Square Feet Lot
    $385,700 Zestimate®
    $199/sqft
    $2,194 Estimated rent

    Home value

    $385,700

    $366,000 - $405,000

    $2,194/mo

    Zestimate® history
    Loading
    Loading...

    Owner options

    List your home for rent

    $2,194/mo

    Rent Zestimate®

    Find your next renter with Zillow Rental Manager. Plus, with online applications, you can quickly screen prospective tenants – for free.

    Learn more

    $2,194/mo

    Rent Zestimate®

    Refinance and save

    $2,637/mo

    Est. payment

    Refinancing to a lower rate could help reduce your monthly payments and save thousands over the life of the loan.

    See today's rates

    $2,637/mo

    Est. payment

    Explore your selling options

    Work with a Zillow partner agent

    Leverage their expertise and Zillow's premium Showcase listings to get your home seen by more buyers.

    Get started

    List with your own agent

    Get your home in front of millions of buyers by listing it on Zillow.

    Learn how to do it

    Sell it yourself

    Take full control of how buyers see your home on Zillow by listing For Sale by Owner (FSBO).

    List your home

    What's special

    Spacious rancherViews of the backyardSingle-level livingMultiple living spacesBrand new roofUpdated kitchen
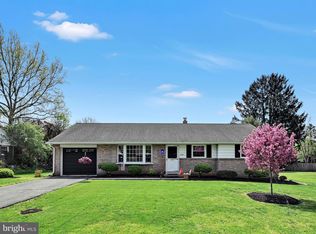
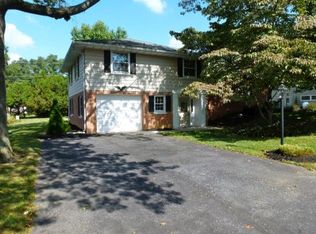
    Welcome to 2728 Kimberly Avenue, a spacious rancher in Penn Manor School District offering a flexible layout with 4 bedrooms, 2 full baths, and SEPERATE IN-LAW QUARTERS for family or additional income. BRAND NEW roof and fresh paint and flooring throughout. The main portion of the home features 3 bedrooms and a full bath, along with an updated kitchen and a beautiful sunroom with vaulted ceilings, the perfect spot to relax and enjoy views of the backyard. The additional living quarters provide excellent flexibility for extended family, guests, or anyone looking for a more private living space. This area includes its own kitchenette, living room, bedroom, and full bath. Outside, you'll appreciate the deck and level lot surrounded by mature trees, along with fresh landscaping that adds to the home's curb appeal. With single-level living, multiple living spaces, and a versatile floor plan, this property offers a combination of comfort and flexibility that's hard to find. First American Home Warranty included. Shed and full unfinished basement for additional storage. Schedule your showing today!

    Zillow last checked:

    Listing updated:

    Listed by:

    Jesse Hersh 717-844-6340,

    Berkshire Hathaway HomeServices Homesale Realty,

    Listing Team: The Jesse Hersh Team

    Bought with:

    Alex Whitt, RS353433

    Keller Williams Elite

    Source: Bright MLS,MLS#: PALA2095226MLS Logo

    Facts & features

    Interior

    Bedrooms & bathrooms
    • Bedrooms: 4
    • Bathrooms: 2
    • Full bathrooms: 2
    • Main level bathrooms: 2
    • Main level bedrooms: 4
    Rooms
    • Room types: Living Room, Dining Room, Bedroom 2, Bedroom 3, Kitchen, Bedroom 1, Sun/Florida Room, Bonus Room, Full Bath
    Bedroom 1
    • Level: Main
    Bedroom 2
    • Level: Main
    Bedroom 3
    • Level: Main
    Bonus room
    • Level: Main
    Dining room
    • Level: Main
    Other
    • Level: Main
    Other
    • Level: Main
    Kitchen
    • Level: Main
    Kitchen
    • Level: Main
    Living room
    • Level: Main
    Other
    • Level: Main
    Heating
    • Forced Air, Oil
    Cooling
    • Central Air, Electric
    Appliances
    • Included: Microwave, Oven/Range - Electric, Refrigerator, Stainless Steel Appliance(s), Electric Water Heater
    • Laundry: In Basement
    Features
    • 2nd Kitchen, Built-in Features, Ceiling Fan(s), Combination Kitchen/Dining, Dining Area, Eat-in Kitchen, Kitchenette
    • Windows: Double Pane Windows, Energy Efficient, Skylight(s)
    • Basement: Full,Unfinished
    • Has fireplace: No
    Interior area
    • Total structure area: 1,935
    • Total interior livable area: 1,935 sqft
    • Finished area above ground: 1,935
    • Finished area below ground: 0

    Property

    Parking
    • Parking features: Driveway, Off Street
    • Has uncovered spaces: Yes
    Accessibility
    • Accessibility features: None
    Features
    • Levels: One
    • Stories: 1
    • Patio & porch: Deck
    • Pool features: None
    • Has spa: Yes
    • Spa features: Bath
    Lot
    • Size: 8,712 Square Feet
    • Features: Suburban
    Details
    • Additional structures: Above Grade, Below Grade
    • Parcel number: 4106397200000
    • Zoning: RM
    • Zoning description: Medium Density
    • Special conditions: Standard

    Construction

    Type & style
    • Home type: SingleFamily
    • Architectural style: Ranch/Rambler
    • Property subtype: Single Family Residence
    Materials
    • Brick, Masonry
    • Foundation: Block
    • Roof: Asphalt,Shingle
    Condition
    • Very Good
    • New construction: No
    • Year built: 1961

    Utilities & green energy

    • Electric: 200+ Amp Service
    • Sewer: Public Sewer
    • Water: Public

    Community & HOA

    Community
    • Subdivision: None Available
    HOA
    • Has HOA: No
    Location
    • Region: Lancaster
    • Municipality: MANOR TWP

    Financial & listing details

    • Price per square foot: $199/sqft
    • Tax assessed value: $189,400
    • Annual tax amount: $4,621
    • Date on market: 9/12/2026
    • Listing agreement: Exclusive Right To Sell
    • Listing terms: Cash,Conventional,FHA,VA Loan
    • Inclusions: Main Kitchen Refrigerator, In-law Quarters Kitchen Refrigerator, Dehumidifier
    • Ownership: Fee Simple

    Price history

    DateEventPrice
    10/23/2026Sold$385,000-1.3%$199/sqft
    Source: Bright MLS #PALA2095226 Report a problem
    10/2/2026Pending sale$389,900$201/sqft
    Source: Bright MLS #PALA2095226 Report a problem
    9/25/2026Price change$389,900-2.5%$201/sqft
    Source: Bright MLS #PALA2095226 Report a problem
    9/12/2026Listed for sale$400,000+77.8%$207/sqft
    Source: Bright MLS #PALA2095226 Report a problem
    6/30/2026Sold$225,000+18.5%$116/sqft
    Source: Public Record Report a problem
    8/1/2006Sold$189,900$98/sqft
    Source: Public Record Report a problem

    Public tax history

    YearProperty taxesTax assessment
    2026$4,476 +4.1%$189,400
    2025$4,299 +3.9%$189,400
    2024$4,136 $189,400
    2023$4,136 +1.9%$189,400
    2022$4,058 $189,400
    2021$4,058 +449.2%$189,400
    2020$739 -80.8%$189,400
    2019$3,845 +420.4%$189,400
    2018$739 -79.6%$189,400 +26.7%
    2017$3,628 $149,500
    2016$3,628 +44.3%$149,500
    2015$2,514 $149,500
    2014$2,514 $149,500
    2013-- $149,500
    2012-- $149,500
    2011-- $149,500
    2010-- $149,500
    2009-- $149,500
    2007-- $149,500
    2006-- $149,500
    2005-- $149,500 +21.6%
    2004-- $122,900
    2003-- $122,900
    2002-- $122,900
    2000-- $122,900
    Find assessor info on the county website

    Neighborhood: 17603

    Nearby schools

    GreatSchools rating
    Schools provided by the listing agent
    • District: Penn Manor

    Source: Bright MLS. This data may not be complete. We recommend contacting the local school district to confirm school assignments for this home.

    Sell for more on Zillow
    Get a Zillow Showcase℠ listing at no additional cost and you could sell for .
    $385,700
    2% more
    +$7,714
    With Zillow Showcase(estimated)
    $393,414
    Sell for more on Zillow
    Get a Zillow Showcase℠ listing at no additional cost and you could sell for .
    $385,700
    2% more
    +$7,714
    With Zillow Showcase(estimated)
    $393,414