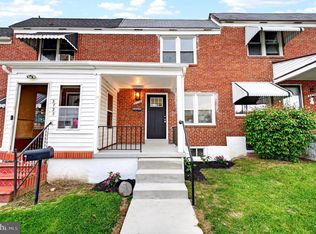
Welcome to 2728 N Rosedale Street, a beautifully updated 3-bedroom, 1-bath row home offering comfort, style, and convenience. Step inside to find bright and inviting living spaces with fresh finishes, abundant natural light, and a functional layout perfect for everyday living. The updated kitchen features modern cabinetry, ample counter space, and stainless steel appliances, creating a space that is both practical and attractive. Upstairs, you'll find three generously sized bedrooms and a well-appointed full bathroom. The unfinished basement provides excellent storage space and potential for future customization. Outside, enjoy the covered front porch and private rear yard, ideal for relaxing or entertaining. Conveniently located near shopping, dining, schools, parks, public transportation, and major commuter routes, this move-in-ready home is a great opportunity for both homeowners and investors alike. Schedule your showing today!
For sale
Price cut: $10K (8/11)
$139,900
2728 N Rosedale St, Baltimore, MD 21216
3beds
1,024sqft
Townhouse
Built in 1953
-- sqft lot
$139,400 Zestimate®
$137/sqft
$-- HOA
What's special
Fresh finishesPrivate rear yardModern cabinetryStainless steel appliancesAbundant natural lightAmple counter spaceUpdated kitchen
- 67 days
- 186
- 20
Zillow last checked:
Listing updated:
Listed by:
Chad Rawls 443-928-3810,
LPT Realty, LLC 8773662213,
Co-Listing Agent: Casey Bishop 443-974-6155,
VYBE Realty
Source: Bright MLS,MLS#: MDBA2220790
Facts & features
Interior
Bedrooms & bathrooms
- Bedrooms: 3
- Bathrooms: 1
- Full bathrooms: 1
Basement
- Area: 512
Heating
- Forced Air, Natural Gas
Cooling
- Central Air, Electric
Appliances
- Included: Gas Water Heater
Features
- Basement: Partially Finished,Concrete
- Has fireplace: No
Interior area
- Total structure area: 1,536
- Total interior livable area: 1,024 sqft
- Finished area above ground: 1,024
- Finished area below ground: 0
Property
Parking
- Parking features: On Street
- Has uncovered spaces: Yes
Accessibility
- Accessibility features: None
Features
- Levels: Two
- Stories: 2
- Pool features: None
Details
- Additional structures: Above Grade, Below Grade
- Parcel number: 0315273061B224
- Zoning: R-6
- Special conditions: Standard
Construction
Type & style
- Home type: Townhouse
- Architectural style: Traditional
- Property subtype: Townhouse
Materials
- Brick
- Foundation: Brick/Mortar
Condition
- New construction: No
- Year built: 1953
Utilities & green energy
- Sewer: Public Septic
- Water: Public
Community & HOA
Community
- Subdivision: Hanlon
HOA
- Has HOA: No
Location
- Region: Baltimore
- Municipality: Baltimore City
Financial & listing details
- Price per square foot: $137/sqft
- Tax assessed value: $122,733
- Annual tax amount: $2,794
- Date on market: 6/23/2026
- Listing agreement: Exclusive Right To Sell
- Ownership: Ground Rent
Estimated market value
$139,400
$132,000 - $146,000
$1,700/mo
Price history
| Date | Event | Price |
|---|---|---|
| 8/11/2026 | Price change | $139,900-6.7%$137/sqft |
Source: | ||
| 7/8/2026 | Listed for sale | $149,900$146/sqft |
Source: | ||
| 7/5/2026 | Pending sale | $149,900$146/sqft |
Source: | ||
| 6/24/2026 | Listed for sale | $149,900$146/sqft |
Source: | ||
Public tax history
| Year | Property taxes | Tax assessment |
|---|---|---|
| 2025 | -- | $118,400 +7% |
| 2024 | $2,613 +7.5% | $110,700 +7.5% |
| 2023 | $2,431 +8.1% | $103,000 +8.1% |
| 2022 | $2,249 | $95,300 |
| 2021 | $2,249 | $95,300 |
| 2020 | $2,249 -6.8% | $95,300 -6.8% |
| 2019 | $2,412 | $102,200 |
| 2018 | $2,412 | $102,200 |
| 2017 | $2,412 +51.2% | $102,200 -1.8% |
| 2016 | $1,595 | $104,100 +8.6% |
| 2015 | $1,595 | $95,833 +9.4% |
| 2014 | $1,595 | $87,567 +10.4% |
| 2013 | -- | $79,300 +1.3% |
| 2012 | -- | $78,293 +1.3% |
| 2011 | -- | $77,287 +1.3% |
| 2010 | -- | $76,280 +7.6% |
| 2009 | -- | $70,906 +8.2% |
| 2008 | -- | $65,533 +8.9% |
| 2007 | -- | $60,160 +5.5% |
| 2006 | -- | $57,042 +5.8% |
| 2005 | -- | $53,926 +6.1% |
| 2004 | -- | $50,810 +0% |
| 2003 | -- | $50,792 +0% |
| 2002 | -- | $50,776 +0% |
| 2001 | -- | $50,760 |
Find assessor info on the county website
Monthly payment
Est. payment
Payment breakdown
Explore the cost of this home by adjusting the details. Changes won't be saved.Climate risks
Neighborhood: Hanlon-Longwood
Nearby schools
Schools provided by the listing agent
- District: Baltimore City Public Schools
Source: Bright MLS. This data may not be complete. We recommend contacting the local school district to confirm school assignments for this home.