BUILDER WILL CONTRIBUTE UP TO $10,000 TOWARDS BUYERS CLOSING COSTS/PRE-PAIDS AND/OR A MORTGAGE RATE BUY DOWN (with a Preferred Lender). IBIS - This amazing home boasts a large open floor plan with tall ceilings and plenty of windows with an 8 ft slider for a bright, airy, open feeling. This elegant home offers 3 Generous sized bedrooms and 2 baths. Enter the home to a wide & open entry leading to the massive great room including a spacious dining area. The large chef’s kitchen overlooks the great room & dining area and includes quartz counter atop solid wood cabinets with soft closed doors and drawers with elegant hardware. A large, centered island completes this dream room. Just off the kitchen is a walk-in pantry and laundry room. The Primary bedroom is spacious with a massive walk-in closet and a top tier en-suite bathroom showcasing a tiled walk-in shower and dual sinks. Two additional bedrooms share your guest bathroom with a tub and shower. The entire family can comfortably spread out in the expansive great room. There is solid surface flooring throughout the home for easy cleaning. Upgraded raised height vanities and toilets in all bathrooms. Extra-large covered lanai for enjoying the Florida weather. Don't miss out on this incredible opportunity to own this beautiful home. Call Today!!! Photos coming soon.
Sold for $290,000
$290,000
2728 SW 154TH PLACE ROAD, OCALA, FL 34473
3beds
1,525sqft
Single Family Residence
Built in 2025
10,019 Square Feet Lot
$283,800 Zestimate®
$190/sqft
$1,899 Estimated rent
Home value
$283,800
$253,000 - $318,000
$1,899/mo
Zestimate® history
Owner options
List your home for rent
$1,899/mo
Rent Zestimate®
Find your next renter with Zillow Rental Manager. Plus, with online applications, you can quickly screen prospective tenants – for free.
$1,899/mo
Rent Zestimate®
Refinance and save
$1,951/mo
Est. payment
Refinancing to a lower rate could help reduce your monthly payments and save thousands over the life of the loan.
$1,951/mo
Est. payment
Explore your selling options
Work with a Zillow partner agent
Leverage their expertise and Zillow's premium Showcase listings to get your home seen by more buyers.
Get startedList with your own agent
Get your home in front of millions of buyers by listing it on Zillow.
Learn how to do itSell it yourself
Take full control of how buyers see your home on Zillow by listing For Sale by Owner (FSBO).
List your homeWhat's special
Zillow last checked:
Listing updated:
Listed by:
Azael Kayser, PA 407-994-8625,
ESTELA REALTY LLC 305-522-9856,
Yvelise Schlaefli 407-474-4400,
ESTELA REALTY LLC
Bought with:
Paola Diaz Lozada, 3525414
EXP REALTY LLC
Source: Stellar MLS,MLS#: OM695745 Originating MLS: Ocala - Marion
Originating MLS: Ocala - Marion
Facts & features
Interior
Bedrooms & bathrooms
- Bedrooms: 3
- Bathrooms: 2
- Full bathrooms: 2
Primary bedroom
- Features: En Suite Bathroom, Walk-In Closet(s)
- Level: First
- Area: 182 Square Feet
- Dimensions: 14x13
Bedroom 2
- Features: Built-in Closet
- Level: First
- Area: 104 Square Feet
- Dimensions: 10x10.4
Bedroom 3
- Features: Built-in Closet
- Level: First
- Area: 140 Square Feet
- Dimensions: 10x14
Primary bathroom
- Features: Shower No Tub
- Level: First
- Area: 67 Square Feet
- Dimensions: 5x13.4
Bathroom 2
- Features: Tub With Shower
- Level: First
- Area: 30 Square Feet
- Dimensions: 5x6
Balcony porch lanai
- Level: First
- Area: 117 Square Feet
- Dimensions: 9x13
Dining room
- Level: First
- Area: 104.4 Square Feet
- Dimensions: 8.7x12
Great room
- Features: Breakfast Bar, Coat Closet
- Level: First
- Area: 224 Square Feet
- Dimensions: 14x16
Kitchen
- Features: Pantry
- Level: First
- Area: 198.4 Square Feet
- Dimensions: 12.4x16
Laundry
- Level: First
- Area: 47.52 Square Feet
- Dimensions: 5.4x8.8
Heating
- Electric
Cooling
- Central Air
Appliances
- Included: Dishwasher, Disposal, Microwave, Range, Refrigerator
- Laundry: Electric Dryer Hookup, Inside, Washer Hookup
Features
- Eating Space In Kitchen, Open Floorplan, Primary Bedroom Main Floor, Solid Surface Counters, Solid Wood Cabinets, Thermostat
- Flooring: Ceramic Tile
- Doors: Sliding Doors
- Windows: Double Pane Windows, Low Emissivity Windows, Tinted Windows
- Has fireplace: No
Interior area
- Total structure area: 2,185
- Total interior livable area: 1,525 sqft
Property
Parking
- Total spaces: 2
- Parking features: Garage - Attached
- Attached garage spaces: 2
Features
- Levels: One
- Stories: 1
- Patio & porch: Covered, Rear Porch
Lot
- Size: 10,019 Square Feet
- Dimensions: 80 x 125
- Features: Cleared
Details
- Parcel number: 8003034504
- Zoning: R1
- Special conditions: None
Construction
Type & style
- Home type: SingleFamily
- Property subtype: Single Family Residence
Materials
- Block, Stucco
- Foundation: Slab
- Roof: Shingle
Condition
- Completed
- New construction: Yes
- Year built: 2025
Details
- Builder model: Ibis
- Builder name: Estela Living, LLC
- Warranty included: Yes
Utilities & green energy
- Sewer: Aerobic Septic
- Water: Public
- Utilities for property: BB/HS Internet Available, Electricity Connected, Phone Available, Water Connected
Community & HOA
Community
- Security: Smoke Detector(s)
- Pet fee: $0 monthly
- Subdivision: MARION OAKS 03
HOA
- Has HOA: No
Location
- Region: Ocala
Financial & listing details
- Price per square foot: $190/sqft
- Tax assessed value: $29,200
- Annual tax amount: $409
- Date on market: 2/25/2025
- Cumulative days on market: 93 days
- Listing terms: Cash,Conventional,FHA,USDA Loan,VA Loan
- Ownership: Fee Simple
- Total actual rent: 0
- Electric utility on property: Yes
- Road surface type: Paved, Asphalt
Price history
| Date | Event | Price |
|---|---|---|
| 6/14/2025 | Sold | $290,000-1.7%$190/sqft |
Source:  Stellar MLS #OM695745 Report a problem Stellar MLS #OM695745 Report a problem | ||
| 6/4/2025 | Pending sale | $294,900$193/sqft |
Source: Stellar MLS #OM695745 Report a problem | ||
| 5/5/2025 | Price change | $294,900-1.7%$193/sqft |
Source: Stellar MLS #OM695745 Report a problem | ||
| 4/8/2025 | Price change | $299,900-1.6%$197/sqft |
Source: Stellar MLS #OM695745 Report a problem | ||
| 4/3/2025 | Price change | $304,900-3.2%$200/sqft |
Source: Stellar MLS #OM695745 Report a problem | ||
| 2/26/2025 | Listed for sale | $314,900+1251.5%$206/sqft |
Source: Stellar MLS #OM695745 Report a problem | ||
| 6/8/2005 | Sold | $23,300+763%$15/sqft |
Source: Public Record Report a problem | ||
| 2/13/2002 | Sold | $2,700$2/sqft |
Source: Public Record Report a problem | ||
Public tax history
| Year | Property taxes | Tax assessment |
|---|---|---|
| 2024 | $410 +9.7% | $10,116 +10% |
| 2023 | $373 +29% | $9,196 +10% |
| 2022 | $290 +27% | $8,360 +10% |
| 2021 | $228 +26.2% | $7,600 +80.5% |
| 2020 | $181 +6.4% | $4,210 +10% |
| 2019 | $170 | $3,827 -15% |
| 2018 | $170 +9.9% | $4,500 +18.4% |
| 2017 | $154 +6.3% | $3,800 +32.2% |
| 2016 | $145 | $2,875 +2.5% |
| 2015 | $145 +1.4% | $2,805 +10% |
| 2014 | $143 -9.7% | $2,550 -27.1% |
| 2013 | $158 -4.8% | $3,500 -12.5% |
| 2012 | $166 -2% | $4,000 -11.1% |
| 2011 | $170 -4.8% | $4,500 -10% |
| 2010 | $178 -32.7% | $5,000 -52.4% |
| 2009 | $265 -40.4% | $10,500 -52.3% |
| 2008 | $445 -32.1% | $22,000 -37.1% |
| 2007 | $655 +29.3% | $35,000 +55.6% |
| 2006 | $507 +363.3% | $22,500 +125% |
| 2005 | $109 | $10,000 +185.7% |
| 2004 | $109 -16.5% | $3,500 |
| 2002 | $131 +12.2% | $3,500 |
| 2001 | $117 | $3,500 |
| 2000 | $117 | $3,500 |
Find assessor info on the county website
Neighborhood: 34473
Nearby homes
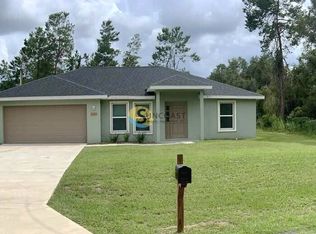
- $239,5003 bd2 ba1.3k sqft2688 SW 154th Place Rd, Ocala, FL 34473Off Market
- $195,3003 bd2 ba1.6k sqft2750 SW 154th Place Rd, Ocala, FL 34473Off Market
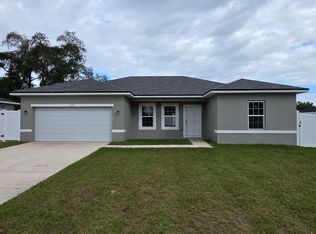
- $290,0004 bd2 ba2k sqft2691 SW 154th Ln, Ocala, FL 34473Sold
- $299,9004 bd3 ba1.6k sqft2691 SW 154th Rd, Ocala, FL 34473Sold

- $364,9004 bd3 ba2k sqft2725 SW 154th Place Rd, Ocala, FL 34473Sold
- $309,5003 bd2 ba2.2k sqft2685 SW 154th Ln, Ocala, FL 34473Off Market
- $46,00010,019 Square Feet0 SW 154th Place Rd LOT 11, Ocala, FL 34473Sold
- $237,8003 bd2 ba1.6k sqft2680 SW 154th Place Rd, Ocala, FL 34473Off Market
Nearby schools
GreatSchools rating
- 3/10Sunrise Elementary SchoolGrades: PK-5Distance: 1.8 mi
- 3/10Horizon Academy At Marion OaksGrades: 6-8Distance: 1.3 mi
- 2/10Dunnellon High SchoolGrades: 9-12Distance: 15.8 mi
Schools provided by the listing agent
- Elementary: Sunrise Elementary School-M
- Middle: Horizon Academy/Mar Oaks
- High: Dunnellon High School
Source: Stellar MLS. This data may not be complete. We recommend contacting the local school district to confirm school assignments for this home.
Get a cash offer in 3 minutes
Find out how much your home could sell for in as little as 3 minutes with a no-obligation cash offer.
Estimated market value
$283,800
Get a cash offer in 3 minutes
Find out how much your home could sell for in as little as 3 minutes with a no-obligation cash offer.
Estimated market value
$283,800
- Florida
- Marion County
- Ocala
- 34473
- 2728 SW 154TH PLACE ROAD
Nearby cities
Nearby neighborhoods
Nearby zip codes
Other Ocala Topics
