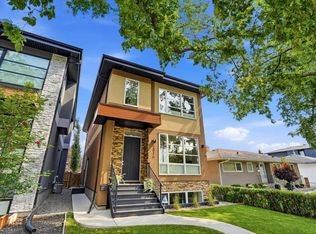
Open House 1:45 pm - 4: 30 pm Saturday the 22nd! Just steps away from West Confederation Park, this custom-designed two-story home offers a rare blend of modern sophistication and Parkside tranquility. This fully detached residence was meticulously built with an unwavering attention to detail, offering peace, quiet, and abundance of natural light. Upon entry, you are greeted by an expansive open-concept living room featuring 9' ceilings, engineered hardwood floors, and a sleek electric fireplace. The heart of the home is a central dining area that transitions seamlessly into a white-on-white chef’s kitchen. Designed for both function and style, the kitchen boasts under-cabinet lighting, granite countertops, a massive island with a breakfast bar, and a premium appliance package with a gas range. The upper level is bathed in sunlight, thanks to a well-placed hallway skylight. The expansive master suite serves as a true sanctuary, featuring a unique private balcony—perfect for a morning coffee or an afternoon read. The suite is completed by a walk-in closet and a spa-like 5-piece ensuite equipped with a jet tub, dual vanities, and its own skylight. Two additional bedrooms, a 4-piece main bath, and a dedicated laundry room provide ample space for family or guests. The finished lower level continues the theme of light and space, offering a large family room with a sizable window, a 3-piece bathroom, and a spacious fourth bedroom. Perfectly situated near the University of Calgary, the C-Train, and premium local shopping, this home places you at the center of everything while maintaining the serenity of a park-adjacent lifestyle.
For sale
C$959,000
2728 SW Cochrane Rd NW, Calgary, AB T2M 4H9
4beds
1,792sqft
Single Family Residence
Built in 2017
3,049 Square Feet Lot
$-- Zestimate®
C$535/sqft
C$-- HOA
What's special
Custom-designed two-story homeFully detached residenceAbundance of natural lightEngineered hardwood floorsSleek electric fireplaceCentral dining areaUnder-cabinet lighting
- 72 days
- 48
- 0
Zillow last checked:
Listing updated:
Listed by:
Xing Wen Li, Associate,
Homecare Realty Ltd.
Source: courtesy of Pillar9 System,MLS®#: A2337082 Originating MLS®#: Calgary
Originating MLS®#: CalgaryFacts & features
Interior
Bedrooms & bathrooms
- Bedrooms: 4
- Bathrooms: 4
- Full bathrooms: 3
- 1/2 bathrooms: 1
Other
- Level: Upper
- Dimensions: 17`11" x 14`2"
Bedroom
- Level: Upper
- Dimensions: 13`7" x 8`11"
Bedroom
- Level: Upper
- Dimensions: 9`6" x 8`3"
Bedroom
- Level: Basement
- Dimensions: 14`10" x 11`10"
Other
- Level: Main
- Dimensions: 0`0" x 0`0"
Other
- Level: Upper
- Dimensions: 0`0" x 0`0"
Other
- Level: Basement
- Dimensions: 0`0" x 0`0"
Other
- Level: Upper
- Dimensions: 0`0" x 0`0"
Dining room
- Level: Main
- Dimensions: 12`7" x 11`10"
Game room
- Level: Basement
- Dimensions: 20`0" x 14`10"
Kitchen
- Level: Main
- Dimensions: 17`8" x 9`11"
Laundry
- Level: Upper
- Dimensions: 6`6" x 5`4"
Living room
- Level: Main
- Dimensions: 20`3" x 16`1"
Heating
- Forced Air
Cooling
- None
Appliances
- Included: Dishwasher, Dryer, Gas Stove, Range Hood, Refrigerator, Washer
- Laundry: In Unit
Features
- Breakfast Bar, Ceiling Fan(s), Kitchen Island, Open Floorplan, See Remarks
- Flooring: Carpet, Hardwood
- Windows: Skylight(s), Window Coverings
- Basement: Full
- Number of fireplaces: 1
- Fireplace features: Electric
Interior area
- Total interior livable area: 1,792 sqft
Property
Parking
- Total spaces: 2
- Parking features: Double Garage Detached
- Garage spaces: 2
Features
- Levels: Two,2 Storey
- Stories: 1
- Patio & porch: Balcony(s), Patio
- Exterior features: None
- Has spa: Yes
- Spa features: Bath
- Fencing: Fenced
- Frontage length: 7.93M 26`0"
Lot
- Size: 3,049 Square Feet
- Features: Back Lane, Low Maintenance Landscape
Details
- Parcel number: 112421121
- Zoning: R-CG
Construction
Type & style
- Home type: SingleFamily
- Property subtype: Single Family Residence
Materials
- Stucco, Wood Frame
- Foundation: Concrete Perimeter
- Roof: Asphalt Shingle
Condition
- New construction: No
- Year built: 2017
Community & HOA
Community
- Features: Golf, Park, Playground
- Subdivision: Banff Trail
HOA
- Has HOA: No
Location
- Region: Calgary
Financial & listing details
- Price per square foot: C$535/sqft
- Date on market: 8/13/2026
- Inclusions: None
Price history
Price history is unavailable.
Public tax history
Tax history is unavailable.
Climate risks
Neighborhood: Banff Trail
Nearby schools
GreatSchools rating
No schools nearby
We couldn't find any schools near this home.

Similar homes
- C$1,025,0004 bd4 ba2.5k sqft2233 E 26th St SW, Calgary, AB T3E 2A4For Sale
 MLS ID #A2352454, Steven Lubiarz, Associate, Greater Calgary Real Estate. courtesy of Pillar9 System
 - C$949,0005 bd4 ba2.1k sqft220 Hawkview Manor Cir NW, Calgary, AB T3G 3E5For Sale
 MLS ID #A2352929, Dimitrios Tsakalakis, Associate, Cir Realty. courtesy of Pillar9 System
 - C$1,009,9984 bd4 ba2.2k sqft2014 W 6th St NE, Calgary, AB T2E 3Z1For Sale
 MLS ID #A2337787, Felix Chan, Associate, Real Broker. courtesy of Pillar9 System
 - C$949,9004 bd4 ba1.7k sqft1018 S 20th Ave SE, Calgary, AB T2G 1M6For Sale
 MLS ID #A2329729, Mark Verzyl, Associate, Exp Realty. courtesy of Pillar9 System
