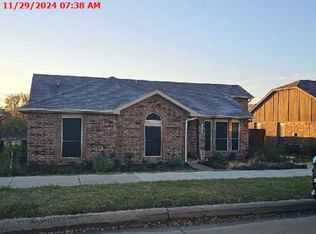
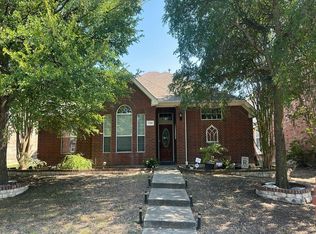
Welcome to this beautifully updated home on a desirable corner lot in one of The Colony's most convenient locations. Thoughtfully improved with today's buyer in mind, this move-in-ready property offers the perfect combination of comfort, efficiency, and everyday convenience. Recent updates include fresh interior paint, new flooring, a new roof, and new gutters, allowing you to settle in with confidence. Owned solar panels help improve energy efficiency, while the whole home generator provides added peace of mind when you need it most. The spacious backyard creates an inviting setting for relaxing evenings, outdoor dining, gardening, or entertaining friends and family. The corner homesite adds curb appeal and provides additional outdoor space to enjoy. Located just minutes from Lewisville Lake, you'll have easy access to boating, fishing, hiking, and year-round recreation. Nearby Grandscape offers an incredible selection of shopping, dining, entertainment, and attractions, while convenient access to State Highway 121 makes commuting to major employment centers throughout the Dallas Fort Worth Metroplex simple. Parks, walking trails, grocery stores, restaurants, and everyday conveniences are all close by, creating a lifestyle that balances recreation with accessibility. This is an opportunity to enjoy an established neighborhood, modern updates, and a location that keeps you connected to everything The Colony has to offer. Schedule your private showing today or contact us for additional information and experience everything this exceptional home has to offer.
For sale
$450,000
7048 Sample Dr, The Colony, TX 75056
4beds
1,831sqft
Single Family Residence
Built in 1991
0.25 Acres Lot
$-- Zestimate®
$246/sqft
$-- HOA
What's special
Spacious backyardNew guttersFresh interior paintNew flooringOwned solar panelsDesirable corner lotBeautifully updated home
- 1 day |
- 182 |
- 6 |
Zillow last checked:
Listing updated:
Listed by:
Daniel Harker 0435185 469-717-6391,
Keller Williams Realty DPR 972-732-6000,
Rocky Presley 0701497 214-886-2613,
Keller Williams Realty DPR
Source: NTREIS,MLS#: 21324792
Facts & features
Interior
Bedrooms & bathrooms
- Bedrooms: 4
- Bathrooms: 2
- Full bathrooms: 2
Primary bedroom
- Features: Ceiling Fan(s), Dual Sinks, En Suite Bathroom, Separate Shower, Walk-In Closet(s)
- Level: First
- Dimensions: 1 x 1
Primary bedroom
- Features: En Suite Bathroom, Walk-In Closet(s)
- Level: First
- Dimensions: 18 x 12
Bedroom
- Level: First
- Dimensions: 1 x 1
Bedroom
- Level: First
- Dimensions: 1 x 1
Bedroom
- Level: First
- Dimensions: 12 x 11
Bedroom
- Level: First
- Dimensions: 13 x 10
Bedroom
- Level: First
- Dimensions: 11 x 10
Breakfast room nook
- Level: First
- Dimensions: 13 x 7
Dining room
- Level: First
- Dimensions: 1 x 1
Dining room
- Level: First
- Dimensions: 15 x 15
Kitchen
- Features: Eat-in Kitchen, Granite Counters, Pantry
- Level: First
- Dimensions: 1 x 1
Kitchen
- Level: First
- Dimensions: 12 x 9
Laundry
- Level: First
- Dimensions: 7 x 5
Living room
- Features: Fireplace
- Level: First
- Dimensions: 15 x 15
Appliances
- Included: Some Gas Appliances, Dishwasher, Disposal, Gas Range, Plumbed For Gas
- Laundry: Electric Dryer Hookup, Laundry in Utility Room
Features
- Eat-in Kitchen, Cable TV
- Flooring: Luxury Vinyl Plank
- Has basement: No
- Number of fireplaces: 1
- Fireplace features: Wood Burning
Interior area
- Total interior livable area: 1,831 sqft
Video & virtual tour
Property
Parking
- Total spaces: 2
- Parking features: Driveway, Garage, Garage Door Opener, Garage Faces Rear
- Attached garage spaces: 2
Features
- Levels: One
- Stories: 1
- Patio & porch: Front Porch, Patio
- Pool features: None
- Fencing: Brick,Wood
Lot
- Size: 0.25 Acres
Details
- Parcel number: R154466
- Other equipment: Generator
Construction
Type & style
- Home type: SingleFamily
- Architectural style: Traditional,Detached
- Property subtype: Single Family Residence
- Attached to another structure: Yes
Materials
- Brick
- Foundation: Slab
- Roof: Composition
Condition
- Year built: 1991
Utilities & green energy
- Sewer: Public Sewer
- Water: Public
- Utilities for property: Electricity Connected, Natural Gas Available, Sewer Available, Underground Utilities, Water Available, Cable Available
Community & HOA
Community
- Features: Curbs, Sidewalks
- Security: Smoke Detector(s)
- Subdivision: Northpointe Ph 1
HOA
- Has HOA: No
Location
- Region: The Colony
Financial & listing details
- Price per square foot: $246/sqft
- Tax assessed value: $410,642
- Annual tax amount: $7,941
- Date on market: 8/13/2026
- Cumulative days on market: 2 days
- Listing terms: Cash,Conventional,FHA,VA Loan
Estimated market value
Not available
Estimated sales range
Not available
Not available
Price history
| Date | Event | Price |
|---|---|---|
| 8/13/2026 | Listed for sale | $450,000$246/sqft |
Source: NTREIS #21324792 Report a problem | ||
Public tax history
| Year | Property taxes | Tax assessment |
|---|---|---|
| 2025 | $2,110 -17.6% | $410,642 +5.4% |
| 2024 | $2,559 -0.2% | $389,619 +10% |
| 2023 | $2,565 -41.5% | $354,199 +10% |
| 2022 | $4,384 | $321,999 +10% |
| 2021 | $4,384 | $292,726 +7.4% |
| 2020 | $4,384 | $272,651 +1.5% |
| 2019 | $4,384 +4.9% | $268,677 +13.8% |
| 2018 | $4,181 +8.4% | $236,162 +10% |
| 2017 | $3,859 | $214,693 +10% |
| 2016 | $3,859 +4.7% | $195,175 +10% |
| 2015 | $3,685 | $177,432 +10% |
| 2014 | $3,685 | $161,302 +9.2% |
| 2013 | $3,685 | $147,742 +1.4% |
| 2012 | -- | $145,668 -0.8% |
| 2011 | -- | $146,792 -5.6% |
| 2010 | -- | $155,455 +2.9% |
| 2009 | -- | $151,004 -2% |
| 2007 | $3,739 -1.4% | $154,030 +3.9% |
| 2006 | $3,792 +2.8% | $148,286 +3% |
| 2005 | $3,688 | $144,031 -1.6% |
| 2004 | -- | $146,365 -1.5% |
| 2003 | -- | $148,613 +4.9% |
| 2002 | -- | $141,728 +6% |
| 2001 | -- | $133,715 |
Find assessor info on the county website
Monthly payment
Est. payment
Payment breakdown
Explore the cost of this home by adjusting the details. Changes won't be saved.Climate risks
Neighborhood: Northpointe
Nearby schools
GreatSchools rating
- 8/10Morningside Elementary SchoolGrades: PK-5Distance: 1 mi
- 5/10Griffin Middle SchoolGrades: 6-8Distance: 1.4 mi
- 5/10The Colony High SchoolGrades: 9-12Distance: 2.3 mi
Schools provided by the listing agent
- Elementary: Morningside
- Middle: Griffin
- High: The Colony
- District: Lewisville ISD
Source: NTREIS. This data may not be complete. We recommend contacting the local school district to confirm school assignments for this home.
- $371,6003 bd2 ba1.6k sqft7044 Sample Dr, The Colony, TX 75056Off Market
- $433,6003 bd2 ba1.9k sqft7040 Sample Dr, The Colony, TX 75056Off Market
- $--4 bd2 ba1.9k sqft5945 Mages Dr, The Colony, TX 75056Sold

- $371,7003 bd2 ba1.6k sqft7100 Sample Dr, The Colony, TX 75056Off Market
- $--3 bd2 ba1.9k sqft7036 Sample Dr, The Colony, TX 75056Sold
- $382,6003 bd2 ba1.6k sqft7041 Sample Dr, The Colony, TX 75056Off Market
- $--4 bd3 ba2k sqft5941 Mages Dr, The Colony, TX 75056Sold
- $379,0003 bd2 ba1.8k sqft7032 Sample Dr, The Colony, TX 75056Off Market
A local agent can set up tours, give advice and negotiate with sellers.
Similar homes
- $425,0004 bd3 ba2.1k sqft6217 Apache Dr, The Colony, TX 75056For Sale
 MLS ID #21327865, Josue Chaires. NTREIS
 - $--3 bd2 ba1.7k sqft4405 Queen Cir, The Colony, TX 75056Auction
 Xome
Xome - $--3 bd3 ba1.8k sqft2515 Adam Ln, The Colony, TX 75056Auction
 Auction.com 2
 - $--4 bd2 ba2.2k sqft7189 Juniper Dr, Frisco, TX 75033Auction
 Auction.com 2
 - $--4 bd3 ba2.1k sqft6501 Mission Ridge Rd, Plano, TX 75023AuctionAuction.com 2
- $--5 bd3 ba2.3k sqft4720 Bear Run Dr, Plano, TX 75093AuctionAuction.com 2
- $465,0003 bd2 ba1.8k sqft11404 Amber Valley Dr, Frisco, TX 75035For SaleMLS ID #21344056, Masoud Abbaszadeh. NTREIS
- $--3 bd2 ba1.8k sqft2720 Cedar Crest Dr, Little Elm, TX 75068AuctionAuction.com 2
- $400,0003 bd2 ba1.7k sqft8104 Wharf St, Frisco, TX 75035For SaleMLS ID #21352036, Tezerae Herbert. NTREIS
- $--3 bd2 ba2k sqft1336 Heidi Dr, Plano, TX 75025AuctionAuction.com 2
- $--2 bd2 ba1.6k sqft10013 Spire Ln, Plano, TX 75025AuctionAuction.com 2
- $400,0003 bd3 ba2k sqft6410 Liberty Ct, Frisco, TX 75035For SaleMLS ID #21330769, Dawn Lawrence. NTREIS
- $--4 bd2 ba1.5k sqft2656 Via Valencia, Carrollton, TX 75006AuctionAuction.com 2
- $--3 bd2 ba2.1k sqft325 Berry Ln, Shady Shores, TX 76208AuctionAuction.com 2
- $--3 bd2 ba1.3k sqft1545 Knollview Ln, Carrollton, TX 75007AuctionAuction.com 2
- $449,0003 bd2 ba1.7k sqft4301 Giovanni Dr, Plano, TX 75024For SaleMLS ID #21351182, Sally Hwang. NTREIS
- $449,0004 bd2 ba2.3k sqft2911 Stonepointe, McKinney, TX 75072For SaleMLS ID #21343333, Max Gibbs. NTREIS
- $--3 bd2 ba1.4k sqft2220 Nolan Dr, Carrollton, TX 75006AuctionAuction.com 2
- $--3 bd3 ba1.8k sqft2107 Dover Dr, Carrollton, TX 75006AuctionAuction.com 2
- $415,0004 bd3 ba2.6k sqft1225 Sam Dennis Dr, Lewisville, TX 75077For SaleMLS ID #21357699, Steven Robertson. NTREIS
