Welcome to 7100 Longo Dr in The Colony! This well-maintained 3-bedroom, 2-bath home offers 1,667 square feet of comfortable living space on a spacious corner lot. The inviting family room features a cozy wood-burning fireplace, creating a warm gathering space for family and friends. The kitchen offers ample counter space, a large window overlooking the backyard, and convenient access to the dining areas. A split-bedroom layout provides privacy for the primary suite, while spacious secondary bedrooms offer flexibility for guests, a home office, or hobbies. Step outside to enjoy the generous backyard with plenty of room for entertaining, play, gardening, or future outdoor improvements. Located in the established Northpointe neighborhood with nearby parks, greenbelt areas, and easy access to major highways, shopping, dining, and The Colony's many recreational amenities. A great opportunity to enjoy comfortable living in a convenient North Texas location!
For sale
$344,900
7100 Longo Dr, The Colony, TX 75056
3beds
1,667sqft
Single Family Residence
Built in 1990
7,753 Square Feet Lot
$-- Zestimate®
$207/sqft
$-- HOA
What's special
Cozy wood-burning fireplaceInviting family roomSpacious corner lot
- 1 day |
- 210 |
- 13 |
Zillow last checked:
Listing updated:
Listed by:
Nicholas DiLeo 0782979 214-646-3379,
Real Broker, LLC 855-450-0442
Source: NTREIS,MLS#: 21358525
Facts & features
Interior
Bedrooms & bathrooms
- Bedrooms: 3
- Bathrooms: 2
- Full bathrooms: 2
Primary bedroom
- Features: Dual Sinks, En Suite Bathroom, Separate Shower, Walk-In Closet(s)
- Level: First
- Dimensions: 16 x 13
Bedroom
- Level: First
- Dimensions: 12 x 10
Bedroom
- Level: First
- Dimensions: 11 x 10
Breakfast room nook
- Level: First
- Dimensions: 12 x 8
Dining room
- Level: First
- Dimensions: 13 x 10
Kitchen
- Features: Eat-in Kitchen
- Level: First
- Dimensions: 14 x 11
Living room
- Features: Fireplace
- Level: First
- Dimensions: 21 x 17
Heating
- Central, Natural Gas
Cooling
- Central Air, Ceiling Fan(s), Electric
Appliances
- Included: Dishwasher, Electric Range, Disposal, Microwave
- Laundry: Laundry in Utility Room
Features
- High Speed Internet, Vaulted Ceiling(s)
- Flooring: Ceramic Tile, Wood
- Has basement: No
- Number of fireplaces: 1
- Fireplace features: Gas Starter, Masonry, Wood Burning
Interior area
- Total interior livable area: 1,667 sqft
Video & virtual tour
Property
Parking
- Total spaces: 2
- Parking features: Garage, Garage Door Opener, Garage Faces Rear
- Attached garage spaces: 2
Features
- Levels: One
- Stories: 1
- Patio & porch: Patio
- Pool features: None
- Fencing: Wood
Lot
- Size: 7,753 Square Feet
Details
- Parcel number: R155941
Construction
Type & style
- Home type: SingleFamily
- Architectural style: Ranch,Traditional,Detached
- Property subtype: Single Family Residence
Materials
- Brick
- Foundation: Slab
- Roof: Composition
Condition
- Year built: 1990
Utilities & green energy
- Sewer: Public Sewer
- Water: Public
- Utilities for property: Electricity Connected, Sewer Available, Water Available
Community & HOA
Community
- Security: Smoke Detector(s)
- Subdivision: Northpointe Ph 2
HOA
- Has HOA: No
Location
- Region: The Colony
Financial & listing details
- Price per square foot: $207/sqft
- Tax assessed value: $375,040
- Annual tax amount: $7,252
- Date on market: 8/14/2026
- Cumulative days on market: 2 days
- Listing terms: Cash,Conventional,FHA,VA Loan
Estimated market value
Not available
Estimated sales range
Not available
Not available
Price history
| Date | Event | Price |
|---|---|---|
| 8/14/2026 | Listed for sale | $344,900+150.1%$207/sqft |
Source: NTREIS #21358525 Report a problem | ||
| 8/24/2011 | Listing removed | $137,900$83/sqft |
Source: Keller Williams - Dallas Preston Road #11565104 Report a problem | ||
| 7/20/2011 | Price change | $137,900-1.4%$83/sqft |
Source: Keller Williams - Dallas Preston Road #11565104 Report a problem | ||
| 7/8/2011 | Price change | $139,900-0.1%$84/sqft |
Source: Keller Williams - Dallas Preston Road #11565104 Report a problem | ||
| 6/3/2011 | Price change | $140,000-1.8%$84/sqft |
Source: Keller Williams #11565104 Report a problem | ||
| 5/18/2011 | Price change | $142,500-3.7%$85/sqft |
Source: Keller Williams - Dallas Preston Road #11565104 Report a problem | ||
| 5/4/2011 | Price change | $148,000-1.3%$89/sqft |
Source: Keller Williams - Dallas Preston Road #11565104 Report a problem | ||
| 3/26/2011 | Price change | $149,900-4.8%$90/sqft |
Source: Keller Williams Realty Preston #11565104 Report a problem | ||
| 2/24/2011 | Listed for sale | $157,500+5.1%$94/sqft |
Source: Visual Tour #11436804 Report a problem | ||
| 1/23/2011 | Listing removed | $149,900$90/sqft |
Source: Ebby Halliday Realtors #11436804 Report a problem | ||
| 11/3/2010 | Price change | $149,900-2.7%$90/sqft |
Source: Ebby Halliday Realtors #11436804 Report a problem | ||
| 7/31/2010 | Price change | $154,000-2.2%$92/sqft |
Source: Ebby Halliday Realtors #11436804 Report a problem | ||
| 7/10/2010 | Listed for sale | $157,500$94/sqft |
Source: Ebby Halliday Realtors #11436804 Report a problem | ||
Public tax history
| Year | Property taxes | Tax assessment |
|---|---|---|
| 2025 | $7,252 +0.6% | $375,040 +1% |
| 2024 | $7,210 -3.2% | $371,496 -2.2% |
| 2023 | $7,447 +14.1% | $380,014 +22.2% |
| 2022 | $6,526 +11.9% | $310,855 +16.9% |
| 2021 | $5,830 +5.7% | $265,994 +7.4% |
| 2020 | $5,517 +1.7% | $247,720 +1.5% |
| 2019 | $5,426 -1.9% | $244,101 +1.4% |
| 2018 | $5,529 +23.3% | $240,843 +8.6% |
| 2017 | $4,485 | $221,871 +15.6% |
| 2016 | $4,485 +20.1% | $192,000 +12% |
| 2015 | $3,736 | $171,445 +11.1% |
| 2014 | $3,736 | $154,267 +8.9% |
| 2013 | $3,736 | $141,606 +1.4% |
| 2012 | -- | $139,612 -0.8% |
| 2011 | -- | $140,693 -0.6% |
| 2010 | -- | $141,546 +3% |
| 2009 | -- | $137,450 -1.2% |
| 2007 | $3,352 -2.4% | $139,065 +2.9% |
| 2006 | $3,434 +3.9% | $135,177 +3.9% |
| 2005 | $3,306 | $130,117 -1.6% |
| 2004 | -- | $132,259 -1.5% |
| 2003 | -- | $134,324 +4.8% |
| 2002 | -- | $128,132 +6% |
| 2001 | -- | $120,897 |
Find assessor info on the county website
Monthly payment
Est. payment
Payment breakdown
Explore the cost of this home by adjusting the details. Changes won't be saved.Climate risks
Neighborhood: Northpointe
Nearby schools
GreatSchools rating
- 8/10Morningside Elementary SchoolGrades: PK-5Distance: 0.9 mi
- 5/10Griffin Middle SchoolGrades: 6-8Distance: 1.1 mi
- 5/10The Colony High SchoolGrades: 9-12Distance: 2.3 mi
Schools provided by the listing agent
- Elementary: Owen
- Middle: Griffin
- High: The Colony
- District: Lewisville ISD
Source: NTREIS. This data may not be complete. We recommend contacting the local school district to confirm school assignments for this home.
- $384,0004 bd2 ba1.8k sqft7104 Longo Dr, The Colony, TX 75056Off Market

- $418,7003 bd2 ba1.9k sqft7108 Longo Dr, The Colony, TX 75056Off Market
- $381,5003 bd2 ba1.4k sqft7101 Dee Cole Dr, The Colony, TX 75056Off Market
- $388,4004 bd2 ba2k sqft7105 Dee Cole Dr, The Colony, TX 75056Off Market
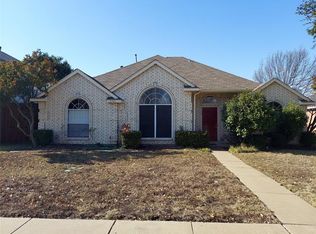
- $408,9004 bd2 ba2k sqft5805 Carroll Dr, The Colony, TX 75056Off Market
- $425,200-- bd2 ba2.1k sqft5801 Carroll Dr, The Colony, TX 75056Off Market
- $399,1003 bd2 ba1.9k sqft7101 Longo Dr, The Colony, TX 75056Off Market
- $421,9003 bd2 ba2.4k sqft5809 Carroll Dr, The Colony, TX 75056Off Market
A local agent can set up tours, give advice and negotiate with sellers.
Similar homes
- $379,9003 bd2 ba1.9k sqft5220 Pruitt Dr, The Colony, TX 75056For Sale
 MLS ID #21360799, Mike Starita. NTREIS
 - $335,0003 bd2 ba1.3k sqft5661 Pearce St, The Colony, TX 75056For Sale
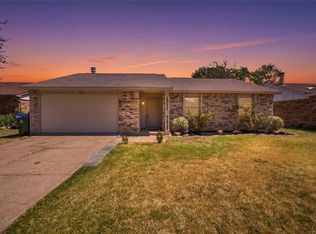 MLS ID #21353921, Flora Biscotto. NTREIS
 - $359,5003 bd2 ba1.6k sqft5800 Baker Dr, The Colony, TX 75056For Sale
 MLS ID #21347706, Terri Chase. NTREIS
 - $325,0003 bd2 ba1.7k sqft5552 N Colony Blvd, The Colony, TX 75056For Sale
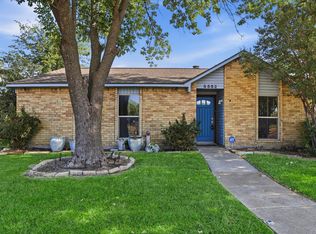 MLS ID #21348886, Kevin Andrews. NTREIS
 - $395,0004 bd2 ba2k sqft5264 Sherman Dr, The Colony, TX 75056For SaleMLS ID #21359729, Heather Wilkinson. NTREIS
- $450,0004 bd2 ba1.8k sqft7048 Sample Dr, The Colony, TX 75056For SaleMLS ID #21324792, Daniel Harker. NTREIS
- $299,9993 bd2 ba1.3k sqft5013 Shannon Dr, The Colony, TX 75056For SaleMLS ID #21357785, Valeria Zuniga. NTREIS
- $319,0003 bd2 ba1.9k sqft5604 Tyler St, The Colony, TX 75056For SaleMLS ID #21332799, Paul Wilkerson. NTREIS
- $299,5003 bd2 ba1.4k sqft5400 Ragan Dr, The Colony, TX 75056For SaleMLS ID #21353824, Mike Gonzalez. NTREIS
- $339,9003 bd2 ba1.8k sqft7208 Garrett Pl, The Colony, TX 75056For SaleMLS ID #21244001, Cindy Luong. NTREIS
- $--3 bd2 ba1.7k sqft4405 Queen Cir, The Colony, TX 75056AuctionXome
- $360,0003 bd2 ba1.3k sqft5221 Knox Dr, The Colony, TX 75056For SaleMLS ID #21347875, Gabriela Racht. NTREIS
- $319,9003 bd2 ba1.3k sqft5229 Nash Dr, The Colony, TX 75056For SaleMLS ID #21341528, Casey Smith. NTREIS
- $400,0004 bd2 ba2k sqft7021 Blalock Dr, The Colony, TX 75056For SaleMLS ID #21351184, Michael Hershenberg. NTREIS
- $299,9003 bd2 ba1.4k sqft5013 Wheeler Cir, The Colony, TX 75056For SaleMLS ID #21343139, Jan Yeager Evans. NTREIS
- $392,5003 bd2 ba1.7k sqft5720 Treese St, The Colony, TX 75056For SaleMLS ID #21300577, Lily Moore. NTREIS
- $309,0003 bd2 ba1.3k sqft5225 Knox Dr, The Colony, TX 75056For SaleMLS ID #21351759, Sanjay Aggarwal. NTREIS
- $355,0004 bd2 ba1.8k sqft4909 N Colony Blvd, The Colony, TX 75056For SaleMLS ID #21316530, Karen Zoff-Saenz. NTREIS
- $377,5003 bd2 ba1.9k sqft6005 Blair Oaks Dr, The Colony, TX 75056For SaleMLS ID #21349687, Philip Philip. NTREIS
- $345,0004 bd2 ba1.7k sqft7000 Curry Dr, The Colony, TX 75056For SaleMLS ID #21316322, Tony Salinas. NTREIS
