Beautifully updated and filled with natural light, this 3-bedroom, 2.5 bathroom Flower Mound home offers the perfect combination of style, comfort, and convenience! From the moment you step inside, you're surrounded by ample natural light and inviting spaces designed for both everyday living and entertaining.
The gorgeous updated kitchen is sure to impress, featuring an oversized island that provides plenty of space for meal prep, casual dining and entertaining. The updated bathrooms add a fresh, modern touch, while the home’s thoughtful layout offers plenty of flexibility.
Outside, the backyard is your own private retreat! It's perfect for relaxing with a cup of coffee, enjoying an evening outdoors or hosting friends and family. The built-in Govee outdoor lighting is sure to be a crowd pleaser.
And when it’s time to explore, you’re just minutes from DFW Airport as well as some of the area’s best shopping, dining, and entertainment destinations.
Recent upgrades include $48k worth of new windows, new microwave (2025), new dishwasher (2026) and new garage door (2024).
Situated on a quiet, cul-de-sac street, this bright, beautifully updated home is in an unbeatable Flower Mound location and ready to welcome you home!
For sale
$460,000
1624 Highdale Ct, Flower Mound, TX 75028
3beds
1,977sqft
Single Family Residence
Built in 1993
6,882 Square Feet Lot
$443,700 Zestimate®
$233/sqft
$-- HOA
What's special
Beautifully updatedBuilt-in govee outdoor lightingFilled with natural lightAmple natural lightQuiet cul-de-sac streetGorgeous updated kitchen
- 2 days |
- 295 |
- 27 |
Likely to sell faster than
Zillow last checked:
Listing updated:
Listed by:
Lori West 0471556 214-797-1015,
Compass RE Texas, LLC 469-210-8288,
Elisabeth Hawila 0712228 815-978-7859,
Compass RE Texas, LLC
Source: NTREIS,MLS#: 21358431
Facts & features
Interior
Bedrooms & bathrooms
- Bedrooms: 3
- Bathrooms: 3
- Full bathrooms: 2
- 1/2 bathrooms: 1
Primary bedroom
- Features: Dual Sinks, En Suite Bathroom, Hollywood Bath, Separate Shower, Walk-In Closet(s)
- Level: Second
- Dimensions: 12 x 15
Bedroom
- Features: Walk-In Closet(s)
- Level: Second
- Dimensions: 12 x 10
Bedroom
- Features: Walk-In Closet(s)
- Level: Second
- Dimensions: 11 x 10
Dining room
- Level: First
- Dimensions: 12 x 10
Kitchen
- Features: Breakfast Bar, Built-in Features, Eat-in Kitchen, Stone Counters, Walk-In Pantry
- Level: First
- Dimensions: 13 x 9
Living room
- Features: Fireplace
- Level: First
- Dimensions: 12 x 12
Office
- Level: First
- Dimensions: 13 x 9
Heating
- Central, Natural Gas
Cooling
- Central Air, Ceiling Fan(s), Electric
Appliances
- Included: Dishwasher, Electric Cooktop, Disposal, Microwave, Refrigerator
- Laundry: Washer Hookup, Dryer Hookup, Laundry in Utility Room
Features
- Eat-in Kitchen, High Speed Internet, Kitchen Island, Open Floorplan, Pantry, Cable TV, Vaulted Ceiling(s), Walk-In Closet(s)
- Flooring: Carpet, Ceramic Tile, Wood
- Has basement: No
- Number of fireplaces: 1
- Fireplace features: Gas, Living Room
Interior area
- Total interior livable area: 1,977 sqft
Video & virtual tour
Property
Parking
- Total spaces: 2
- Parking features: Door-Multi, Driveway, Garage Faces Front, Garage, Garage Door Opener
- Attached garage spaces: 2
Features
- Levels: Two
- Stories: 2
- Patio & porch: Rear Porch, Patio, Covered
- Exterior features: Lighting, Private Yard
- Pool features: None
- Fencing: Back Yard,Wood
Lot
- Size: 6,882 Square Feet
- Features: Back Yard, Cul-De-Sac, Lawn, Landscaped
- Residential vegetation: Grassed
Details
- Parcel number: R166212
Construction
Type & style
- Home type: SingleFamily
- Architectural style: Traditional,Detached
- Property subtype: Single Family Residence
Materials
- Brick
- Foundation: Slab
- Roof: Composition
Condition
- Year built: 1993
Utilities & green energy
- Sewer: Public Sewer
- Water: Public
- Utilities for property: Sewer Available, Water Available, Cable Available
Community & HOA
Community
- Features: Playground, Trails/Paths
- Security: Carbon Monoxide Detector(s), Fire Alarm, Smoke Detector(s)
- Subdivision: Timber Creek Park Add
HOA
- Has HOA: No
Location
- Region: Flower Mound
Financial & listing details
- Price per square foot: $233/sqft
- Tax assessed value: $498,908
- Annual tax amount: $8,437
- Date on market: 8/13/2026
- Cumulative days on market: 3 days
- Listing terms: Cash,Conventional,FHA,VA Loan
Estimated market value
$443,700
$422,000 - $466,000
$2,508/mo
Price history
| Date | Event | Price |
|---|---|---|
| 8/13/2026 | Listed for sale | $460,000+5.7%$233/sqft |
Source: NTREIS #21358431 Report a problem | ||
| 12/12/2023 | Sold | -- |
Source: NTREIS #20476397 Report a problem | ||
| 11/26/2023 | Pending sale | $435,000$220/sqft |
Source: NTREIS #20476397 Report a problem | ||
| 11/16/2023 | Contingent | $435,000$220/sqft |
Source: NTREIS #20476397 Report a problem | ||
| 11/14/2023 | Listed for sale | $435,000+20.8%$220/sqft |
Source: NTREIS #20476397 Report a problem | ||
| 2/26/2021 | Listing removed | -- |
Source: Owner Report a problem | ||
| 2/9/2021 | Price change | $360,000+2.9%$182/sqft |
Source: Owner Report a problem | ||
| 1/18/2021 | Listed for sale | $349,900+81.8%$177/sqft |
Source: Owner Report a problem | ||
| 1/27/2014 | Sold | -- |
Source: Agent Provided Report a problem | ||
| 12/3/2013 | Price change | $192,500-3.3%$97/sqft |
Source: Dave Perry Miller & Associates - An Ebby Halliday Company #12041258 Report a problem | ||
| 10/17/2013 | Listed for sale | $199,000+1.8%$101/sqft |
Source: Dave Perry Miller & Associates - An Ebby Halliday Company #12041258 Report a problem | ||
| 5/18/2012 | Listing removed | $195,500$99/sqft |
Source: Dave Perry-Miller & Associates � An Ebby Halliday Company #11738731 Report a problem | ||
| 3/17/2012 | Listed for sale | $195,500+5.2%$99/sqft |
Source: Active Website #11738731 Report a problem | ||
| 4/20/2011 | Listing removed | $185,900$94/sqft |
Source: Keller Williams - Denton #11495590 Report a problem | ||
| 4/10/2011 | Price change | $185,900+9.4%$94/sqft |
Source: Keller Williams - Denton #11495590 Report a problem | ||
| 2/25/2011 | Price change | $169,900-5.6%$86/sqft |
Source: Keller Williams Realty #11495590 Report a problem | ||
| 1/8/2011 | Price change | $179,900-3.2%$91/sqft |
Source: Keller Williams Realty #11495590 Report a problem | ||
| 10/29/2010 | Listed for sale | $185,900$94/sqft |
Source: KELLER WILLIAMS REALTY #11495590 Report a problem | ||
Public tax history
| Year | Property taxes | Tax assessment |
|---|---|---|
| 2025 | $8,437 +7.6% | $498,908 +7.7% |
| 2024 | $7,844 +36.8% | $463,328 +11.7% |
| 2023 | $5,734 -9.8% | $414,821 +10% |
| 2022 | $6,353 +12.7% | $377,110 +21.6% |
| 2021 | $5,636 +3.5% | $310,127 +6.9% |
| 2020 | $5,446 +6.9% | $290,000 -1.1% |
| 2019 | $5,093 +6.3% | $293,214 +18.1% |
| 2018 | $4,792 +20.8% | $248,232 +10% |
| 2017 | $3,968 | $225,665 +10% |
| 2016 | $3,968 -2.7% | $205,150 +10% |
| 2015 | $4,078 | $186,500 -5.1% |
| 2014 | $4,078 | $196,509 +5.6% |
| 2013 | $4,078 | $186,055 +7.9% |
| 2012 | -- | $172,443 -2.4% |
| 2011 | -- | $176,629 -1.5% |
| 2010 | -- | $179,293 -5.8% |
| 2009 | -- | $190,258 +29.6% |
| 2007 | $3,408 -19.4% | $146,810 -14.3% |
| 2006 | $4,227 +6.3% | $171,388 +6.7% |
| 2005 | $3,975 | $160,645 -0.2% |
| 2004 | -- | $160,906 +5.8% |
| 2002 | -- | $152,015 +7.5% |
| 2001 | -- | $141,431 |
Find assessor info on the county website
Monthly payment
Est. payment
Payment breakdown
Explore the cost of this home by adjusting the details. Changes won't be saved.Climate risks
Neighborhood: Timber Creek
Nearby schools
GreatSchools rating
- 6/10Timber Creek Elementary SchoolGrades: PK-5Distance: 0.5 mi
- 8/10Lamar Middle SchoolGrades: 6-8Distance: 0.2 mi
- 8/10Marcus High SchoolGrades: 9-12Distance: 0.9 mi
Schools provided by the listing agent
- Elementary: Timber Creek
- Middle: Lamar
- High: Marcus
- District: Lewisville ISD
Source: NTREIS. This data may not be complete. We recommend contacting the local school district to confirm school assignments for this home.
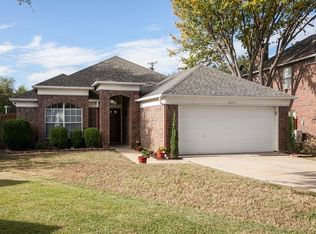
- $433,0003 bd2 ba1.8k sqft1617 Highdale Ct, Flower Mound, TX 75028Off Market
- $100.72 acresSummit Cir, Flower mound, TX 75028Off Market
- $368,0003 bd2 ba1.6k sqft1613 Highdale Ct, Flower Mound, TX 75028Off Market
- $458,600-- bd2 ba2.4k sqft4800 Summit Cir, Flower Mound, TX 75028Off Market
- $476,3004 bd2 ba2.4k sqft1616 Highdale Ct, Flower Mound, TX 75028Off Market
- $433,7003 bd2 ba2.3k sqft1612 Highdale Ct, Flower Mound, TX 75028Off Market
- $383,3003 bd3 ba1.9k sqft1609 Highdale Ct, Flower Mound, TX 75028Off Market
- $398,0003 bd2 ba1.8k sqft1608 Highdale Ct, Flower Mound, TX 75028Off Market
A local agent can set up tours, give advice and negotiate with sellers.
Similar homes
- $515,0004 bd2 ba2k sqft4728 Prescott Dr, Flower Mound, TX 75028For Sale
 MLS ID #21353079, Russell Rhodes. NTREIS
 - $365,0003 bd2 ba1.5k sqft1109 Stapleton Ln, Flower Mound, TX 75028For Sale
 MLS ID #21353403, Shelby Buehler. NTREIS
 - $430,0003 bd2 ba1.5k sqft2608 Timberhill Dr, Flower Mound, TX 75028For Sale
 MLS ID #21356606, DeWayne Smart. NTREIS
 - $474,9003 bd2 ba2.2k sqft4909 Lansdale Dr, Flower Mound, TX 75028For Sale
 MLS ID #21287570, Zachary Moore. NTREIS
 - $465,0003 bd2 ba2.1k sqft5204 Valleydale Dr, Flower Mound, TX 75028For SaleMLS ID #21345012, Bill Oglesby. NTREIS
- $420,0003 bd2 ba1.7k sqft4809 Summit Cir, Flower Mound, TX 75028For SaleMLS ID #21334583, Sally Arevalo. NTREIS
- $475,0004 bd3 ba2.4k sqft5104 Melody Ct, Flower Mound, TX 75028For SaleMLS ID #21331309, Gary Nance. NTREIS
- $445,0003 bd2 ba2.2k sqft2697 Poplar Dr, Flower Mound, TX 75028For SaleMLS ID #21277650, Adam Campos. NTREIS
- $480,0005 bd3 ba2.4k sqft3901 White Oak Ct, Flower Mound, TX 75028For SaleMLS ID #21342423, Charles Nuber. NTREIS
- $550,0004 bd3 ba2.4k sqft2516 Katina Dr, Flower Mound, TX 75028For SaleMLS ID #21293492, Jamie Kim. NTREIS
- $400,0003 bd2 ba1.6k sqft5021 Marcus Dr, Flower Mound, TX 75028For SaleMLS ID #21329025, Rebecca Douglas. NTREIS
- $465,0004 bd2 ba2k sqft3004 Yorkshire Ct, Flower Mound, TX 75028For SaleMLS ID #21306136, Robin Glaysher. NTREIS
- $463,0003 bd2 ba2k sqft905 Summer Trl, Flower Mound, TX 75028For SaleMLS ID #21095645, Jason Haugen. NTREIS
- $419,9003 bd2 ba1.7k sqft2801 Stratford Ln, Flower Mound, TX 75028For SaleMLS ID #21332064, Edwena Potter. NTREIS
- $395,0003 bd3 ba1.7k sqft2014 Danley Ct, Flower Mound, TX 75028For SaleMLS ID #21211235, Erica Guest. NTREIS
- $379,9003 bd3 ba1.7k sqft1046 Colony St, Flower Mound, TX 75028For SaleMLS ID #21163191, Quinn Segars. NTREIS
- $430,0003 bd2 ba1.8k sqft3017 Newcastle Ct, Flower Mound, TX 75028For SaleMLS ID #21287177, Tom Schneider. NTREIS
- $405,0004 bd3 ba2.3k sqft4008 Willow Run, Flower Mound, TX 75028For SaleMLS ID #21280470, Sharva Vasavada. NTREIS
- $398,0003 bd2 ba1.7k sqft909 Hillside Ln, Flower Mound, TX 75028For SaleMLS ID #21321583, Regina Stockwell. NTREIS
- $550,0004 bd3 ba2.7k sqft3208 Oak Meadow Dr, Flower Mound, TX 75028For SaleMLS ID #21345720, Kris Wise. NTREIS
