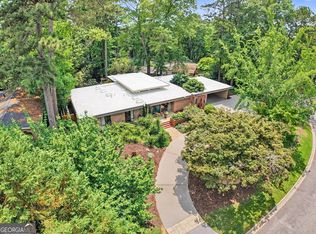
LOOKING TO BE CLOSE TO ALL THE GREAT SCHOOLS IN THE AREA??? or DOWNSIZING? Stunning Renovated All-Brick Ranch in Prime Buckhead Location * Situated in one of Buckhead's most sought-after neighborhoods (Margaret Mitchell), this expansive all-brick ranch offers a harmonious blend of elegance and modern comfort. Boasting 5 spacious bedrooms and 5 1/2 pristine bathrooms, including two in-law suites, this home is designed to accommodate diverse living arrangements. * Main Level Highlights: Master Suite Retreat -- The generously sized master suite on the main floor provides a tranquil haven, featuring a luxurious en-suite bathroom and ample closet space. Gourmet Kitchen -- The heart of the home is the newly redesigned kitchen, showcasing expansive countertops, high-end appliances, and an open-concept design that seamlessly connects to the family room-perfect for both everyday living and entertaining. Living and Dining Areas -- A large family room offers a welcoming gathering space, while a secondary formal living room and dining room provide additional areas for relaxation and hosting guests. * Upper and Lower-Level Features: In-Law Suites -- Both levels are equipped with in-law suites, each complete with a bedroom and full bathroom, ensuring privacy and comfort for extended family or guests. Additional Living Spaces -- Flexible areas on both levels can serve as home offices, playrooms, or fitness centers, adapting to your family's needs. * Outdoor Living: Entertainment Ready -- Step outside to discover a large patio and deck, ideal for grilling and enjoying alfresco dining during the spring and summer months. * Additional Amenities: Two-Car Garage -- A spacious two-car garage offers secure parking and additional storage options. Modern Updates -- Every corner of this home has been thoughtfully updated, featuring gleaming new finishes that radiate throughout the property. * Located at 2729 Ridge Valley Road NW, this residence combines timeless architecture with contemporary enhancements, providing a luxurious and comfortable living experience in the heart of Atlanta's prestigious Buckhead district. CALL THE AGENT FOR MORE INFORMATION
Closed
Zillow last checked:
Listing updated:
Bought with:
STEPHANIE MCCARTHY, 315495
Atlanta Fine Homes Sotheby's International
Source: FMLS GA,MLS#: 7573507
Price history
| Date | Event | Price |
|---|---|---|
| 5/22/2025 | Sold | $1,650,000-2.9%$363/sqft |
Source:  FMLS GA #7573507 Report a problem FMLS GA #7573507 Report a problem | ||
| 5/12/2025 | Contingent | $1,700,000$374/sqft |
Source: My State MLS #11486517 Report a problem | ||
| 5/9/2025 | Pending sale | $1,700,000$374/sqft |
Source:  GAMLS #10514959 Report a problem GAMLS #10514959 Report a problem | ||
| 4/2/2025 | Listed for sale | $1,700,000+78%$374/sqft |
Source: FMLS GA #7552147 Report a problem | ||
| 11/5/2024 | Sold | $955,000-4%$210/sqft |
Source: Public Record Report a problem | ||
| 11/1/2024 | Pending sale | $995,000$219/sqft |
Source: FMLS GA #7472330 Report a problem | ||
| 10/16/2024 | Listed for sale | $995,000-9.1%$219/sqft |
Source: FMLS GA #7472330 Report a problem | ||
| 10/16/2024 | Listing removed | $1,095,000$241/sqft |
Source: FMLS GA #7462951 Report a problem | ||
| 10/3/2024 | Listed for sale | $1,095,000$241/sqft |
Source: FMLS GA #7462951 Report a problem | ||
Nearby homes
- $1,055,0003 bd3 ba3k sqft2707 Ridge Valley Rd NW, Atlanta, GA 30327Off Market
- $1,140,0004 bd3 ba3.7k sqft2761 Ridge Valley Rd NW, Atlanta, GA 30327Sold
- $1,134,5003 bd2 ba2.8k sqft2687 Ridge Valley Rd NW, Atlanta, GA 30327Off Market
- $1,634,4004 bd5 ba3.6k sqft2793 Ridge Valley Rd NW, Atlanta, GA 30327Sold
Get a cash offer in 3 minutes
Find out how much your home could sell for in as little as 3 minutes with a no-obligation cash offer.
Estimated market value
$2,036,500
