Spacious, freshly updated & full of character! This 3 bedroom, 2.5 bath full-brick home offers 2,778 sq ft of living space, including a large heated & cooled sunroom with brand-new flooring—an ideal spot to relax year-round. Fresh paint throughout & new carpet in the living room and bedrooms make this home move-in ready. Outside, enjoy a fenced backyard, sprinkler system & spacious patio with pergola, perfect for entertaining or quiet evenings at home. A standout feature is the impressive 20x40 full-brick, 2-story detached garage, offering incredible space for vehicles, a workshop, hobbies, storage or more. Plenty of room to live, work & enjoy, all on Capshaw Rd in Athens!
For sale
$469,900
27290 Capshaw Rd, Athens, AL 35613
3beds
2,778sqft
Single Family Residence
Built in 1997
0.53 Acres Lot
$458,900 Zestimate®
$169/sqft
$-- HOA
What's special
- 18 days
- 539
- 29
Likely to sell faster than
Zillow last checked:
Listing updated:
Listed by:
Alisa Macquinn 256-682-4742,
KW Huntsville
Source: ValleyMLS,MLS#: 21927190
Facts & features
Interior
Bedrooms & bathrooms
- Bedrooms: 3
- Bathrooms: 3
- Full bathrooms: 2
- 1/2 bathrooms: 1
Rooms
- Room types: Foyer, Master Bedroom, Living Room, Bedroom 2, Dining Room, Bedroom 3, Kitchen, Family Room, Laundry, Sun
Primary bedroom
- Features: Ceiling Fan(s), Tray Ceiling(s), Wood Floor
- Level: First
- Area: 324
- Dimensions: 18 x 18
Bedroom 2
- Features: Ceiling Fan(s), Carpet, Vaulted Ceiling(s)
- Level: First
- Area: 132
- Dimensions: 12 x 11
Bedroom 3
- Features: Ceiling Fan(s), Carpet
- Level: First
- Area: 144
- Dimensions: 12 x 12
Dining room
- Features: Chair Rail, Wood Floor
- Level: First
- Area: 180
- Dimensions: 12 x 15
Family room
- Features: Ceiling Fan(s), Tile
- Level: First
- Area: 480
- Dimensions: 24 x 20
Kitchen
- Features: Tile
- Level: First
- Area: 228
- Dimensions: 19 x 12
Living room
- Features: Ceiling Fan(s), Carpet, Fireplace
- Level: First
- Area: 323
- Dimensions: 19 x 17
Laundry room
- Features: Tile, Utility Sink
- Level: First
- Area: 54
- Dimensions: 9 x 6
Heating
- Central 1
Cooling
- Central 1
Features
- Basement: Crawl Space
- Has fireplace: Yes
- Fireplace features: Gas Log
Interior area
- Total interior livable area: 2,778 sqft
Property
Parking
- Parking features: Garage-Two Car, Garage-Attached, Garage-Detached, Garage Door Opener, Garage Faces Side, Garage-Four Car, Driveway-Concrete
Features
- Levels: One
- Stories: 1
- Patio & porch: Patio, Front Porch
- Exterior features: Sprinkler Sys
Lot
- Size: 0.53 Acres
- Dimensions: 129 x 180
Details
- Parcel number: 09 05 22 0 000 009.033
Construction
Type & style
- Home type: SingleFamily
- Architectural style: Ranch
- Property subtype: Single Family Residence
Condition
- New construction: No
- Year built: 1997
Utilities & green energy
- Sewer: Septic Tank
- Water: Public
Community & HOA
Community
- Subdivision: Brentwood Estates
HOA
- Has HOA: No
Location
- Region: Athens
Financial & listing details
- Price per square foot: $169/sqft
- Tax assessed value: $323,400
- Annual tax amount: $918
- Date on market: 8/23/2026
Estimated market value
$458,900
$436,000 - $482,000
$2,451/mo
Price history
| Date | Event | Price |
|---|---|---|
| 8/27/2026 | Listed for sale | $469,900$169/sqft |
Source:  ValleyMLS #21927190 Report a problem ValleyMLS #21927190 Report a problem | ||
Public tax history
| Year | Property taxes | Tax assessment |
|---|---|---|
| 2025 | $918 +2.2% | $32,360 +2.1% |
| 2024 | $898 -15.7% | $31,700 -15% |
| 2023 | $1,065 +29% | $37,280 +27.2% |
| 2022 | $826 +17.7% | $29,300 +16.5% |
| 2020 | $702 -0.8% | $25,160 -0.8% |
| 2018 | $708 -4.1% | $25,360 |
| 2017 | $738 | $25,360 -90% |
| 2016 | $738 | $253,560 +899.8% |
| 2015 | $738 | $25,360 |
Find assessor info on the county website
Monthly payment
Est. payment
Payment breakdown
Explore the cost of this home by adjusting the details. Changes won't be saved.Climate risks
Neighborhood: 35613
Nearby schools
Schools provided by the listing agent
- Elementary: Creekside Elementary
- Middle: East Limestone
- High: East Limestone
Source: ValleyMLS. This data may not be complete. We recommend contacting the local school district to confirm school assignments for this home.
Similar homes
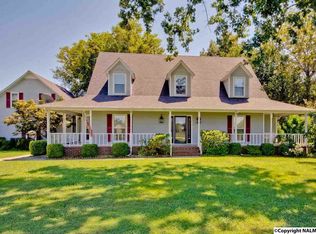
- $--3 bd2 ba1.6k sqft18741 Belmont Cir, Athens, AL 35613Auction
 Auction.com 2
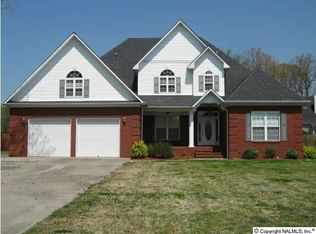
 - $550,0003 bd3 ba3.1k sqft24713 Richmond Dr, Athens, AL 35613For Sale By Owner
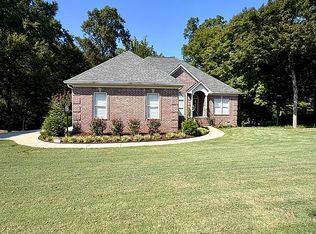
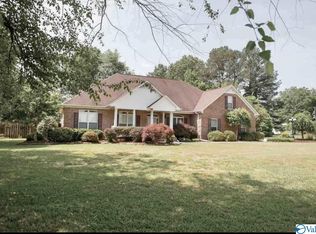
- $494,9005 bd3 ba2.9k sqft14872 Birchbark St, Athens, AL 35613For Sale
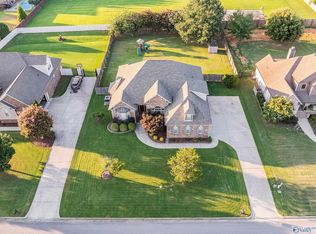 MLS ID #21924943, Meike Fisk. ValleyMLS
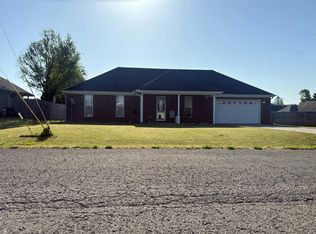
 - $339,9003 bd3 ba2.3k sqft27256 Jarrod Blvd, Harvest, AL 35749For Sale
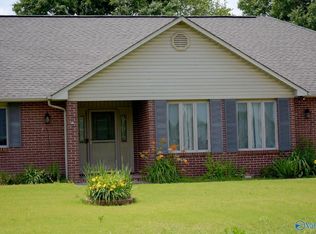 MLS ID #21918603, Brian Campbell. ValleyMLS
