Move-in ready and full of space! This spacious 3-bedroom, 4-bath villa-style condo is conveniently located in the Parkway North School District with easy access to Highways 270, 70 and 364.
Step inside to a freshly painted interior throughout and a bright, welcoming living room filled with natural light. The kitchen features an updated faucet, while the bathrooms have been refreshed with new fixtures, faucets, lighting and an updated mirror.
Enjoy outdoor living on the private patio overlooking the backyard. The finished lower level provides even more room to spread out, with a large multi-purpose living area, additional finished space, a bathroom and convenient in-unit laundry that includes a Samsung FlexWash washer and FlexDry Dryer.
Additional improvements include a new storm/screen door, updated basement lighting and a Vivint security system.
Enjoy low-maintenance living along with community amenities including a swimming pool and playground, all in a convenient location near shopping, dining and major highways.
Spacious, refreshed and ready for its next owner!
Active
Listed by: Platinum Realty of St. Louis • Alison Webb • 314-625-3746
$219,000
12310 Rossridge Ct, Saint Louis, MO 63146
3beds
1,366sqft
Condominium
Built in 1969
-- sqft lot
$-- Zestimate®
$160/sqft
$519/mo HOA
What's special
Updated basement lightingFreshly painted interior throughout
- 10 hours |
- 51 |
- 2 |
Zillow last checked:
Listing updated:
Listed by:
Alison Webb 314-625-3746,
Platinum Realty of St. Louis
Source: MARIS,MLS#: 26052367 Originating MLS: St. Louis Association of REALTORS
Originating MLS: St. Louis Association of REALTORSFacts & features
Interior
Bedrooms & bathrooms
- Bedrooms: 3
- Bathrooms: 4
- Full bathrooms: 2
- 1/2 bathrooms: 2
- Main level bathrooms: 1
Primary bedroom
- Features: Floor Covering: Laminate
- Level: Upper
- Area: 140
- Dimensions: 14x10
Bedroom
- Features: Floor Covering: Laminate
- Level: Upper
- Area: 130
- Dimensions: 13x10
Bedroom
- Features: Floor Covering: Laminate
- Level: Upper
- Area: 120
- Dimensions: 12x10
Dining room
- Features: Floor Covering: Laminate
- Level: Main
- Area: 130
- Dimensions: 13x10
Great room
- Features: Floor Covering: Laminate
- Level: Main
- Area: 234
- Dimensions: 18x13
Kitchen
- Features: Floor Covering: Laminate
- Level: Main
- Area: 90
- Dimensions: 10x9
Heating
- Electric, Forced Air
Cooling
- Ceiling Fan(s), Central Air, Electric
Appliances
- Included: Dishwasher, Disposal, Electric Oven, Electric Range, ENERGY STAR Qualified Washer, Washer/Dryer, Electric Water Heater
Features
- Basement: Concrete,Partially Finished,Sleeping Area,Sump Pump
- Has fireplace: No
Interior area
- Total structure area: 1,366
- Total interior livable area: 1,366 sqft
- Finished area above ground: 1,366
Property
Parking
- Parking features: Assigned
Features
- Levels: Two
- Has private pool: Yes
Lot
- Size: 0.25 Acres
- Features: Adjoins Common Ground
Details
- Parcel number: 16O520695
- Special conditions: Standard
Construction
Type & style
- Home type: Condo
- Architectural style: Traditional
- Property subtype: Condominium
- Attached to another structure: Yes
Materials
- Brick Veneer
Condition
- Year built: 1969
Utilities & green energy
- Electric: Ameren
- Sewer: Public Sewer
- Water: Public
- Utilities for property: Cable Available, Electricity Connected
Community & HOA
Community
- Security: Fire Alarm, Prewired, Security System Owned
- Subdivision: Rossridge Twnhs Condo
HOA
- Has HOA: Yes
- Amenities included: Outside Management
- Services included: Insurance, Maintenance Grounds, Maintenance Parking/Roads, Pool, Sewer, Snow Removal, Trash, Water
- HOA fee: $519 monthly
- HOA name: Community Property Management
Location
- Region: Saint Louis
Financial & listing details
- Price per square foot: $160/sqft
- Tax assessed value: $172,500
- Annual tax amount: $2,045
- Date on market: 8/15/2026
- Listing terms: Cash,Conventional
- Electric utility on property: Yes
Estimated market value
Not available
Estimated sales range
Not available
Not available
Price history
| Date | Event | Price |
|---|---|---|
| 8/15/2026 | Listed for sale | $219,000+39.5%$160/sqft |
Source:  MARIS #26052367 Report a problem MARIS #26052367 Report a problem | ||
| 2/28/2022 | Sold | -- |
Source: MARIS #22000994 Report a problem | ||
| 1/18/2022 | Pending sale | $157,000$115/sqft |
Source: MARIS #22000994 Report a problem | ||
| 1/18/2022 | Contingent | $157,000$115/sqft |
Source: MARIS #22000994 Report a problem | ||
| 1/11/2022 | Price change | $157,000+25.6%$115/sqft |
Source: MARIS #22000994 Report a problem | ||
| 9/2/2016 | Price change | $125,000-3.8%$92/sqft |
Source: Coldwell Banker Gundaker - Creve Coeur / Chesterfield #16019550 Report a problem | ||
| 3/29/2016 | Listed for sale | $129,900$95/sqft |
Source: Coldwell Banker Gundaker - Creve Coeur / Chesterfield #16019550 Report a problem | ||
| 10/1/2009 | Sold | -- |
Source: Public Record Report a problem | ||
| 9/4/2001 | Sold | -- |
Source: Public Record Report a problem | ||
Public tax history
| Year | Property taxes | Tax assessment |
|---|---|---|
| 2025 | $2,045 -0.4% | $32,770 +5.2% |
| 2024 | $2,053 +1.3% | $31,160 |
| 2023 | $2,026 +7.2% | $31,160 +17.6% |
| 2022 | $1,891 +0.7% | $26,490 |
| 2021 | $1,878 +2.4% | $26,490 +7.2% |
| 2020 | $1,834 +16.2% | $24,700 |
| 2019 | $1,578 | $24,700 +24.2% |
| 2018 | $1,578 | $19,890 |
| 2017 | $1,578 +0.7% | $19,890 +2.1% |
| 2016 | $1,567 -2.9% | $19,490 |
| 2015 | $1,613 | $19,490 -1.5% |
| 2014 | $1,613 +1% | $19,780 |
| 2013 | $1,598 | $19,780 +3% |
| 2012 | -- | $19,210 |
| 2011 | -- | $19,210 -17.3% |
| 2010 | $1,562 +4.1% | $23,220 |
| 2009 | $1,500 -9.4% | $23,220 -13% |
| 2008 | $1,655 +20.9% | $26,690 |
| 2007 | $1,369 | $26,690 +27% |
| 2006 | $1,369 -1.1% | $21,010 |
| 2005 | $1,384 +37.7% | $21,010 +32% |
| 2003 | $1,005 +1.3% | $15,920 +8.6% |
| 2002 | $992 +12.1% | $14,660 |
| 2001 | $885 | $14,660 |
Find assessor info on the county website
Monthly payment
Est. payment
Payment breakdown
Explore the cost of this home by adjusting the details. Changes won't be saved.Climate risks
Neighborhood: 63146
Nearby schools
GreatSchools rating
- 7/10Ross Elementary SchoolGrades: K-5Distance: 0.5 mi
- 5/10Parkway Northeast Middle SchoolGrades: 6-8Distance: 1.8 mi
- 6/10Parkway North High SchoolGrades: 9-12Distance: 1 mi
Schools provided by the listing agent
- Elementary: Ross Elem.
- Middle: Northeast Middle
- High: Parkway North High
Source: MARIS. This data may not be complete. We recommend contacting the local school district to confirm school assignments for this home.
- $182,1003 bd3 ba1.3k sqft12391 Sparrowwood Ct, Saint Louis, MO 63146Off Market
- $152,2002 bd2 ba1.1k sqft12387 Sparrowwood Ct, Saint Louis, MO 63146Off Market
- $143,0002 bd2 ba1.1k sqft12363 Sparrowwood Ct, Saint Louis, MO 63146Off Market
- $154,4002 bd3 ba1.1k sqft12366 Sparrowwood Ct, Saint Louis, MO 63146Off Market

- $--3 bd4 ba1.3k sqft12389 Rossridge Ct, Saint Louis, MO 63146Sold
- $143,0002 bd2 ba1.1k sqft12385 Rossridge Ct, Saint Louis, MO 63146Off Market
- $206,5003 bd4 ba1.3k sqft12365 Rossridge Ct, Saint Louis, MO 63146Off Market
- $--2 bd3 ba1.1k sqft12361 Rossridge Ct, Saint Louis, MO 63146Sold
- $151,9002 bd2 ba1.1k sqft12357 Rossridge Ct, Saint Louis, MO 63146Off Market
A local agent can set up tours, give advice and negotiate with sellers.
Similar homes
- $200,0004 bd3 ba1.9k sqft11104 Schuetz Rd, Saint Louis, MO 63146For Sale
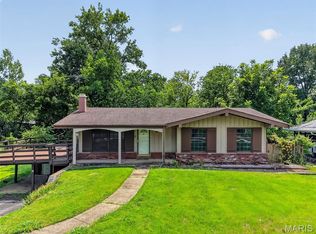
 MLS ID #26051364, Nathan R Doerr, Alexander Realty Inc. MARIS
 - $219,0003 bd3 ba1.6k sqft11525 Pineberry Dr, Saint Louis, MO 63146For Sale
 MLS ID #26022381, Mary L Hudson, ReeceNichols Real Estate. MARIS
 - $324,9003 bd2 ba1.2k sqft12137 Prestonpark Ln, Saint Louis, MO 63146For Sale
 MLS ID #26052208, Diane Patershuk, ReeceNichols Real Estate. MARIS
 - $229,9003 bd3 ba1.5k sqft2308 Driftwood Pl, Saint Louis, MO 63146For Sale
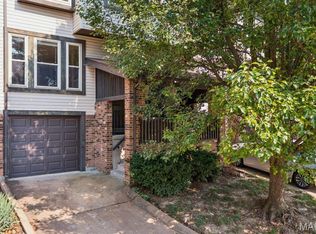 MLS ID #26047247, Dawn Griffin, EXP Realty, LLC. MARIS
 - $222,5003 bd3 ba1.5k sqft2317 Driftwood Pl, Saint Louis, MO 63146For SaleMLS ID #26043828, Dominic J Franke, Homebound Realty LLC. MARIS
- $202,0003 bd3 ba1.7k sqft11721 Casa Grande Dr, Saint Louis, MO 63146For SaleMLS ID #26042254, Astha Acharya, RedKey Realty Leaders. MARIS
- $232,0002 bd3 ba1.5k sqft1465 Willow Brook Cv, Saint Louis, MO 63146For SaleMLS ID #26050526, Fred A Kratky, RealtyNET Kratky Team. MARIS
- $235,0003 bd1 ba1k sqft2349 Buller Dr, Saint Louis, MO 63114For SaleMLS ID #26036082, Kathy L Bradley, Keller Williams Realty West. MARIS
- $225,0003 bd1 ba1k sqft12204 Hillcrest Pl, Maryland Heights, MO 63043For SaleMLS ID #26048703, Lillian Titus, Magnolia Real Estate. MARIS
- $225,0003 bd3 ba1.6k sqft13536 Coliseum Dr, Chesterfield, MO 63017For SaleMLS ID #26047389, Cindy K Schindler, Coldwell Banker Realty - Gundaker West Regional. MARIS
- $186,0003 bd3 ba1.3k sqft11766 Casa Grande Dr, Saint Louis, MO 63146For SaleMLS ID #26044460, Jamie Perkins, RedKey Realty Leaders. MARIS
- $210,0003 bd3 ba1.7k sqft1154 Rue La Chelle Walk #1154, Saint Louis, MO 63141For SaleMLS ID #26048111, Ben Lytle, Opendoor Brokerage LLC. MARIS
- $235,0003 bd3 ba1.8k sqft1710 Thorny Briar Dr, Saint Louis, MO 63146For SaleMLS ID #26047090, Connie Green, SCHNEIDER Real Estate. MARIS
- $225,0002 bd2 ba1.3k sqft3215 Fee Fee Rd, Bridgeton, MO 63044For SaleMLS ID #26046504, Dennis A Sauerwein, DRG - Delhougne Realty Group. MARIS
- $250,0003 bd3 ba1.8k sqft13112 Royal Pines Dr, Saint Louis, MO 63146For SaleMLS ID #26046492, James R Moll, Coldwell Banker Realty - Gundaker. MARIS
- $199,9003 bd3 ba1.6k sqft10451 Corbeil Dr, Saint Louis, MO 63146For SaleMLS ID #26046158, Myla Pradeep Kumar, Alexander Realty Inc. MARIS
- $229,9003 bd2 ba1.7k sqft514 Coeur De Royale Dr APT 101, Saint Louis, MO 63141For SaleMLS ID #26047929, Michael C Luntz, Nettwork Global. MARIS
- $184,5002 bd2 ba1.2k sqft12929 Portulaca Dr APT 310, Saint Louis, MO 63146For SaleMLS ID #26007184, Daryl Holland, Coldwell Banker Realty - Gundaker. MARIS
- $179,0003 bd2 ba1.6k sqft10374 Chimney Rock Dr APT 2, Saint Louis, MO 63146For SaleMLS ID #25077473, Bert J Kaslin, Coldwell Banker Realty - Gundaker. MARIS
- $282,0003 bd2 ba1.2k sqft1439 Meadowside Dr, Saint Louis, MO 63146For SaleMLS ID #26044648, Dede Dooley, RedKey Realty Leaders. MARIS
