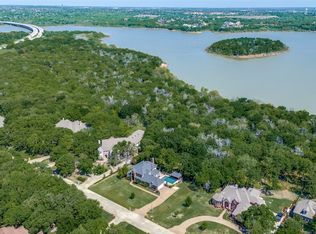
A rare offering, this private wooded estate is more than a home It's a lifestyle. Nestled on a breathtaking 1acre tree-covered lot, this exceptional 4-bedroom, 3-bath home offers the perfect balance of luxury, privacy, and convenience. Wake up to peaceful tree-lined views, unwind in the hot tub on the expansive patio, & enjoy the feeling of being surrounded by nature while remaining just 5 minutes from shopping, dining, & everyday conveniences. With nearby lake access & scenic walking trails, outdoor living becomes part of your daily routine.
Inside, luxury hardwood floors & thoughtful open design create a warm, sophisticated atmosphere. The spacious floor plan includes a downstairs media room or study, and upstairs office or gameroom, and a private downstairs guest suite, offering flexibility for work, entertaining, and multigenerational living. The oversized laundry room provides exceptional functionality for busy households.
For those who love to gather, this home is an entertainer's dream. Whether you're hosting holiday celebrations, backyard BBQs, game nights, or unforgettable dinner parties, the spacious indoor living areas flow effortlessly to the expansive outdoor patio, creating the perfect setting for making memories with loved ones.
Car enthusiasts, hobbyists, & craftsmen will love the oversized 3-car garage and incredible workshop featuring durable epoxy floors, abundant built-in storage, and ample space for projects of every kind. A true dream workspace. EV charger included!
Impeccably maintained by it's original owner, this home shines with fresh interior paint and carpet, making it truly move in ready.
Whether you're hosting, relaxing under the trees, or enjoying the nearby lake and trails, this property delivers a rare combination of luxury, space, and serenity. Experience the privacy of a secluded retreat without sacrificing the convenience of being just minutes from everything. This is the retreat you've been waiting for.
For sale
$899,000
4005 Brooks Ct, Argyle, TX 76226
4beds
3,511sqft
Single Family Residence
Built in 1996
1.03 Acres Lot
$865,600 Zestimate®
$256/sqft
$29/mo HOA
What's special
Private wooded estateSpacious floor planExpansive outdoor patioAbundant built-in storageLuxury hardwood floorsThoughtful open designPeaceful tree-lined views
- 1 day |
- 420 |
- 38 |
Zillow last checked:
Listing updated:
Listed by:
Elaina Beckman 0757088 972-335-6564,
Ebby Halliday Realtors 972-335-6564
Source: NTREIS,MLS#: 21349261
Facts & features
Interior
Bedrooms & bathrooms
- Bedrooms: 4
- Bathrooms: 3
- Full bathrooms: 3
Primary bedroom
- Features: Ceiling Fan(s), Walk-In Closet(s)
- Level: First
- Dimensions: 18 x 19
Bedroom
- Features: Walk-In Closet(s)
- Level: First
- Dimensions: 12 x 12
Bedroom
- Features: Ceiling Fan(s), En Suite Bathroom, Walk-In Closet(s)
- Level: Second
- Dimensions: 12 x 12
Bedroom
- Features: Ceiling Fan(s), En Suite Bathroom, Walk-In Closet(s)
- Level: Second
- Dimensions: 16 x 13
Primary bathroom
- Features: Built-in Features, Dual Sinks, Double Vanity, Granite Counters, Garden Tub/Roman Tub, Jetted Tub, Linen Closet, Stone Counters, Sitting Area in Primary
- Level: First
- Dimensions: 14 x 13
Breakfast room nook
- Features: Breakfast Bar, Ceiling Fan(s)
- Level: First
- Dimensions: 12 x 9
Dining room
- Level: First
- Dimensions: 12 x 14
Family room
- Features: Ceiling Fan(s)
- Level: First
- Dimensions: 18 x 14
Other
- Features: Built-in Features, Granite Counters
- Level: First
- Dimensions: 8 x 6
Other
- Features: Double Vanity, Jack and Jill Bath, Linen Closet
- Level: Second
- Dimensions: 11 x 12
Game room
- Level: Second
- Dimensions: 15 x 17
Kitchen
- Features: Breakfast Bar, Built-in Features, Eat-in Kitchen, Kitchen Island, Pantry, Stone Counters
- Level: First
- Dimensions: 13 x 16
Laundry
- Features: Built-in Features, Granite Counters, Stone Counters, Utility Sink
- Level: First
- Dimensions: 7 x 8
Living room
- Features: Built-in Features, Ceiling Fan(s), Fireplace
- Level: First
- Dimensions: 19 x 25
Appliances
- Included: Convection Oven, Dishwasher, Electric Cooktop, Microwave, Trash Compactor
- Laundry: Laundry Chute, Washer Hookup, Dryer Hookup, Laundry in Utility Room
Features
- Built-in Features, Chandelier, Central Vacuum, Decorative/Designer Lighting Fixtures, Double Vanity, Eat-in Kitchen, Granite Counters, Kitchen Island, Open Floorplan, Pantry, Walk-In Closet(s)
- Flooring: Carpet, Ceramic Tile, Hardwood
- Windows: Bay Window(s), Skylight(s), Shutters
- Has basement: No
- Number of fireplaces: 1
- Fireplace features: Gas, Gas Log, Living Room, Masonry
Interior area
- Total interior livable area: 3,511 sqft
Video & virtual tour
Property
Parking
- Total spaces: 3
- Parking features: Additional Parking, Aggregate, Circular Driveway, Door-Multi, Door-Single, Epoxy Flooring, Electric Vehicle Charging Station(s), Garage, Garage Door Opener, Oversized, Garage Faces Side, Workshop in Garage
- Attached garage spaces: 3
Features
- Levels: Two
- Stories: 2
- Patio & porch: Rear Porch, Patio, Balcony, Covered
- Exterior features: Awning(s), Balcony, Fire Pit, Garden
- Pool features: None
Lot
- Size: 1.03 Acres
- Features: Acreage, Cleared, Cul-De-Sac, Backs to Greenbelt/Park, Interior Lot, Landscaped, Many Trees, Subdivision
- Residential vegetation: Partially Wooded
Details
- Parcel number: R171089
Construction
Type & style
- Home type: SingleFamily
- Architectural style: Detached
- Property subtype: Single Family Residence
Materials
- Brick
- Foundation: Slab
- Roof: Shingle
Condition
- Year built: 1996
Utilities & green energy
- Sewer: Septic Tank
- Utilities for property: Septic Available
Community & HOA
Community
- Security: Smoke Detector(s)
- Subdivision: Lakewood Add
HOA
- Has HOA: Yes
- Services included: Maintenance Grounds
- HOA fee: $350 annually
- HOA name: Brooks Court Residents Hoa
- HOA phone: 214-316-0955
Location
- Region: Argyle
Financial & listing details
- Price per square foot: $256/sqft
- Tax assessed value: $758,320
- Annual tax amount: $13,118
- Date on market: 8/13/2026
- Cumulative days on market: 2 days
Estimated market value
$865,600
$822,000 - $909,000
$4,579/mo
Price history
| Date | Event | Price |
|---|---|---|
| 8/13/2026 | Listed for sale | $899,000$256/sqft |
Source: NTREIS #21349261 Report a problem | ||
| 9/2/1993 | Sold | -- |
Source: Agent Provided Report a problem | ||
Public tax history
| Year | Property taxes | Tax assessment |
|---|---|---|
| 2025 | $7,895 -7.8% | $726,872 +10% |
| 2024 | $8,566 +3.4% | $660,793 +10% |
| 2023 | $8,283 -15.2% | $600,721 +10% |
| 2022 | $9,768 -3.4% | $546,110 +10% |
| 2021 | $10,111 -2.3% | $496,464 -0.9% |
| 2020 | $10,348 +0.4% | $500,927 +0.1% |
| 2019 | $10,307 +0.7% | $500,564 +3.9% |
| 2018 | $10,232 +7.3% | $481,946 +1.2% |
| 2017 | $9,533 | $476,239 +7.8% |
| 2016 | $9,533 +12.8% | $441,827 +7.4% |
| 2015 | $8,451 | $411,400 +10% |
| 2014 | $8,451 | $374,000 +10% |
| 2013 | $8,451 | $340,000 |
| 2012 | -- | $340,000 +3.3% |
| 2011 | -- | $329,000 -2.5% |
| 2010 | -- | $337,571 +6.2% |
| 2009 | -- | $317,958 +0.8% |
| 2007 | $7,453 -2.1% | $315,336 +3.5% |
| 2006 | $7,614 +1.2% | $304,687 +1.5% |
| 2005 | $7,524 | $300,245 -3.4% |
| 2004 | -- | $310,746 +1.1% |
| 2003 | -- | $307,322 -0.8% |
| 2002 | -- | $309,913 -1.2% |
| 2001 | -- | $313,626 |
Find assessor info on the county website
Monthly payment
Est. payment
Payment breakdown
Explore the cost of this home by adjusting the details. Changes won't be saved.Climate risks
Neighborhood: 76226
Nearby schools
GreatSchools rating
- 10/10Heritage Elementary SchoolGrades: PK-5Distance: 2.2 mi
- 8/10Briarhill Middle SchoolGrades: 6-8Distance: 2.4 mi
- 8/10Marcus High SchoolGrades: 9-12Distance: 3.5 mi
Schools provided by the listing agent
- Elementary: Heritage
- Middle: Briarhill
- High: Marcus
- District: Lewisville ISD
Source: NTREIS. This data may not be complete. We recommend contacting the local school district to confirm school assignments for this home.
- $--3 bd3 ba3k sqft4007 Brooks Ct, Argyle, TX 76226Sold
- $894,7004 bd2 ba3k sqft4003 Brooks Ct, Argyle, TX 76226Off Market
- $1,201,5004 bd4 ba5.7k sqft4009 Brooks Ct, Argyle, TX 76226Off Market
- $1,007,4004 bd3 ba3.1k sqft4006 Brooks Ct, Argyle, TX 76226Off Market
- $846,2004 bd3 ba4k sqft4004 Brooks Ct, Argyle, TX 76226Off Market
- $1,048,7004 bd4 ba4.2k sqft4001 Brooks Ct, Argyle, TX 76226Off Market
- $813,9003 bd2 ba3.7k sqft4008 Brooks Ct, Argyle, TX 76226Off Market
- $895,6004 bd3 ba3.8k sqft4002 Brooks Ct, Argyle, TX 76226Off Market
A local agent can set up tours, give advice and negotiate with sellers.
A local lender can help you make sure your offer is ready when you are.
Similar homes
- $949,9004 bd3 ba3.1k sqft370 Canyon Oaks Dr, Argyle, TX 76226For Sale
 MLS ID #21337131, Donna Robichaux. NTREIS
 - $999,9994 bd3 ba2.7k sqft2705 Winthrop Hill Rd, Argyle, TX 76226For Sale
 MLS ID #21301803, August Mickenheim. NTREIS
 - $925,0004 bd4 ba3.5k sqft3536 Bay Rdg, Little Elm, TX 75068For Sale
 MLS ID #21306406, Shane Yarbrough. NTREIS
 - $1,200,0004 bd4 ba3.5k sqft2801 Timber Crest Ln, Highland Village, TX 75077For Sale
 MLS ID #21349799, Kristi Kintz. NTREIS
 - $1,025,0004 bd3 ba3.6k sqft122 W Carruth Ln, Double Oak, TX 75077For SaleMLS ID #21332932, Holly Torri. NTREIS
- $825,0004 bd3 ba2.7k sqft106 Charlottesville Ave, Colleyville, TX 76034For SaleMLS ID #21343306, Simone Jeanes. NTREIS
- $925,0004 bd4 ba3.2k sqft5120 Remington Park Dr, Flower Mound, TX 75028For SaleMLS ID #21255024, Stacey Sauer. NTREIS
- $995,0004 bd3 ba3.9k sqft5913 Lavon Dr, Flower Mound, TX 75028For SaleMLS ID #21261210, Stephanie Driver. NTREIS
- $695,0004 bd5 ba3.4k sqft2300 High Pointe Dr, Corinth, TX 76210For SaleMLS ID #21341586, MARIANNE LAMB. NTREIS
- $950,0004 bd4 ba3.9k sqft341 Onyx Dr, Oak Pt, TX 75068For SaleMLS ID #21299837, Cande Green. NTREIS
- $925,0004 bd3 ba3.2k sqft1085 Timber Rdg, Aubrey, TX 76227For SaleMLS ID #21310297, Christopher Mays. NTREIS
- $630,0005 bd4 ba3.4k sqft541 Hunter St, Argyle, TX 76226For SaleMLS ID #21347347, J D Aaron. NTREIS
- $840,0004 bd4 ba3.1k sqft508 Ambergate Dr, Shady Shores, TX 76208For SaleMLS ID #21318971, Douglas Shanahan. NTREIS
- $1,009,0004 bd4 ba4.1k sqft5213 Balmoral Ln, Flower Mound, TX 75028For SaleMLS ID #21311151, Jennifer Kovacs. NTREIS
- $885,0004 bd3 ba3.5k sqft616 Unbridled Ln, Keller, TX 76248For SaleMLS ID #21338224, Brandon Carrington. NTREIS
- $639,9005 bd4 ba3.5k sqft217 Patricia Ln, Highland Village, TX 75077For SaleMLS ID #21331102, Laura Dumke. NTREIS
- $1,100,0004 bd4 ba4k sqft3225 Club View Dr, Argyle, TX 76226For SaleMLS ID #21206596, Stephanie Wilson. NTREIS
- $649,9004 bd4 ba3.7k sqft3508 Buckingham Dr, Corinth, TX 76210For SaleMLS ID #21286987, BRAD MCKISSACK. NTREIS
- $979,9003 bd3 ba3.1k sqft2782 Rock Hill Rd, Aubrey, TX 76227For SaleMLS ID #21334682, Valerie Lazarchick. NTREIS
- $699,0005 bd4 ba3.1k sqft109 Palomino Ct, Shady Shores, TX 76208For SaleMLS ID #21299139, Chad Mudd. NTREIS
