This Cute single-story home featuring fresh interior paint and a well-designed, open floor plan is Move-in ready and full of charm! The private primary suite is thoughtfully separated from the secondary bedrooms and bath, offering added privacy. The spacious kitchen provides plenty of room for entertaining family and friends, while the versatile study can easily serve as a home office, second living area, or flex space. Step outside to enjoy the wonderful covered patio and low-maintenance backyard—perfect for relaxing or entertaining. Conveniently located within walking distance to the elementary school with easy access to the George Bush Turnpike and Dallas North Tollway. Recent improvements include a roof replaced in 2025 and HVAC system replaced in 2020. Move-in ready and waiting for its next owner!
Under contract
$389,000
17907 Meadowchase Way, Dallas, TX 75287
3beds
1,815sqft
Single Family Residence
Built in 1997
5,140 Square Feet Lot
$-- Zestimate®
$214/sqft
$8/mo HOA
What's special
Fresh interior paintWonderful covered patioWell-designed open floor plan
- 4 days |
- 424 |
- 32 |
Likely to sell faster than
Zillow last checked:
Listing updated:
Listed by:
Mary Carlino 0509409 972-202-5900,
Briggs Freeman Sotheby's Int'l 972-202-5900
Source: NTREIS,MLS#: 21355762
Facts & features
Interior
Bedrooms & bathrooms
- Bedrooms: 3
- Bathrooms: 2
- Full bathrooms: 2
Primary bedroom
- Features: Dual Sinks, Jetted Tub, Separate Shower, Walk-In Closet(s)
- Level: First
- Dimensions: 16 x 13
Bedroom
- Features: Ceiling Fan(s), Split Bedrooms
- Level: First
- Dimensions: 12 x 10
Bedroom
- Features: Ceiling Fan(s), Split Bedrooms
- Level: First
- Dimensions: 12 x 9
Dining room
- Level: First
- Dimensions: 13 x 10
Other
- Features: Built-in Features
- Level: First
- Dimensions: 0 x 0
Kitchen
- Features: Breakfast Bar, Built-in Features, Dual Sinks, Pantry
- Level: First
- Dimensions: 15 x 12
Living room
- Level: First
- Dimensions: 15 x 14
Office
- Level: First
- Dimensions: 13 x 10
Utility room
- Features: Utility Room
- Level: First
- Dimensions: 0 x 0
Heating
- Central, Natural Gas
Cooling
- Central Air, Ceiling Fan(s), Electric
Appliances
- Included: Dishwasher, Disposal, Gas Range, Microwave
Features
- Open Floorplan, Pantry, Cable TV, Walk-In Closet(s)
- Flooring: Ceramic Tile
- Windows: Window Coverings
- Has basement: No
- Number of fireplaces: 1
- Fireplace features: Gas Starter, Living Room, Masonry, Wood Burning
Interior area
- Total interior livable area: 1,815 sqft
Video & virtual tour
Property
Parking
- Total spaces: 2
- Parking features: Garage, Garage Door Opener, Garage Faces Rear
- Attached garage spaces: 2
Features
- Levels: One
- Stories: 1
- Patio & porch: Covered, Patio
- Pool features: None
- Fencing: Back Yard,Fenced,Wood
Lot
- Size: 5,140 Square Feet
- Features: Interior Lot, Landscaped, Subdivision, Sprinkler System, Few Trees
Details
- Parcel number: R172391
Construction
Type & style
- Home type: SingleFamily
- Architectural style: Traditional,Detached
- Property subtype: Single Family Residence
Materials
- Brick
- Foundation: Slab
- Roof: Composition,Shingle
Condition
- Year built: 1997
Utilities & green energy
- Sewer: Public Sewer
- Water: Public
- Utilities for property: Sewer Available, Water Available, Cable Available
Community & HOA
Community
- Features: Curbs, Sidewalks
- Security: Smoke Detector(s)
- Subdivision: Meadow Glen Ph 2b
HOA
- Has HOA: Yes
- Services included: Association Management
- HOA fee: $100 annually
- HOA name: Meadow Glen Homeowners
- HOA phone: 281-354-3500
Location
- Region: Dallas
Financial & listing details
- Price per square foot: $214/sqft
- Tax assessed value: $397,471
- Annual tax amount: $6,593
- Date on market: 8/11/2026
- Cumulative days on market: 4 days
- Listing terms: Cash,Conventional,FHA,VA Loan
Estimated market value
Not available
Estimated sales range
Not available
Not available
Price history
| Date | Event | Price |
|---|---|---|
| 8/14/2026 | Contingent | $389,000$214/sqft |
Source: NTREIS #21355762 Report a problem | ||
| 8/11/2026 | Listed for sale | $389,000+67%$214/sqft |
Source: NTREIS #21355762 Report a problem | ||
| 8/7/2015 | Sold | -- |
Source: Agent Provided Report a problem | ||
| 7/21/2015 | Pending sale | $233,000$128/sqft |
Source: Keller Williams Realty DPR #13195328 Report a problem | ||
| 7/17/2015 | Listed for sale | $233,000$128/sqft |
Source: Keller Williams Realty DPR #13195328 Report a problem | ||
| 2/15/2008 | Sold | -- |
Source: Agent Provided Report a problem | ||
Public tax history
| Year | Property taxes | Tax assessment |
|---|---|---|
| 2025 | $450 -38.3% | $359,720 -8.4% |
| 2024 | $728 +31.5% | $392,588 +32.1% |
| 2023 | $554 -4% | $297,289 +10% |
| 2022 | $577 +2.9% | $270,263 +10% |
| 2021 | $561 +4.8% | $245,694 +1.2% |
| 2020 | $535 -3.1% | $242,842 -0.9% |
| 2019 | $552 +4.7% | $245,033 +4.8% |
| 2018 | $527 -88.4% | $233,794 +0.8% |
| 2017 | $4,524 | $231,968 +7.9% |
| 2016 | $4,524 +14.3% | $214,978 +12.5% |
| 2015 | $3,958 | $191,079 +1.8% |
| 2014 | $3,958 | $187,669 +6.3% |
| 2013 | $3,958 | $176,509 -0.8% |
| 2012 | -- | $178,019 -0.8% |
| 2011 | -- | $179,532 +1% |
| 2010 | -- | $177,781 -1.5% |
| 2009 | -- | $180,409 -5.8% |
| 2007 | $421 +3.5% | $191,590 +16.1% |
| 2006 | $407 -3.3% | $165,000 |
| 2005 | $420 | $165,000 -1.2% |
| 2004 | -- | $167,060 +5.7% |
| 2003 | -- | $158,125 +4.3% |
| 2002 | -- | $151,639 +0.7% |
| 2001 | -- | $150,533 |
Find assessor info on the county website
Monthly payment
Est. payment
Payment breakdown
Explore the cost of this home by adjusting the details. Changes won't be saved.Climate risks
Neighborhood: 75287
Nearby schools
GreatSchools rating
- 6/10McKamy Elementary SchoolGrades: PK-5Distance: 0.1 mi
- 3/10Polk Middle SchoolGrades: 6-8Distance: 2.2 mi
- 4/10Smith High SchoolGrades: 9-12Distance: 2 mi
Schools provided by the listing agent
- Elementary: Mckamy
- Middle: Polk
- High: Smith
- District: Carrollton-Farmers Branch ISD
Source: NTREIS. This data may not be complete. We recommend contacting the local school district to confirm school assignments for this home.
- $389,9004 bd3 ba2.4k sqft17911 Meadowchase Way, Dallas, TX 75287For Sale
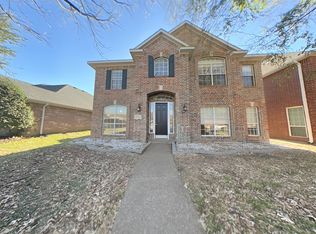
- $539,8004 bd4 ba3.4k sqft17903 Meadowchase Way, Dallas, TX 75287Off Market
- $426,700-- bd2 ba2.4k sqft17915 Meadowchase Way, Dallas, TX 75287Off Market
- $432,000-- bd2 ba2k sqft3483 Briargrove Ln, Dallas, TX 75287Off Market
- $--4 bd3 ba2.5k sqft17919 Meadowchase Way, Dallas, TX 75287Sold
- $429,7003 bd3 ba2k sqft3412 Misty Meadow Dr, Dallas, TX 75287Off Market
- $533,1004 bd3 ba3.1k sqft3487 Briargrove Ln, Dallas, TX 75287Off Market
- $472,0004 bd2 ba2.4k sqft3416 Misty Meadow Dr, Dallas, TX 75287Off Market
A local agent can set up tours, give advice and negotiate with sellers.
Similar homes
- $425,0003 bd2 ba1.5k sqft3610 Rodale Way, Dallas, TX 75287For Sale
 MLS ID #21353304, Min Kim. NTREIS
 - $375,0003 bd3 ba1.7k sqft2711 Van Gogh Pl, Dallas, TX 75287For Sale
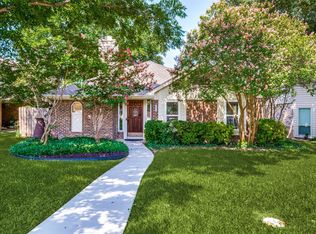 MLS ID #21323638, Leigh Brodner. NTREIS
 - $450,0004 bd3 ba2.4k sqft17909 Brent Dr, Dallas, TX 75287For Sale
 MLS ID #21216605, Vivilen Tanaka. NTREIS
 - $395,0003 bd2 ba1.5k sqft9133 Wichita Trl, Frisco, TX 75033For Sale
 MLS ID #21359531, Debi Leavitt. NTREIS
 - $485,0003 bd3 ba2.1k sqft18653 Vista Del Sol, Dallas, TX 75287For SaleMLS ID #21265082, Shashi Dhingra. NTREIS
- $379,0003 bd2 ba1.5k sqft2060 Arbor Creek Dr APT B, Carrollton, TX 75010For SaleMLS ID #21269648, Christina Money. NTREIS
- $395,0003 bd2 ba1.8k sqft8424 Ontario Dr, McKinney, TX 75072For SaleMLS ID #21358687, Jackie Dorbritz. NTREIS
- $450,0003 bd2 ba1.9k sqft456 Ridge Meade Dr, Lewisville, TX 75067For SaleMLS ID #21347937, Sunny Lee. NTREIS
- $415,0003 bd2 ba1.3k sqft4633 Orwell Dr, Plano, TX 75093For SaleMLS ID #21348008, Sara Savage. NTREIS
- $419,0004 bd2 ba2.5k sqft3229 Horizons Dr, Little Elm, TX 75068For SaleMLS ID #21358383, Tanya McQueen. NTREIS
- $389,5003 bd3 ba2.2k sqft2470 Sunderland Ln, Lewisville, TX 75067For SaleMLS ID #21304233, Amy Tran. NTREIS
- $366,0003 bd3 ba1.9k sqft10122 Summit Run Dr, Frisco, TX 75035For SaleMLS ID #21360816, Lester Li. NTREIS
- $369,0002 bd2 ba1.4k sqft7994 Palmer Ct, Frisco, TX 75034For SaleMLS ID #21348750, Peggy Hill. NTREIS
- $364,9003 bd2 ba1.6k sqft510 Mattie Ln, Lake Dallas, TX 75065For SaleMLS ID #21345763, Andrea Neel. NTREIS
- $359,9994 bd2 ba2k sqft1609 Shadow Crest Dr, Corinth, TX 76210For SaleMLS ID #21352709, Simin Mashreghi. NTREIS
- $370,0003 bd3 ba1.9k sqft2011 Woven Trl, Lewisville, TX 75067For SaleMLS ID #21233484, Megan Oh. NTREIS
- $390,0003 bd2 ba1.6k sqft11816 Rocky Point Dr, Frisco, TX 75035For SaleMLS ID #21231324, Quinn Segars. NTREIS
- $395,0003 bd2 ba1.8k sqft1514 Sandy Rdg, McKinney, TX 75069For SaleMLS ID #21340766, Morgan Beauregard. NTREIS
- $412,9003 bd2 ba1.9k sqft12218 Red Hawk Dr, Frisco, TX 75033For SaleMLS ID #21313104, Christina Harmon. NTREIS
- $545,0004 bd3 ba2.4k sqft6728 Thornbury Dr, Plano, TX 75024For SaleMLS ID #21353878, Jason Thomas. NTREIS
