Set on a sunny .37-acre lot in an established Colchester neighborhood, this well-maintained home offers a great layout, a fully fenced backyard and an in-ground pool that will make for fun and memorable summers at home! At the top of the stairs, the bright living room features a cozy brick wood-burning fireplace, a large bay window overlooking the front yard and flows easily to the dining area and kitchen. Just off the dining room, a glass door leads to the three-season sunroom, a bright and inviting extension of the living space. From there, you'll access the large fully fenced backyard that has been thoughtfully divided into two separate areas. One side offers space for grilling and open lawn for play, pets or gardening, while the other is centered around the in-ground pool, with plenty of lounging space, a fire pit and a storage shed, creating a private and relaxing outdoor oasis to enjoy! Down the hall, three bedrooms and a full bathroom complete the main level. The finished lower level adds even more living space with a family room, office or flex room, half bath with laundry and a fourth bedroom, along with direct access to the attached one-car garage. A newer boiler and on-demand hot water heater, both installed in 2023, add to the home’s appeal, while colorful flowers and established plantings bring even more life to the property. You’re right in the middle of everything there is to love about Colchester, with Lake Champlain and several places to launch your boat nearby, along with Thayer Beach, Airport Park, the Island Line Trail and Colchester Causeway. And with the Sunset Drive-In just down the road, Burlington within easy reach and I-89 about 15 minutes away, the location makes it easy to enjoy everything Colchester and the surrounding area have to offer!
Active under contract
Listed by: KW Vermont • Templeton Real Estate Group • 802-654-8500
$545,000
273 Al Shir Road, Colchester, VT 05446
4beds
1,903sqft
Ranch
Built in 1976
0.37 Acres Lot
$542,900 Zestimate®
$286/sqft
$-- HOA
What's special
- 52 days
- 65
- 0
Zillow last checked:
Listing updated:
Listed by:
Templeton Real Estate Group,
KW Vermont Phone:802-488-3487
Source: PrimeMLS,MLS#: 5107001
Facts & features
Interior
Bedrooms & bathrooms
- Bedrooms: 4
- Bathrooms: 2
- Full bathrooms: 1
- 1/2 bathrooms: 1
Heating
- Natural Gas, Hot Water
Cooling
- None
Appliances
- Included: Dishwasher, Dryer, Microwave, Electric Range, Refrigerator, Washer, Natural Gas Water Heater, Instant Hot Water
- Laundry: In Basement
Features
- Ceiling Fan(s), Dining Area, Kitchen/Dining
- Flooring: Carpet, Hardwood, Laminate, Tile, Vinyl
- Windows: Blinds
- Basement: Climate Controlled,Daylight,Finished,Interior Stairs,Storage Space,Exterior Entry,Interior Entry
- Number of fireplaces: 2
- Fireplace features: Wood Burning, 2 Fireplaces
Interior area
- Total structure area: 1,903
- Total interior livable area: 1,903 sqft
- Finished area above ground: 1,098
- Finished area below ground: 805
Video & virtual tour
Property
Parking
- Total spaces: 1
- Parking features: Paved, Driveway, Garage, Attached
- Garage spaces: 1
- Has uncovered spaces: Yes
Accessibility
- Accessibility features: Laundry Access w/No Steps, Bathroom w/Tub, Hard Surface Flooring, Paved Parking
Features
- Levels: Two
- Stories: 2
- Exterior features: Shed, Built in Gas Grill
- Has private pool: Yes
- Pool features: In Ground
- Frontage length: Road frontage: 117
Lot
- Size: 0.37 Acres
- Features: Landscaped, Level, Open Lot, Neighborhood
Details
- Parcel number: 15304822474
- Zoning description: Residential - R3
- Special conditions: Standard
Construction
Type & style
- Home type: SingleFamily
- Architectural style: Raised Ranch
- Property subtype: Ranch
Materials
- Wood Frame, Vinyl Siding
- Foundation: Block
- Roof: Architectural Shingle
Condition
- New construction: No
- Year built: 1976
Utilities & green energy
- Electric: Circuit Breakers
- Sewer: Septic Tank
- Utilities for property: Underground Gas
Community & HOA
Location
- Region: Colchester
Financial & listing details
- Price per square foot: $286/sqft
- Tax assessed value: $232,600
- Annual tax amount: $7,991
- Date on market: 8/27/2026
- Road surface type: Paved
Estimated market value
$542,900
$516,000 - $570,000
$3,213/mo
Price history
| Date | Event | Price |
|---|---|---|
| 9/2/2026 | Listed for sale | $545,000+419.5%$286/sqft |
Source:  PrimeMLS #5107001 Report a problem PrimeMLS #5107001 Report a problem | ||
| 7/8/1992 | Sold | $104,900$55/sqft |
Source: Public Record Report a problem | ||
Public tax history
| Year | Property taxes | Tax assessment |
|---|---|---|
| 2025 | $5,903 | -- |
| 2024 | -- | -- |
| 2023 | -- | -- |
| 2022 | -- | -- |
| 2021 | -- | -- |
| 2020 | -- | -- |
| 2019 | -- | -- |
| 2018 | -- | -- |
| 2017 | $4,971 +52.8% | $232,600 |
| 2016 | $3,254 | $232,600 +9900% |
| 2015 | $3,254 | $2,326 +0.7% |
| 2014 | $3,254 | $2,309 |
| 2013 | $3,254 | $2,309 |
| 2012 | -- | $2,309 |
| 2011 | -- | $2,309 +32.2% |
| 2010 | -- | $1,746 |
| 2009 | -- | $1,746 |
| 2008 | -- | $1,746 |
| 2007 | -- | $1,746 |
| 2006 | -- | $1,746 |
Find assessor info on the county website
Monthly payment
Est. payment
Payment breakdown
Explore the cost of this home by adjusting the details. Changes won't be saved.Climate risks
Neighborhood: 05446
Nearby schools
Schools provided by the listing agent
- Elementary: Malletts Bay Elementary School
- Middle: Colchester Middle School
- High: Colchester High School
- District: Colchester School District
Source: PrimeMLS. This data may not be complete. We recommend contacting the local school district to confirm school assignments for this home.
Similar homes
- $549,0003 bd2 ba1.7k sqft142 Oak Circle, Colchester, VT 05446Active
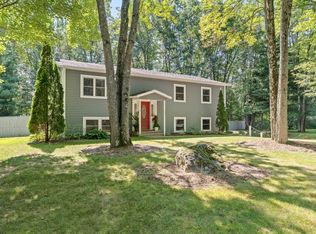 MLS ID #5103861, Christiana R Pepin. PrimeMLS
 - $460,0003 bd2 ba2.3k sqft105 Bonanza Park, Colchester, VT 05446Active
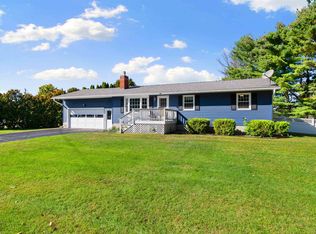 MLS ID #5112570, Elise Polli. PrimeMLS
 - $510,0004 bd2 ba2.7k sqft57 Lindale Drive, Colchester, VT 05446Active
 MLS ID #5108220, Maxwell Fath. PrimeMLS
 - $500,0003 bd2 ba1.4k sqft428 Clay Point Road, Colchester, VT 05446Active
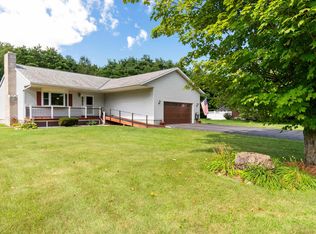 MLS ID #5105643, Bradley Auclair. PrimeMLS
