Offered for the first time, this one owner, 4 bedroom, 2.5 bath is the largest model home in the highly sought after neighborhood of Bedminster Hunt. The appeal of this community becomes apparent as you drive down Barnhill Rd, lined with mature trees and cobblestone curbing. As you approach this stately two-story colonial, the white PVC picket fence, surrounded by elegant plantings, framed perfectly in river jack and mulch invites you into driveway. The stone waterboard, wall sconces, window crossheads, and the transom window above the front door offer timeless appeal. As you enter the 2 story foyer, there are so many details to take in, including the Brazilian hardwood floors, waterfall staircase with black risers & railings with white accent spindles and stained wood treads. To your left, this versatile space is currently being utilized as a dining area and features elegant white columns, floor to ceiling windows, oversized crown molding, ceiling speakers and a barn wood accent wall. To your right is everything you’ve ever wanted in a home office including floor to ceiling windows, oversized crown moldings and double french door entryway with transom light. Head down the hallway past the recently renovated powder room into the heart of the home: the gourmet kitchen featuring maple cabinets, granite counter tops, tile backsplash, center island with bar seating, Edison bulb light fixture, dimmable recessed lighting, pantry closet, stainless stain double wall ovens, gas cooktop, built in microwave, dishwasher & under mount sink. With plenty of room for informal dining just off the kitchen and a slider with transom offering entry to the rear yard, the open concept floor plan flows nicely right into the family room. This bright and airy space is perfect for relaxation and offers oversized windows, stone fireplace, dimmable recessed lighting and a comfy, homey feel. The crown jewel of the main level is currently the pool table room featuring tray ceilings, Multiple layers of crown moldings, chair rail and shadow boxes throughout. Head up the waterfall staircase to the upper level and enter the huge master bedroom suite through double entry doors and it becomes obvious that you can see yourself living here. With tray ceilings, his and hers walk in closets, plenty of space for all the furniture you could possibly want and a master bathroom that compliments the bedroom perfectly, including twin cherry wood vanities, soaking tub, oversized glass door stall shower, toilet closet and tile throughout. The upper level also offers 3 additional oversized bedrooms with large closets and a hall bath with tub/shower and plenty of storage space. Last but not least, head downstairs to the fully finished lower level with wet bar, built in cabinetry, ceiling speakers, recessed lights and plenty of space for a game room, theater room, gym, hobby area or finish the storage area into an additional bedroom. With rough ins for a full bathroom next to the utility closet, the lower level offers so much in its current state and even more future possibilities like an in-law suite. The oversized garage features plenty of room for your vehicles, outdoor toys, tools and work benches. With preserved farm land, walking trails, playgrounds and an HOA that maintains your lawn, this community has so much to offer. Walking distance to downtown Dublin including fine dining, craft tap room, and artisan shops. Minutes to Doylestown, Quakertown, 313, 611 & 413. Welcome Home!
Sold for $689,500
$689,500
273 Barnhill Rd, Perkasie, PA 18944
4beds
3,697sqft
Single Family Residence
Built in 2006
5,900 Square Feet Lot
$692,200 Zestimate®
$187/sqft
$3,802 Estimated rent
Home value
$692,200
$651,000 - $741,000
$3,802/mo
Zestimate® history
Owner options
List your home for rent
$3,802/mo
Rent Zestimate®
Find your next renter with Zillow Rental Manager. Plus, with online applications, you can quickly screen prospective tenants – for free.
$3,802/mo
Rent Zestimate®
Refinance and save
$4,800/mo
Est. payment
Refinancing to a lower rate could help reduce your monthly payments and save thousands over the life of the loan.
$4,800/mo
Est. payment
Explore your selling options
Work with a Zillow partner agent
Leverage their expertise and Zillow's premium Showcase listings to get your home seen by more buyers.
Get startedList with your own agent
Get your home in front of millions of buyers by listing it on Zillow.
Learn how to do itSell it yourself
Take full control of how buyers see your home on Zillow by listing For Sale by Owner (FSBO).
List your homeWhat's special
Stone fireplaceRecently renovated powder roomSoaking tubWall sconcesEdison bulb light fixturePreserved farm landStately two-story colonial
Zillow last checked:
Listing updated:
Listed by:
Nate Hewitt 267-266-6766,
Realty One Group Supreme
Bought with:
Diane Scully-Teufel, 2078690
RE/MAX Properties - Newtown
Source: Bright MLS,MLS#: PABU2124780
Facts & features
Interior
Bedrooms & bathrooms
- Bedrooms: 4
- Bathrooms: 3
- Full bathrooms: 2
- 1/2 bathrooms: 1
- Main level bathrooms: 1
Basement
- Description: Percent Finished: 80.0
- Area: 1231
Heating
- Forced Air, Propane
Cooling
- Central Air, Electric
Appliances
- Included: Microwave, Cooktop, Dishwasher, Disposal, Dryer, Exhaust Fan, Double Oven, Self Cleaning Oven, Oven, Refrigerator, Stainless Steel Appliance(s), Washer, Water Heater
- Laundry: Upper Level
Features
- Attic, Bar, Soaking Tub, Bathroom - Stall Shower, Bathroom - Tub Shower, Bathroom - Walk-In Shower, Breakfast Area, Built-in Features, Ceiling Fan(s), Chair Railings, Crown Molding, Dining Area, Family Room Off Kitchen, Open Floorplan, Formal/Separate Dining Room, Kitchen - Gourmet, Kitchen Island, Kitchen - Table Space, Pantry, Primary Bath(s), Recessed Lighting, Sound System, Upgraded Countertops, Walk-In Closet(s), Wine Storage, 9'+ Ceilings, Dry Wall, Tray Ceiling(s)
- Flooring: Carpet, Ceramic Tile, Hardwood, Wood
- Doors: Six Panel, Sliding Glass, Storm Door(s)
- Windows: Double Hung, Double Pane Windows, Insulated Windows, Screens, Vinyl Clad, Window Treatments
- Basement: Full,Finished,Heated,Interior Entry,Concrete,Rough Bath Plumb,Sump Pump,Windows
- Number of fireplaces: 1
- Fireplace features: Gas/Propane, Insert, Stone
Interior area
- Total structure area: 4,231
- Total interior livable area: 3,697 sqft
- Finished area above ground: 3,000
- Finished area below ground: 697
Property
Parking
- Total spaces: 6
- Parking features: Storage, Garage Faces Front, Garage Door Opener, Inside Entrance, Asphalt, Attached, Driveway, Off Street, On Street
- Attached garage spaces: 2
- Uncovered spaces: 4
Accessibility
- Accessibility features: None
Features
- Levels: Two
- Stories: 2
- Exterior features: Lighting, Rain Gutters, Sidewalks, Street Lights
- Pool features: None
- Has view: Yes
- View description: Trees/Woods
Lot
- Size: 5,900 Square Feet
- Dimensions: 59 x 100 irregular
- Features: Backs to Trees, Front Yard, Interior Lot, Landscaped, Level, Rear Yard
Details
- Additional structures: Above Grade, Below Grade
- Parcel number: 01023195
- Zoning: R3
- Zoning description: Residential
- Special conditions: Standard
Construction
Type & style
- Home type: SingleFamily
- Architectural style: Colonial
- Property subtype: Single Family Residence
Materials
- Frame, Vinyl Siding
- Foundation: Concrete Perimeter
- Roof: Architectural Shingle,Pitched
Condition
- Excellent
- New construction: No
- Year built: 2006
Utilities & green energy
- Electric: 200+ Amp Service
- Sewer: Public Sewer
- Water: Public
- Utilities for property: Cable Connected, Propane
Community & HOA
Community
- Subdivision: Bedminster Hunt
HOA
- Has HOA: Yes
- Amenities included: Bike Trail, Common Grounds, Jogging Path, Tot Lots/Playground
- Services included: Common Area Maintenance, Lawn Care Front, Lawn Care Rear, Lawn Care Side, Trash
- HOA fee: $188 monthly
Location
- Region: Perkasie
- Municipality: BEDMINSTER TWP
Financial & listing details
- Price per square foot: $187/sqft
- Tax assessed value: $43,040
- Annual tax amount: $7,632
- Date on market: 6/26/2026
- Listing agreement: Exclusive Right To Sell
- Listing terms: Cash,Conventional
- Inclusions: Refrigerator, Washer & Dryer; All In As-is Condition With No Monetary Value
- Ownership: Fee Simple
Price history
| Date | Event | Price |
|---|---|---|
| 8/21/2026 | Sold | $689,500+6.1%$187/sqft |
Source:  Bright MLS #PABU2124780 Report a problem Bright MLS #PABU2124780 Report a problem | ||
| 6/30/2026 | Pending sale | $649,969$176/sqft |
Source: Bright MLS #PABU2124780 Report a problem | ||
| 6/26/2026 | Listed for sale | $649,969+31.5%$176/sqft |
Source: Bright MLS #PABU2124780 Report a problem | ||
| 7/19/2006 | Sold | $494,270+277.3%$134/sqft |
Source: Public Record Report a problem | ||
| 3/16/2006 | Sold | $131,000$35/sqft |
Source: Public Record Report a problem | ||
Public tax history
| Year | Property taxes | Tax assessment |
|---|---|---|
| 2026 | $7,633 +4.2% | $43,040 |
| 2025 | $7,326 | $43,040 |
| 2024 | $7,326 +1.2% | $43,040 |
| 2023 | $7,240 | $43,040 |
| 2022 | $7,240 | $43,040 |
| 2021 | $7,240 | $43,040 |
| 2020 | $7,240 +0.6% | $43,040 |
| 2018 | $7,197 +0.8% | $43,040 |
| 2017 | $7,143 | $43,040 |
| 2016 | $7,143 | $43,040 |
| 2015 | -- | $43,040 |
| 2014 | -- | $43,040 |
| 2013 | -- | $43,040 |
| 2012 | -- | $43,040 |
| 2011 | -- | $43,040 |
| 2010 | -- | $43,040 |
| 2009 | -- | $43,040 -4.3% |
| 2008 | -- | $44,980 -14.7% |
| 2007 | -- | $52,730 +1432.8% |
| 2006 | -- | $3,440 |
Find assessor info on the county website
Neighborhood: 18944
Nearby homes

- $730,3004 bd3 ba3k sqft275 Barnhill Rd, Perkasie, PA 18944Off Market
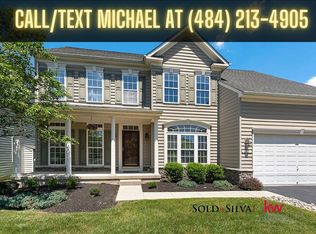
- $670,0004 bd3 ba2.6k sqft271 Barnhill Rd, Perkasie, PA 18944Off Market
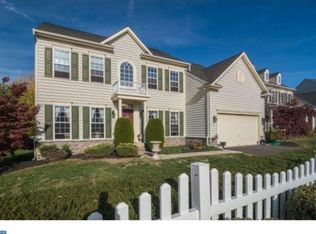
- $597,9004 bd2 ba3.2k sqft277 Barnhill Rd, Perkasie, PA 18944Off Market
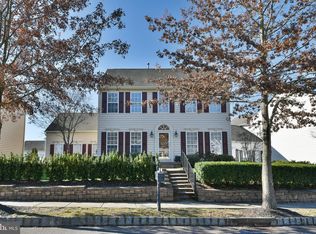
- $589,0004 bd4 ba2.7k sqft272 Barnhill Rd, Perkasie, PA 18944Sold
- $675,3004 bd2 ba3.6k sqft269 Barnhill Rd, Perkasie, PA 18944Off Market
- $587,2004 bd3 ba2.6k sqft270 Barnhill Rd, Perkasie, PA 18944Off Market
- $652,2004 bd2 ba3.4k sqft274 Barnhill Rd, Perkasie, PA 18944Off Market
- $675,0004 bd5 ba3.1k sqft301 Kennard Rd, Perkasie, PA 18944Sold
Nearby schools
GreatSchools rating
- 6/10Deibler El SchoolGrades: K-5Distance: 4.1 mi
- 7/10Pennridge North Middle SchoolGrades: 6-8Distance: 3.8 mi
- 9/10Pennridge High SchoolGrades: 9-12Distance: 3.9 mi
Schools provided by the listing agent
- District: Pennridge
Source: Bright MLS. This data may not be complete. We recommend contacting the local school district to confirm school assignments for this home.
Get a cash offer in 3 minutes
Find out how much your home could sell for in as little as 3 minutes with a no-obligation cash offer.
Estimated market value
$692,200
Get a cash offer in 3 minutes
Find out how much your home could sell for in as little as 3 minutes with a no-obligation cash offer.
Estimated market value
$692,200
- Pennsylvania
- Bucks County
- Perkasie
- 18944
- 273 Barnhill Rd
