
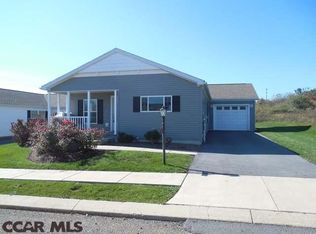
Located in the Village of Nittany Glen, this Berks Homes Bellewoode floorplan offers a comfortable two‑story layout with 3 bedrooms and 2.5 baths. The main level is bright with natural light and features open living and dining spaces that connect to a beautiful kitchen with island and sliding doors to the deck. A first‑floor laundry room, half bath and 2‑car garage add everyday convenience. Upstairs, the primary bedroom includes a walk‑in closet and nicely appointed ensuite bath, along with two additional bedrooms and a full bath. The walkout lower level provides excellent storage or future finishing potential. Residents of Nittany Glen enjoy a community clubhouse, fitness room, pool, sidewalks, and green spaces, all within a peaceful neighborhood setting. The location offers quick access to shopping, dining, Penn State, and the State College Regional Airport, making this home a great opportunity in a desirable community. Schedule your showing today!
For sale
Price cut: $11K (5/13)
$399,000
273 Fawn Valley Rd, State College, PA 16803
3beds
1,792sqft
Est.:
Single Family Residence
Built in 2020
7,841 Square Feet Lot
$-- Zestimate®
$223/sqft
$215/mo HOA
What's special
Walkout lower levelGreen spacesBright with natural lightNicely appointed ensuite bathBeautiful kitchen with island
- 85 days |
- 1,065 |
- 28 |
Zillow last checked:
Listing updated:
Listed by:
Peter Chiarkas 814-571-8204,
Kissinger, Bigatel & Brower (814) 234-4000,
Listing Team: Peter Chiarkas Team
Source: Bright MLS,MLS#: PACE2517552
Tour with a local agent
Facts & features
Interior
Bedrooms & bathrooms
- Bedrooms: 3
- Bathrooms: 3
- Full bathrooms: 2
- 1/2 bathrooms: 1
- Main level bathrooms: 1
Rooms
- Room types: Living Room, Dining Room, Primary Bedroom, Bedroom 2, Bedroom 3, Kitchen, Family Room, Foyer, Laundry, Primary Bathroom, Full Bath, Half Bath
Primary bedroom
- Level: Upper
- Area: 340 Square Feet
- Dimensions: 17 X 20
Bedroom 2
- Level: Upper
- Area: 132 Square Feet
- Dimensions: 11 X 12
Bedroom 3
- Level: Upper
- Area: 132 Square Feet
- Dimensions: 11 X 12
Primary bathroom
- Level: Upper
- Area: 60 Square Feet
- Dimensions: 5 X 12
Dining room
- Level: Main
- Area: 96 Square Feet
- Dimensions: 8 X 12
Family room
- Level: Main
- Area: 143 Square Feet
- Dimensions: 11 X 13
Foyer
- Level: Main
- Area: 91 Square Feet
- Dimensions: 7 X 13
Other
- Level: Upper
- Area: 45 Square Feet
- Dimensions: 5 X 9
Half bath
- Level: Main
- Area: 18 Square Feet
- Dimensions: 3 X 6
Kitchen
- Level: Main
- Area: 180 Square Feet
- Dimensions: 12 X 15
Laundry
- Level: Main
- Area: 48 Square Feet
- Dimensions: 6 X 8
Living room
- Level: Main
- Area: 210 Square Feet
- Dimensions: 14 X 15
Heating
- Forced Air, Natural Gas
Cooling
- Central Air, Electric
Appliances
- Included: Gas Water Heater
- Laundry: Main Level, Laundry Room
Features
- Combination Dining/Living, Combination Kitchen/Dining, Floor Plan - Traditional, Recessed Lighting, Walk-In Closet(s)
- Flooring: Carpet, Luxury Vinyl
- Doors: Sliding Glass
- Basement: Full,Concrete,Unfinished,Walk-Out Access
- Has fireplace: No
Interior area
- Total structure area: 2,744
- Total interior livable area: 1,792 sqft
- Finished area above ground: 1,792
Property
Parking
- Total spaces: 4
- Parking features: Garage Faces Front, Inside Entrance, Paved, Attached, Driveway
- Attached garage spaces: 2
- Uncovered spaces: 2
Accessibility
- Accessibility features: None
Features
- Levels: Two
- Stories: 2
- Patio & porch: Deck
- Exterior features: Sidewalks
- Pool features: None
- Has view: Yes
- View description: Street
- Frontage type: Road Frontage
Lot
- Size: 7,841 Square Feet
- Features: Suburban
Details
- Additional structures: Above Grade, Below Grade
- Parcel number: 12004,034A,0273F
- Zoning: R
- Special conditions: Standard
Construction
Type & style
- Home type: SingleFamily
- Architectural style: Traditional
- Property subtype: Single Family Residence
Materials
- Vinyl Siding
- Foundation: Block
- Roof: Shingle
Condition
- New construction: No
- Year built: 2020
Details
- Builder name: Berks Homes
Utilities & green energy
- Sewer: Public Sewer
- Water: Public
Community & HOA
Community
- Subdivision: Nittany Glen
HOA
- Has HOA: Yes
- Amenities included: Pool, Clubhouse, Fitness Center
- Services included: Common Area Maintenance, Insurance, Maintenance Grounds, Snow Removal
- HOA fee: $215 monthly
Location
- Region: State College
- Municipality: BENNER TWP
Financial & listing details
- Price per square foot: $223/sqft
- Tax assessed value: $63,440
- Annual tax amount: $4,151
- Date on market: 3/2/2026
- Listing agreement: Exclusive Right To Sell
- Inclusions: Refrigerator, Stove, Dishwasher, Microhood
- Exclusions: Washer, Dryer
- Ownership: Fee Simple
- Road surface type: Paved
Estimated market value
Not available
Estimated sales range
Not available
Not available
Price history
| Date | Event | Price |
|---|---|---|
| 5/13/2026 | Price change | $399,000-2.7%$223/sqft |
Source: | ||
| 5/4/2026 | Price change | $410,000-1.2%$229/sqft |
Source: | ||
| 4/6/2026 | Price change | $415,000-1.2%$232/sqft |
Source: | ||
| 3/2/2026 | Listed for sale | $420,000+43.1%$234/sqft |
Source: | ||
| 1/20/2021 | Sold | $293,490-0.2%$164/sqft |
Source: Public Record Report a problem | ||
| 10/1/2020 | Listed for sale | $293,990$164/sqft |
Source: Kissinger Bigatel & Brower/N #69102 Report a problem | ||
Public tax history
| Year | Property taxes | Tax assessment |
|---|---|---|
| 2024 | $4,065 +3% | $63,440 |
| 2023 | $3,949 +3.4% | $63,440 |
| 2022 | $3,818 | $63,440 |
| 2021 | -- | -- |
| 2020 | -- | -- |
Find assessor info on the county website
Monthly payment
Est. payment$--/mo
Payment breakdown
Explore the cost of this home by adjusting the details. Changes won't be saved.
All calculations are estimates and provided by Zillow, Inc. for informational purposes only. Actual amounts may vary.
HOA fees may include property taxes on listings classified as Co-Ops. Contact the listing agent and/or owner for fee details.
Mortgage interest rates are dependent on a number of factors, including credit score, down payment, and repayment length. Interest rate data provided by Zillow Group Marketplace, Inc. as of 1/1/1970 from various mortgage lenders with which we have lead or other similar arrangements; the Estimated Payment is an average of those rates.
See how much you could borrow to make a competitive offer.
Climate risks
Neighborhood: 16803
Nearby schools
GreatSchools rating
- 8/10Benner Elementary SchoolGrades: K-5Distance: 3.7 mi
- 7/10Bellefonte Area Middle SchoolGrades: 6-8Distance: 6.7 mi
- 6/10Bellefonte Area High SchoolGrades: 9-12Distance: 6.6 mi
Schools provided by the listing agent
- District: Bellefonte Area
Source: Bright MLS. This data may not be complete. We recommend contacting the local school district to confirm school assignments for this home.
A local agent can set up tours, give advice and negotiate with sellers.
- Pennsylvania
- Centre County
- State College
- 16803
- 273 Fawn Valley Rd