Skip main navigation
Accepting backups
  • $399,900

    273 Hartford Road, Brooklyn, CT 06234

    3beds
    1,643sqft
    : 
    $2,560/mo
    Get pre-qualified
    Single Family Residence
    Built in 1951
    3.3 Acres Lot
    $-- Zestimate®
    $243/sqft
    $-- HOA

    What's special

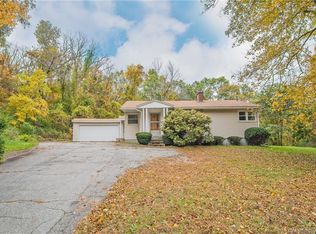
    Country roads, take me home... to a place where classic New England charm meets a touch of farmhouse warmth. Set back from the road on over 3 beautifully maintained acres, this charming Cape may look quaint from the outside, but step through the door and you'll quickly discover just how much space it has to offer. An abundance of windows fills the home with natural light, while the open living and dining area flows seamlessly together, creating a bright, welcoming space centered around a wood-burning fireplace. Three generously sized bedrooms include a first-floor primary, while both spacious upstairs bedrooms feature newly installed maple hardwood and their own walk-in closets. Original refinished hardwood on the main level, two beautifully renovated full baths and a partially finished basement add even more character, comfort and flexibility. Outside, mature trees, lightly wooded surroundings frame a beautifully maintained yard, creating a scenic country setting with plenty of room to garden, entertain, play or spend evenings around the fire pit. A detached two-car garage with attached storage shed, dog kennel and generous driveway add everyday function. With the roof, siding and gutters all less than two years old, major exterior updates are already done. Full of warmth, character and unexpected space, this is more than a house you scroll past, it's one you need to step inside and experience for yourself.
    21 days
    2,103
    192

    Likely to sell faster than

    Zillow last checked:

    Listing updated:

    Listed by:

    Andrea Derose (860)908-6639,

    NextHome Elite Realty 413-391-1969

    Source: Smart MLS,MLS#: 24197712MLS Logo

      Facts & features

      Interior

      Bedrooms & bathrooms
      • Bedrooms: 3
      • Bathrooms: 2
      • Full bathrooms: 2
      Primary bedroom
      • Features: Hardwood Floor
      • Level: Main
      Bedroom
      • Features: Walk-In Closet(s), Hardwood Floor
      • Level: Upper
      Bedroom
      • Features: Walk-In Closet(s), Hardwood Floor
      • Level: Upper
      Dining room
      • Features: Ceiling Fan(s), Hardwood Floor
      • Level: Main
      Living room
      • Features: Ceiling Fan(s), Fireplace, Hardwood Floor
      • Level: Main
      Heating
      • Hot Water, Zoned, Oil
      Cooling
      • Ceiling Fan(s), Window Unit(s)
      Appliances
      • Included: Oven/Range, Microwave, Range Hood, Refrigerator, Dishwasher, Water Heater, Tankless Water Heater
      • Laundry: Lower Level
      Features
      • Basement: Full,Heated,Sump Pump,Storage Space,Interior Entry,Partially Finished
      • Attic: None
      • Number of fireplaces: 1
      Interior area
      • Total structure area: 1,643
      • Total interior livable area: 1,643 sqft
      • Finished area above ground: 1,643

      Property

      Parking
      • Total spaces: 6
      • Parking features: Detached, Off Street, Driveway, Private
      • Garage spaces: 2
      • Has uncovered spaces: Yes
      Features
      • Patio & porch: Patio
      • Exterior features: Rain Gutters, Lighting, Kennel
      Lot
      • Size: 3.3 Acres
      • Features: Secluded, Few Trees, Landscaped
      Details
      • Additional structures: Shed(s)
      • Parcel number: 1673066
      • Zoning: RA

      Construction

      Type & style
      • Home type: SingleFamily
      • Architectural style: Cape Cod
      • Property subtype: Single Family Residence
      Materials
      • Vinyl Siding
      • Foundation: Concrete Perimeter
      • Roof: Asphalt
      Condition
      • New construction: No
      • Year built: 1951

      Utilities & green energy

      • Sewer: Septic Tank
      • Water: Well

      Community & HOA

      Community
      • Features: Golf, Library, Medical Facilities, Park, Shopping/Mall, Tennis Court(s)
      • Subdivision: Tatnic Hill
      HOA
      • Has HOA: No
      Location
      • Region: Brooklyn

      Financial & listing details

      • Price per square foot: $243/sqft
      • Tax assessed value: $191,440
      • Annual tax amount: $4,457
      • Date on market: 8/18/2026

        Estimated market value

        Not available

        Estimated sales range

        Not available

        Not available

        Price history

        DateEventPrice
        9/5/2026Pending sale$399,900$243/sqft
        Source: NextHome #24197712 Report a problem
        8/18/2026Listed for sale$399,900+280.9%$243/sqft
        Source: NextHome #24197712 Report a problem
        2/27/1995Sold$105,000$64/sqft
        Source: Public Record Report a problem

        Public tax history

        YearProperty taxesTax assessment
        2025$4,457 +26.4%$191,440 +60.3%
        2024$3,527 +3.3%$119,400
        2023$3,415 +4.1%$119,400
        2022$3,281 +4%$119,400
        2021$3,155 -10.1%$119,400 -1.6%
        2020$3,508 $121,300
        2019$3,508 +3%$121,300
        2018$3,407 +3.7%$121,300
        2017$3,286 +5.4%$121,300 -8.9%
        2015$3,119 $133,100
        2014$3,119 +1%$133,100
        2013$3,087 $133,100
        2012$3,087 +3.6%$133,100
        2011$2,979 +0.4%$133,100
        2010$2,967 +8.1%$133,100 +8.1%
        2009$2,744 $123,100 0%
        2008$2,744 +0.8%$123,110
        2007$2,723 +3.3%$123,110
        2006$2,636 +11%$123,110 +41.8%
        2004$2,374 +5.3%$86,830 +0%
        2003$2,254 +8.1%$86,800 -16.8%
        1995$2,086 $104,290
        Find assessor info on the county website

        Monthly payment

        Est. payment

        Payment breakdown

        Explore the cost of this home by adjusting the details. Changes won't be saved.
        All calculations are estimates and provided by Zillow, Inc. for informational purposes only. Actual amounts may vary.
        HOA fees may include property taxes on listings classified as Co-Ops. Contact the listing agent and/or owner for fee details.
        See how much you could borrow to make a competitive offer.

        Climate risks

        Neighborhood: 06234

        Getting around

        10 / 100
        Car-Dependent
        4 / 100
        Somewhat Bikeable

        Nearby schools

        GreatSchools rating
        Schools provided by the listing agent
        • Elementary: Brooklyn

        Source: Smart MLS. This data may not be complete. We recommend contacting the local school district to confirm school assignments for this home.

        A local agent can set up tours, give advice and negotiate with sellers.

        Browse local experts