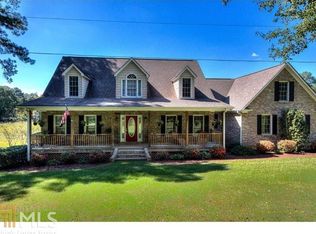
HUGE PRICE REDUCTION on this Spacious Two-Story Home with Main-Level Primary Suite: Welcome home to this beautifully designed two story, 3-bedroom residence offering space, flexibility and comfort for today's lifestyle. The large primary bedroom on the main level provides convenience and privacy, while the very open great room, dining and kitchen area creates a perfect setting for entertaining and everyday living. A huge main office adds exceptional versatility and can easily be converted into a formal dining room to suit your needs. Upstairs you will find two generously sized bedrooms with ample closet space, along with a full guest bath conveniently located in the hallway between them. An oversized finished bonus room offers endless possibilities from a media room, playroom or guest retreat and it features back stairs leading to the kitchen level. Additional highlights include a full unfinished basement with a half bath, with the basement ready for expansion or storage, an inviting covered front and back porch ideal for relaxing and a two-car attached garage. Plus enjoy the added value of a detached garage with a floored attic, providing even more storage space. All of this conveniently located near town, shopping, Cartersville's Newest Attraction, Splashville, minutes to Lakepoint Station as well as Lake Allatoona and medical services, making this home as practical as appealing. Space, flexibility and location, this home truly has it all. Tax Records showing the tax for 2025 includes a Senior Discount.
Active
Price increase: $5K (8/15)
$464,900
273 Jordan Rd SE, Cartersville, GA 30120
3beds
2,907sqft
Single Family Residence
Built in 2000
0.59 Acres Lot
$459,800 Zestimate®
$160/sqft
$-- HOA
What's special
Main-level primary suiteSpacious two-story homeTwo-car attached garageOversized finished bonus roomHuge main office
- 111 days
- 510
- 46
Zillow last checked:
Listing updated:
Listed by:
Brenda Guy 770-387-6207,
Coldwell Banker Kinard Realty,
Renae Carlton 770-547-3584,
Coldwell Banker Kinard Realty
Source: GAMLS,MLS#: 10822315
Facts & features
Interior
Bedrooms & bathrooms
- Bedrooms: 3
- Bathrooms: 4
- Full bathrooms: 2
- 1/2 bathrooms: 2
- Main level bathrooms: 1
- Main level bedrooms: 1
Rooms
- Room types: Bonus Room, Foyer, Laundry, Office
Kitchen
- Features: Breakfast Bar, Walk-in Pantry
Heating
- Central, Natural Gas
Cooling
- Ceiling Fan(s), Central Air, Electric
Appliances
- Included: Dishwasher, Gas Water Heater
- Laundry: Mud Room
Features
- Bookcases, Double Vanity, Master On Main Level, Split Bedroom Plan, Tray Ceiling(s), Vaulted Ceiling(s), Walk-In Closet(s)
- Flooring: Carpet, Hardwood, Tile, Vinyl
- Windows: Double Pane Windows
- Basement: Bath/Stubbed,Boat Door,Exterior Entry,Full,Unfinished
- Attic: Pull Down Stairs
- Number of fireplaces: 1
- Fireplace features: Factory Built
- Common walls with other units/homes: No Common Walls
Interior area
- Total structure area: 2,907
- Total interior livable area: 2,907 sqft
- Finished area above ground: 2,907
- Finished area below ground: 0
Property
Parking
- Total spaces: 3
- Parking features: Attached, Basement, Detached, Garage, Garage Door Opener, Side/Rear Entrance
- Has attached garage: Yes
Features
- Levels: Two
- Stories: 2
- Patio & porch: Porch
- Waterfront features: No Dock Or Boathouse
- Body of water: None
Lot
- Size: 0.59 Acres
- Features: None
Details
- Additional structures: Garage(s), Workshop
- Parcel number: 0058C0003008
- Special conditions: As Is
Construction
Type & style
- Home type: SingleFamily
- Architectural style: Brick 4 Side,Cape Cod,Country/Rustic
- Property subtype: Single Family Residence
Materials
- Brick
- Roof: Composition
Condition
- Resale
- New construction: No
- Year built: 2000
Utilities & green energy
- Sewer: Septic Tank
- Water: Private, Well
- Utilities for property: Cable Available, Electricity Available, High Speed Internet, Natural Gas Available, Phone Available, Water Available
Community & HOA
Community
- Features: None
- Security: Smoke Detector(s)
- Subdivision: None
HOA
- Has HOA: No
- Services included: None
Location
- Region: Cartersville
Financial & listing details
- Price per square foot: $160/sqft
- Annual tax amount: $2,802
- Date on market: 6/25/2026
- Cumulative days on market: 111 days
- Listing agreement: Exclusive Right To Sell
- Electric utility on property: Yes
Estimated market value
$459,800
$437,000 - $483,000
$2,844/mo
Price history
| Date | Event | Price |
|---|---|---|
| 8/15/2026 | Price change | $469,900+1.1%$162/sqft |
Source:  FMLS GA #7697038 Report a problem FMLS GA #7697038 Report a problem | ||
| 8/5/2026 | Price change | $464,900-3.1%$160/sqft |
Source: FMLS GA #7697038 Report a problem | ||
| 6/25/2026 | Listed for sale | $479,900$165/sqft |
Source: FMLS GA #7697038 Report a problem | ||
Public tax history
Tax history is unavailable.
Monthly payment
Est. payment
Payment breakdown
Explore the cost of this home by adjusting the details. Changes won't be saved.Climate risks
Neighborhood: 30120
Nearby schools
Schools provided by the listing agent
- Elementary: Mission Road
- Middle: Cass
- High: Cass
Source: GAMLS. This data may not be complete. We recommend contacting the local school district to confirm school assignments for this home.
Similar homes
- $349,0004 bd3 ba2.1k sqft28 Hedgerow Ct SE, Cartersville, GA 30120Active

 MLS ID #10815062, Melanie Adams, Selling The South, Georgia. GAMLS
 - $514,8005 bd4 ba3.6k sqft47 Stone Gate Dr NW, Cartersville, GA 30120Active
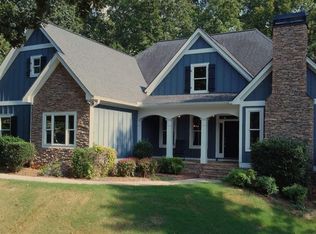 MLS ID #10850986, Lamar Farr, Keller Williams Northwest. GAMLS
 - $339,9004 bd3 ba2.4k sqft12 Glenabbey Dr NW, Cartersville, GA 30120For Sale
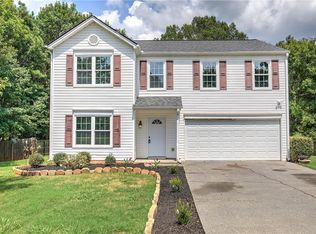
 MLS ID #7819406, Derick Mauldin, Asher Realty, Inc. FMLS GA
 - $360,0003 bd2 ba2.1k sqft142 Cowan Dr SW, Cartersville, GA 30120For Sale
 MLS ID #7777156, Forrest Wolfe, Backyard Realty Group, LLC.. FMLS GA
 - $385,0004 bd3 ba2k sqft44 Colonial Cir, Cartersville, GA 30120For SaleMLS ID #7839080, Eric Baham, Sovereign Real Estate Group National Corp.. FMLS GA
- $359,9004 bd3 ba2.2k sqft160 Andria Way, Cartersville, GA 30120ActiveMLS ID #10822051, Carla Fowler, Coldwell Banker Kinard Realty. GAMLS
- $325,0003 bd2 ba1.7k sqft33 Glenabbey Dr, Cartersville, GA 30120ActiveMLS ID #10852511, Alex Bonds, Atlanta Communities. GAMLS
- $299,9993 bd3 ba1.6k sqft90 Amanda Ln SW, Cartersville, GA 30120For SaleMLS ID #7795594, Bradley Gentry, Asher Realty, Inc. FMLS GA
- $369,9004 bd3 ba2.4k sqft341 San Vito Way, Cartersville, GA 30120For SaleMLS ID #7823842, Mike Stott, Stott Homes LLC. FMLS GA
- $384,9005 bd3 ba3.4k sqft61 Freedom Dr NE, Cartersville, GA 30121For SaleMLS ID #7823701, Heidi Wentz, Atlanta Fine Homes Sotheby's International. FMLS GA
- $430,0005 bd2 ba2.2k sqft402 Eileen Cir, Canton, GA 30114For SaleMLS ID #7853209, Tanya Pickens, Opendoor Brokerage, LLC. FMLS GA
- $449,9005 bd3 ba3.2k sqft286 Belmont Dr SE, Cartersville, GA 30120For SaleMLS ID #7793815, WANDA C GRAY, Asher Realty, Inc. FMLS GA
- $459,9004 bd3 ba3k sqft5196 Proctor Landing Rd NW, Acworth, GA 30101ActiveMLS ID #10852060, Lyndsay Wrensen, Compass. GAMLS
- $289,0003 bd2 ba1.4k sqft26 Farmer Rd NW, Cartersville, GA 30120For SaleMLS ID #7836351, The Witmer Hall Group, Craft, Inc.. FMLS GA
- $346,0003 bd2 ba1.5k sqft42 Courtyard Ln, Cartersville, GA 30120For SaleMLS ID #7791500, GAIL STANLEY, Peach Realty, Inc.. FMLS GA
- $429,9004 bd2 ba1.9k sqft3021 Mills Ridge Dr, Canton, GA 30114ActiveMLS ID #10857556, Ken Brant, Keller Williams Realty Partners. GAMLS
- $657,9004 bd3 ba2.9k sqft44 Berryhill Pl SE, Cartersville, GA 30121For SaleMLS ID #7799230, WANDA C GRAY, Asher Realty, Inc. FMLS GA
- $599,9005 bd4 ba3.9k sqft10 Altar Rock Ct NE, Cartersville, GA 30121For SaleMLS ID #7832350, Lori DeBartolo, Drake Realty of GA, Inc.. FMLS GA
- $449,9004 bd3 ba2.2k sqft6395 Seymour Ct NW, Acworth, GA 30101ActiveMLS ID #10829905, TP Group, eXp Realty. GAMLS
- $425,0004 bd3 ba2.3k sqft102 Victory Commons Dr, Acworth, GA 30102For SaleMLS ID #7849057, Kate Viola, Peachtree Town & Country. FMLS GA
