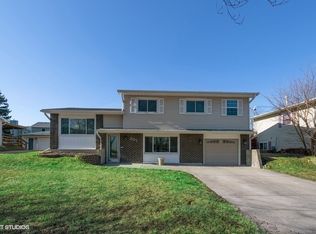
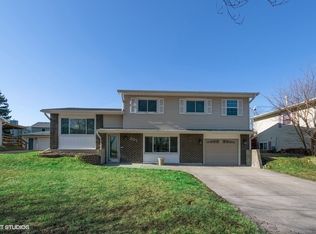
This well-maintained, one-owner home offers 3 bedrooms and 1.5 baths with comfortable living space across multiple levels. Beautiful hardwood flooring on the main level and staircase adds warmth and character, while the living room features a charming bay window that fills the space with natural light. The eat-in kitchen offers ample cabinet and storage space, along with room for everyday dining. Fresh paint throughout the main and second levels, along with new carpet upstairs, gives the home a clean, refreshed feel. The lower-level family room with exterior access provides great additional living space-perfect for relaxing, movie nights, entertaining, or creating a cozy hangout area-and includes a convenient half bath. Step outside and enjoy the large covered deck with built-in seating, offering a wonderful space for outdoor dining, entertaining, or simply relaxing while enjoying the backyard. A spacious 2.5-car garage provides plenty of room for vehicles, storage, and more. Lovingly cared for by its original owner and ready for its next chapter, 273 Lyons Drive is a wonderful place to call home!
Contingent
$314,900
273 Lyons Rd, Bolingbrook, IL 60440
3beds
1,225sqft
Single Family Residence
Built in 1973
7,274 Square Feet Lot
$-- Zestimate®
$257/sqft
$-- HOA
What's special
New carpet upstairs
- 6 days
- 1,552
- 218
Likely to sell faster than
Zillow last checked:
Listing updated:
Listed by:
Laura Parker, CSC (847)514-2443,
eXp Realty
Source: MRED as distributed by MLS GRID,MLS#: 12758784
Facts & features
Interior
Bedrooms & bathrooms
- Bedrooms: 3
- Bathrooms: 2
- Full bathrooms: 1
- 1/2 bathrooms: 1
Rooms
- Room types: No additional rooms
Primary bedroom
- Features: Flooring (Carpet), Window Treatments (Blinds)
- Level: Second
- Area: 126 Square Feet
- Dimensions: 9X14
Bedroom 2
- Features: Flooring (Carpet)
- Level: Second
- Area: 120 Square Feet
- Dimensions: 12X10
Bedroom 3
- Features: Flooring (Carpet), Window Treatments (Shutters)
- Level: Second
- Area: 81 Square Feet
- Dimensions: 9X9
Family room
- Features: Flooring (Carpet), Window Treatments (Shutters)
- Level: Lower
- Area: 270 Square Feet
- Dimensions: 18X15
Kitchen
- Features: Kitchen (Eating Area-Table Space), Flooring (Hardwood)
- Level: Main
- Area: 176 Square Feet
- Dimensions: 16X11
Laundry
- Features: Flooring (Other)
- Level: Lower
- Area: 132 Square Feet
- Dimensions: 12X11
Living room
- Features: Flooring (Hardwood), Window Treatments (Blinds)
- Level: Main
- Area: 240 Square Feet
- Dimensions: 16X15
Heating
- Natural Gas
Cooling
- Central Air
Appliances
- Included: Stainless Steel Appliance(s)
- Laundry: In Unit
Features
- Flooring: Hardwood
- Basement: Crawl Space
Interior area
- Total structure area: 0
- Total interior livable area: 1,225 sqft
Property
Parking
- Total spaces: 2.5
- Parking features: Concrete, Garage Door Opener, Yes, Garage Owned, Detached, Garage
- Garage spaces: 2.5
- Has uncovered spaces: Yes
Accessibility
- Accessibility features: No Disability Access
Features
- Levels: Split Level
Lot
- Size: 7,274 Square Feet
Details
- Parcel number: 1202103080050000
- Special conditions: None
- Other equipment: Water-Softener Owned, Sump Pump
Construction
Type & style
- Home type: SingleFamily
- Architectural style: Split Level
- Property subtype: Single Family Residence
Materials
- Vinyl Siding
Condition
- New construction: No
- Year built: 1973
Utilities & green energy
- Electric: Circuit Breakers
- Sewer: Public Sewer
- Water: Lake Michigan, Public
Community & HOA
HOA
- Services included: None
Location
- Region: Bolingbrook
Financial & listing details
- Price per square foot: $257/sqft
- Tax assessed value: $240,354
- Annual tax amount: $6,334
- Date on market: 9/18/2026
- Ownership: Fee Simple
Estimated market value
Not available
Estimated sales range
Not available
Not available
Price history
| Date | Event | Price |
|---|---|---|
| 9/22/2026 | Contingent | $314,900$257/sqft |
Source:  MRED as distributed by MLS GRID #12758784 Report a problem MRED as distributed by MLS GRID #12758784 Report a problem | ||
| 9/18/2026 | Listed for sale | $314,900$257/sqft |
Source: MRED as distributed by MLS GRID #12758784 Report a problem | ||
Public tax history
| Year | Property taxes | Tax assessment |
|---|---|---|
| 2024 | $5,922 +8.8% | $80,118 +11.1% |
| 2023 | $5,441 +4.4% | $72,088 +13.1% |
| 2022 | $5,211 +6.6% | $63,717 +7% |
| 2021 | $4,890 +3.7% | $59,576 +3.4% |
| 2020 | $4,715 +4.2% | $57,617 +5% |
| 2019 | $4,527 +16.8% | $54,873 +7.6% |
| 2018 | $3,877 -0.9% | $50,981 +5.5% |
| 2017 | $3,912 +4.1% | $48,323 +5.1% |
| 2016 | $3,759 +21% | $46,000 +8.2% |
| 2015 | $3,107 | $42,500 +9% |
| 2014 | $3,107 -1.2% | $39,000 -3% |
| 2013 | $3,145 +0.9% | $40,200 -3.1% |
| 2012 | $3,116 +14.7% | $41,500 |
| 2011 | $2,717 -39.6% | $41,500 -35.1% |
| 2010 | $4,495 +2% | $63,900 -3% |
| 2009 | $4,408 +6% | $65,900 |
| 2008 | $4,157 | $65,900 +9.3% |
| 2007 | -- | $60,300 +5.1% |
| 2006 | $3,690 +21.8% | $57,400 +25.1% |
| 2005 | $3,029 -0.6% | $45,900 |
| 2004 | $3,047 +7.6% | $45,900 +10.1% |
| 2003 | $2,831 -0.1% | $41,700 +5.6% |
| 2002 | $2,835 -4.7% | $39,500 |
| 2001 | $2,974 +22.4% | $39,500 +14.8% |
| 2000 | $2,429 | $34,400 |
Find assessor info on the county website
Monthly payment
Est. payment
Payment breakdown
Explore the cost of this home by adjusting the details. Changes won't be saved.Climate risks
Neighborhood: 60440
Nearby schools
Schools provided by the listing agent
- Elementary: Oak View Elementary School
- Middle: Brooks Middle School
- High: Bolingbrook High School
- District: 365U
Source: MRED as distributed by MLS GRID. This data may not be complete. We recommend contacting the local school district to confirm school assignments for this home.
Similar homes
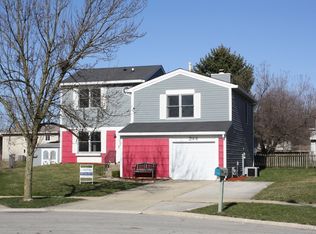
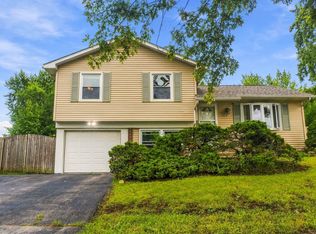
- $300,0003 bd2 ba1.1k sqft863 Poplar Ln, Bolingbrook, IL 60440New
 MLS ID #12769124, Mauricio Lopez, eXp Realty. MRED as distributed by MLS GRID
 - $339,0003 bd2 ba1k sqft185 Brandon Ct, Bolingbrook, IL 60440New
 MLS ID #12764984, Aiste Buinauskaite, HomeSmart Connect LLC. MRED as distributed by MLS GRID
 - $319,9003 bd2 ba1.7k sqft233 Yellow Pine Dr, Bolingbrook, IL 60440New
 MLS ID #12741549, Shelly Askin, Coldwell Banker Realty. MRED as distributed by MLS GRID
 - $319,9003 bd2 ba1.5k sqft145 Bedford Rd, Bolingbrook, IL 60440New
 MLS ID #12764923, Mayra Perez, Whyrent Real Estate Company. MRED as distributed by MLS GRID
