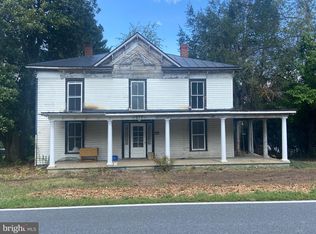
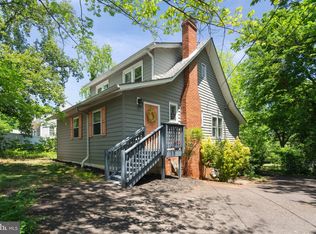
Step back in time with this distinctive circa late-1800's home, offering just over 3,000 square feet of conditioned living space and an abundance of original character. Situated on 4.277 acres, this property presents a unique opportunity for those looking to restore a piece of history while creating a home tailored to your vision. The home features 4 generous sized bedrooms with 1full and 1 half bath, original wood floors, traditional millwork, tall windows, a grand staircase, and other architectural details that showcase the craftsmanship of an earlier era. The wraparound front porch adds charm and provides a wonderful setting to enjoy the surrounding grounds. A newer roof provides an important improvement for the next chapter of this property's story. The interior is ready for renovation and offers an excellent canvas for restoration, modernization, and personalization. The possibilities extend beyond the home itself. The property includes subdivision potential an additional lot, offering potential for future development, an additional residence, investment opportunity, or simply the flexibility that comes with having additional land. Bring your vision, your plans, and your imagination. This is your opportunity to transform a historic home into something truly special.
For sale
$229,000
273 Ridgeview Rd, Brightwood, VA 22715
4beds
3,152sqft
Single Family Residence
Built in 1891
4.28 Acres Lot
$-- Zestimate®
$73/sqft
$-- HOA
What's special
Abundance of original characterTraditional millworkGrand staircaseOriginal wood floorsTall windowsNewer roof
- 9 days
- 1,263
- 102
Likely to sell faster than
Zillow last checked:
Listing updated:
Listed by:
Cindy Weakley 540-718-3238,
Montague, Miller & Company 540-948-6655
Source: Bright MLS,MLS#: VAMA2002944
Facts & features
Interior
Bedrooms & bathrooms
- Bedrooms: 4
- Bathrooms: 2
- Full bathrooms: 1
- 1/2 bathrooms: 1
- Main level bathrooms: 2
- Main level bedrooms: 4
Basement
- Area: 100
Heating
- Forced Air, Heat Pump, Oil
Cooling
- Ceiling Fan(s), Central Air, Electric
Appliances
- Included: Electric Water Heater
Features
- Additional Stairway, Floor Plan - Traditional, Plaster Walls
- Flooring: Hardwood, Vinyl, Wood
- Doors: French Doors
- Has basement: No
- Has fireplace: No
Interior area
- Total structure area: 3,252
- Total interior livable area: 3,152 sqft
- Finished area above ground: 3,152
Property
Parking
- Parking features: Driveway
- Has uncovered spaces: Yes
Accessibility
- Accessibility features: None
Features
- Levels: Two
- Stories: 2
- Patio & porch: Porch, Wrap Around
- Pool features: None
- Frontage type: Road Frontage
Lot
- Size: 4.28 Acres
- Features: Additional Lot(s)
Details
- Additional structures: Above Grade, Outbuilding
- Parcel number: 32A 4
- Zoning: R2R1
- Special conditions: Standard
Construction
Type & style
- Home type: SingleFamily
- Architectural style: Farmhouse/National Folk
- Property subtype: Single Family Residence
Materials
- Frame
- Foundation: Crawl Space
- Roof: Metal
Condition
- New construction: No
- Year built: 1891
Utilities & green energy
- Sewer: On Site Septic
- Water: Well
- Utilities for property: Above Ground, Cable, Broadband, Satellite Internet Service
Community & HOA
Community
- Subdivision: Brightwood
HOA
- Has HOA: No
Location
- Region: Brightwood
Financial & listing details
- Price per square foot: $73/sqft
- Tax assessed value: $198,800
- Annual tax amount: $1,013
- Date on market: 9/9/2026
- Listing agreement: Exclusive Right To Sell
- Listing terms: Cash
- Ownership: Fee Simple
Estimated market value
Not available
Estimated sales range
Not available
$2,906/mo
Price history
| Date | Event | Price |
|---|---|---|
| 9/9/2026 | Listed for sale | $229,000$73/sqft |
Source:  Bright MLS #VAMA2002944 Report a problem Bright MLS #VAMA2002944 Report a problem | ||
Public tax history
| Year | Property taxes | Tax assessment |
|---|---|---|
| 2025 | $1,014 -12.3% | $198,800 +27.3% |
| 2024 | $1,156 | $156,200 |
| 2023 | $1,156 | $156,200 |
| 2022 | $1,156 +4.2% | $156,200 |
| 2021 | $1,109 | $156,200 |
| 2020 | $1,109 | $156,200 -14.3% |
| 2018 | -- | $182,200 |
| 2017 | -- | $182,200 |
| 2016 | -- | $182,200 |
| 2015 | -- | $182,200 |
| 2014 | -- | $182,200 |
| 2013 | -- | $182,200 -22.8% |
| 2012 | -- | $236,100 |
| 2011 | -- | $236,100 |
| 2010 | -- | $236,100 |
| 2009 | -- | -- |
| 2008 | -- | -- |
| 2006 | -- | -- |
| 2005 | -- | -- |
| 2004 | -- | -- |
| 2003 | -- | -- |
| 2002 | -- | -- |
| 2001 | -- | -- |
| 2000 | -- | -- |
Find assessor info on the county website
Monthly payment
Est. payment
Payment breakdown
Explore the cost of this home by adjusting the details. Changes won't be saved.Climate risks
Neighborhood: 22715
Nearby schools
Schools provided by the listing agent
- Elementary: Waverly Yowell
- Middle: William H. Wetsel
- High: Madison (madison)
- District: Madison County Public Schools
Source: Bright MLS. This data may not be complete. We recommend contacting the local school district to confirm school assignments for this home.
Similar homes
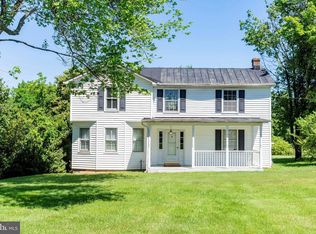
- $259,9003 bd2 ba1.6k sqft145 Weakley Ln, Stanley, VA 22851For Sale
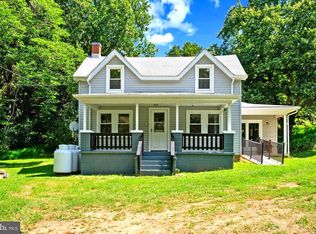
 MLS ID #VAPA2006540, Mursal Ghafori, DMV Realty, INC.. Bright MLS
 - $267,0003 bd2 ba1.9k sqft276 Main St, Stanardsville, VA 22973For Sale
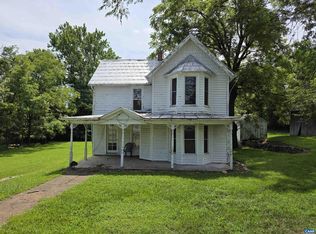
 MLS ID #671394, MATTHEW WOODSON, BETTER HOMES & GARDENS R.E.-PATHWAYS. CAAR
 - $325,0003 bd3 ba2k sqft293 Caroline St, Orange, VA 22960For Sale
 MLS ID #VAOR2014486, Kardin Lillis, Weichert, REALTORS. Bright MLS
 - $272,0003 bd2 ba2k sqft310 Harper Dr, Orange, VA 22960For Sale
 MLS ID #679694, SANDRA MORRIS, KELLER WILLIAMS ALLIANCE - CHARLOTTESVILLE. CAAR
 - $299,8883 bd1 ba1.6k sqft354 Berry St, Orange, VA 22960For SaleMLS ID #VAOR2015064, Joseph Doman, Pearson Smith Realty, LLC. Bright MLS
- $285,0003 bd4 ba1.9k sqftFairview Village, Culpeper, VA 22701For SaleMLS ID #VACU2012984, Pearl Heglar, Samson Properties. Bright MLS
