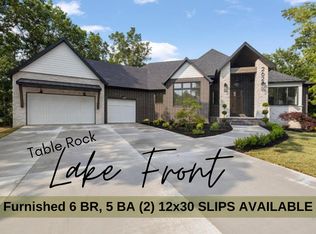
Luxury Table Rock lakefront estate! This pristine, recently built, fully furnished, move-in ready, 7-bedroom, 8-bathroom house has all that you are looking for from personal use, family reunions, or corporate retreats! From breath-taking architectural design to modern-traditional furnishing, to all the high-end features including fixtures and hardware! As you enter, you will notice the high ceilings, an open concept floor plan and impeccable views through numerous oversized windows! The kitchen features quartzite countertops, custom cabinetry, built in appliances--including paneling over the fridge, and every culinary detail you can want! Lateral to the kitchen, there is a fully stocked butler's pantry with additional cabinet storage space. The dining area features an extended dining table suitable for as many as twenty guests and faces a wall of windows capturing the gorgeous views. Off the dining room, there is an extended deck overlooking the serene Table-Rock Lake--a wonderful escape from your busy life. Additionally, the home features FOUR ensuites with stunning, unique details without compromising gorgeous lake views. Downstairs you will find two over-sized bunkbed rooms, which sleep a total of 18--enough room for all the kids and guests! There is also an additional bedroom with exquisite garden views. The basement has a large family room, fully stocked sauna, a bonus game room/entertainment area with a pool table, three bathrooms, a custom wet bar--so many features for entertaining your next Super Bowl party! Outside, you will find immaculate landscaping, a gorgeous patio that is designed for relaxation and entertainment/hosting. Enjoy the lake-life and the great outdoors from your own backyard! Included in the sale is a boat slip in the private neighborhood dock just a short walk away! Live the lake life--fishing, boating, swimming, all in your back yard! Minutes from golfing courses and a short drive to the strip. See additional docs for detailed features
Closed
Price Unknown
273 Secret Lane, Branson West, MO 65737
7beds
7,966sqft
Single Family Residence
Built in 2023
0.45 Acres Lot
$3,264,200 Zestimate®
$--/sqft
$4,744 Estimated rent
Home value
$3,264,200
$3.10M - $3.43M
$4,744/mo
Zestimate® history
Owner options
List your home for rent
$4,744/mo
Rent Zestimate®
Find your next renter with Zillow Rental Manager. Plus, with online applications, you can quickly screen prospective tenants – for free.
$4,744/mo
Rent Zestimate®
Refinance and save
$640/mo
Est. payment
Refinancing to a lower rate could help reduce your monthly payments and save thousands over the life of the loan.
$640/mo
Est. payment
Explore your selling options
Work with a Zillow partner agent
Leverage their expertise and Zillow's premium Showcase listings to get your home seen by more buyers.
Get startedList with your own agent
Get your home in front of millions of buyers by listing it on Zillow.
Learn how to do itSell it yourself
Take full control of how buyers see your home on Zillow by listing For Sale by Owner (FSBO).
List your homeWhat's special
Zillow last checked:
Listing updated:
Listed by:
Lex Kozlov 417-880-2014,
Alpha Realty MO, LLC
Bought with:
Adam Graddy, 2004014961
Keller Williams
Source: SOMOMLS as distributed by MLS GRID,MLS#: 60254710
Facts & features
Interior
Bedrooms & bathrooms
- Bedrooms: 7
- Bathrooms: 8
- Full bathrooms: 7
- 1/2 bathrooms: 1
Heating
- Central, Forced Air, Propane
Cooling
- Ceiling Fan(s), Central Air
Appliances
- Included: Propane Cooktop, Dishwasher, Disposal, Exhaust Fan, Microwave, Refrigerator, Wall Oven - Propane, Water Softener Owned, Water Filtration
- Laundry: In Basement, Laundry Room, W/D Hookup
Features
- Central Vacuum, Crown Molding, Granite Counters, High Ceilings, High Speed Internet, Internet - Cable, Quartz Counters, Soaking Tub, Tray Ceiling(s), Vaulted Ceiling(s), Walk-In Closet(s)
- Flooring: Carpet, Tile, Other
- Windows: Blinds, Double Pane Windows
- Basement: Exterior Entry,Finished,Storage Space,Sump Pump,Utility,Walk-Out Access,Full
- Has fireplace: Yes
- Fireplace features: Basement, Living Room, Two or More
Interior area
- Total structure area: 7,966
- Total interior livable area: 7,966 sqft
- Finished area above ground: 5,127
- Finished area below ground: 2,839
Property
Parking
- Total spaces: 3
- Parking features: Driveway, Garage Door Opener, Garage Faces Front, Gated
- Attached garage spaces: 3
- Has uncovered spaces: Yes
Features
- Levels: Two
- Stories: 3
- Patio & porch: Covered, Deck, Patio
- Exterior features: Gas Grill, Rain Gutters, Water Access
- Fencing: None
- Has view: Yes
- View description: Lake, Water
- Has water view: Yes
- Water view: Lake,Water
- Waterfront features: Lake Front, Waterfront
Lot
- Size: 0.45 Acres
- Features: Landscaped, Sprinklers In Front, Sprinklers In Rear, Waterfront, Wooded
Details
- Parcel number: 139.030000000008.010
Construction
Type & style
- Home type: SingleFamily
- Architectural style: Traditional
- Property subtype: Single Family Residence
Materials
- Brick, Stone
- Foundation: Poured Concrete
- Roof: Composition
Condition
- Year built: 2023
Utilities & green energy
- Sewer: Shared Septic
- Water: Shared Well
Community & neighborhood
Security
- Security features: Security System, Smoke Detector(s)
Location
- Region: Reeds Spring
- Subdivision: Secret Point
HOA & financial
HOA
- HOA fee: $640 annually
- Services included: Common Area Maintenance, Gated Entry
Other
Other facts
- Listing terms: Cash,Conventional
Price history
| Date | Event | Price |
|---|---|---|
| 12/29/2023 | Sold | -- |
Source:  SOMOMLS as distributed by MLS GRID #60254710 Report a problem SOMOMLS as distributed by MLS GRID #60254710 Report a problem | ||
| 11/29/2023 | Pending sale | $3,200,000$402/sqft |
Source: SOMOMLS as distributed by MLS GRID #60254710 Report a problem | ||
| 10/23/2023 | Listed for sale | $3,200,000$402/sqft |
Source: SOMOMLS as distributed by MLS GRID #60254710 Report a problem | ||
Public tax history
| Year | Property taxes | Tax assessment |
|---|---|---|
| 2024 | $12,928 +666.8% | $263,930 +665.7% |
| 2023 | $1,686 +0.6% | $34,470 |
| 2022 | $1,677 -1.2% | $34,470 |
| 2021 | $1,697 +13.5% | $34,470 |
| 2020 | $1,495 | $34,470 |
| 2019 | -- | $34,470 |
| 2018 | -- | $34,470 |
| 2017 | $1,484 -0.2% | $34,470 |
| 2016 | $1,486 +2.8% | $34,470 |
| 2015 | $1,446 -0.2% | $34,470 +20% |
| 2014 | $1,448 +22% | $28,730 +627.3% |
| 2012 | $1,187 | $3,950 |
Find assessor info on the county website
Neighborhood: 65737
Nearby schools
GreatSchools rating
- NAReeds Spring Primary SchoolGrades: PK-1Distance: 10.2 mi
- 3/10Reeds Spring Middle SchoolGrades: 7-8Distance: 9.9 mi
- 5/10Reeds Spring High SchoolGrades: 9-12Distance: 9.7 mi
Schools provided by the listing agent
- Elementary: Reeds Spring
- Middle: Reeds Spring
- High: Reeds Spring
Source: SOMOMLS as distributed by MLS GRID. This data may not be complete. We recommend contacting the local school district to confirm school assignments for this home.
Sell for more on Zillow
Get a Zillow Showcase℠ listing at no additional cost and you could sell for .
$3,264,200
2% more
+$65,284
With Zillow Showcase(estimated)
$3,329,484
- Missouri
- Stone County
- Branson West
- 65737
- 273 Secret Lane
Nearby cities
Nearby zip codes
Other Branson West Topics
