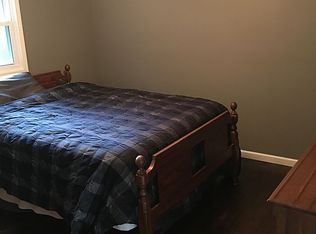
Stunning and undoubtedly tempting, 273 Shady Acres Rd delivers calm surroundings without sacrificing community. Wake up to lake views, wind down to still evenings, and enjoy a setting that feels relaxed, but intentional. With a new roof installed in late 2025, recently serviced HVAC, 5-bedrooms, 3 full bathrooms, and an abundant 3,097+/- in total finished square feet - this space speaks for itself, without question. The versatile possibilities this already enticing property has to offer clearly make it a highly rewarding bonus: whether it be a primary residence, short-term rental, or even a combination of both - the opportunities are obviously vast. Smart move. Strong setting. Solid opportunity. Interior will come fully furnished with an acceptable offer.
For sale
$360,000
273 Shady Acres Rd, Lucas, KY 42156
5beds
3,097sqft
Residential Farm
Built in 1975
0.25 Acres Lot
$-- Zestimate®
$116/sqft
$-- HOA
What's special
Lake viewsRecently serviced hvac
- 82 days
- 206
- 16
Zillow last checked:
Listing updated:
Listed by:
Whitley Young 270-320-3099,
Keller Williams First Choice R,
Justin A Reesy 270-779-9504,
Keller Williams First Choice R
Source: RASK,MLS#: RA20264539
Facts & features
Interior
Bedrooms & bathrooms
- Bedrooms: 5
- Bathrooms: 3
- Full bathrooms: 3
- Main level bathrooms: 1
- Main level bedrooms: 1
Rooms
- Room types: Attic, Family Room, Formal Dining Room
Primary bedroom
- Level: Main
- Area: 257.96
- Dimensions: 12.58 x 20.5
Bedroom 2
- Level: Upper
- Area: 74.06
- Dimensions: 7.17 x 10.33
Bedroom 3
- Level: Upper
- Area: 108
- Dimensions: 12 x 9
Bedroom 4
- Level: Basement
- Area: 111.67
- Dimensions: 11.17 x 10
Bedroom 5
- Level: Basement
- Area: 102.75
- Dimensions: 11.42 x 9
Bathroom
- Features: Separate Shower, Tub/Shower Combo
Dining room
- Level: Main
- Area: 187.26
- Dimensions: 11.58 x 16.17
Family room
- Level: Basement
- Area: 336.39
- Dimensions: 23.33 x 14.42
Kitchen
- Features: Eat-in Kitchen
- Level: Main
- Area: 165.21
- Dimensions: 10.17 x 16.25
Living room
- Level: Main
- Area: 339.89
- Dimensions: 25.33 x 13.42
Basement
- Area: 1066
Heating
- Central, Electric
Cooling
- Central Air
Appliances
- Included: Dishwasher, Microwave, Range/Oven, Electric Range, Range Hood, Refrigerator, Smooth Top Range, Dryer, Washer, Electric Water Heater
- Laundry: Laundry Room
Features
- Cathedral Ceiling(s), Ceiling Fan(s), Closet Light(s), Split Bedroom Floor Plan, Vaulted Ceiling(s), Walls (Dry Wall), Walls (Masonry), Walls (Paneling), Eat-in Kitchen, Formal Dining Room, Kitchen/Dining Combo
- Flooring: Concrete, Concrete-Stained, Hardwood, Tile
- Doors: Insulated Doors, Storm Door(s)
- Windows: Replacement Windows, Thermo Pane Windows, Vinyl Frame, Blinds, Window Coverings
- Basement: Daylight,Finished-Full,Full,Interior Entry,Exterior Entry,Walk-Out Access
- Attic: Access Only
- Number of fireplaces: 2
- Fireplace features: 2, Fireplace Doors, Masonry, Vented, Wood Burning
Interior area
- Total structure area: 3,097
- Total interior livable area: 3,097 sqft
Property
Parking
- Parking features: None
- Has uncovered spaces: Yes
Accessibility
- Accessibility features: 1st Floor Bathroom, Level Drive, Accessible Entrance, Walk in Shower, Customized Wheelchair Accessible, Accessible Approach with Ramp
Features
- Levels: Two and One Half
- Patio & porch: Covered Deck, Covered Patio, Deck, Patio, Porch
- Exterior features: Concrete Walks, Lighting, Landscaping, Mature Trees, Outdoor Lighting, Trees
- Fencing: None
- Has view: Yes
- View description: Lake, Water
- Has water view: Yes
- Water view: Lake,Water
- Waterfront features: Other-See Remarks, Lake
- Body of water: Barren River Lake
Lot
- Size: 0.25 Acres
- Dimensions: 80x150
- Features: Rural Property, Scattered Woods, Trees, County, Dead End, Interior Lot, Out of City Limits, Subdivided
- Topography: Rolling
Details
- Additional structures: Shed(s)
- Parcel number: 38F11
Construction
Type & style
- Home type: SingleFamily
- Architectural style: A-Frame,Bungalow
- Property subtype: Residential Farm
Materials
- Vinyl Siding
- Foundation: Concrete Perimeter
- Roof: Shingle
Condition
- New Construction
- New construction: No
- Year built: 1975
Utilities & green energy
- Sewer: Septic Tank
- Water: County
- Utilities for property: Cable Available, Electricity Available, Garbage-Public, Internet Cable, Internet DSL
Community & HOA
Community
- Security: Security System, Smoke Detector(s)
- Subdivision: Shady Acres
HOA
- Amenities included: None
Location
- Region: Lucas
Financial & listing details
- Price per square foot: $116/sqft
- Tax assessed value: $220,000
- Annual tax amount: $2,133
- Price range: $360K - $360K
- Date on market: 7/30/2026
- Road surface type: Paved
Estimated market value
Not available
Estimated sales range
Not available
Not available
Price history
| Date | Event | Price |
|---|---|---|
| 7/30/2026 | Listed for sale | $360,000-4%$116/sqft |
Source:  Imagine MLS #26020339 Report a problem Imagine MLS #26020339 Report a problem | ||
| 7/29/2026 | Listing removed | $375,000$121/sqft |
Source: Imagine MLS #26001921 Report a problem | ||
| 3/23/2026 | Price change | $375,000-3.8%$121/sqft |
Source: Imagine MLS #26001921 Report a problem | ||
| 3/2/2026 | Price change | $389,900-2.5%$126/sqft |
Source: Imagine MLS #26001921 Report a problem | ||
| 1/30/2026 | Listed for sale | $400,000+207.7%$129/sqft |
Source:  RASK #RA20260588 Report a problem RASK #RA20260588 Report a problem | ||
| 4/23/2020 | Sold | $130,000-18.7%$42/sqft |
Source:  South Central Kentucky AOR #SC40320 Report a problem South Central Kentucky AOR #SC40320 Report a problem | ||
| 3/16/2020 | Pending sale | $159,900$52/sqft |
Source: Coldwell Banker Legacy Group #40320 Report a problem | ||
| 2/26/2020 | Price change | $159,900-5.9%$52/sqft |
Source: Coldwell Banker Legacy Group #40320 Report a problem | ||
| 2/19/2020 | Price change | $169,900-5.6%$55/sqft |
Source: Coldwell Banker Legacy Group #40320 Report a problem | ||
| 1/21/2020 | Price change | $179,900-2.7%$58/sqft |
Source: Coldwell Banker Legacy Real Estate Group #40320 Report a problem | ||
| 11/11/2019 | Listed for sale | $184,900-7.3%$60/sqft |
Source: Coldwell Banker Legacy Real Estate Group BG #20195143 Report a problem | ||
| 8/11/2015 | Listing removed | $199,500$64/sqft |
Source: Elmore Real Estate #35902 Report a problem | ||
| 2/12/2015 | Listed for sale | $199,500+59.6%$64/sqft |
Source: Elmore Real Estate #35902 Report a problem | ||
| 8/3/2001 | Sold | $125,000$40/sqft |
Source: Agent Provided Report a problem | ||
Public tax history
| Year | Property taxes | Tax assessment |
|---|---|---|
| 2025 | $2,133 -4.2% | $220,000 +1000% |
| 2024 | $2,228 -2.4% | $20,000 -90.9% |
| 2023 | $2,283 +69.9% | $220,000 +69.2% |
| 2022 | $1,344 +0.7% | $130,000 |
| 2021 | $1,334 -10.4% | $130,000 -10.3% |
| 2020 | $1,488 | $145,000 |
| 2019 | $1,488 +1.1% | $145,000 |
| 2018 | $1,472 +33.9% | $145,000 |
| 2017 | $1,099 | $145,000 |
| 2016 | -- | $145,000 |
| 2015 | $1,380 +6.4% | $145,000 |
| 2014 | $1,297 | $145,000 |
| 2013 | -- | $145,000 |
| 2012 | -- | $145,000 |
| 2011 | -- | $145,000 |
| 2010 | $1,297 | $145,000 |
Find assessor info on the county website
Monthly payment
Est. payment
Payment breakdown
Explore the cost of this home by adjusting the details. Changes won't be saved.Climate risks
Neighborhood: 42156
Nearby schools
Schools provided by the listing agent
- Elementary: Austin Tracy
- Middle: Barren County
- High: Barren County
Source: RASK. This data may not be complete. We recommend contacting the local school district to confirm school assignments for this home.
Similar homes
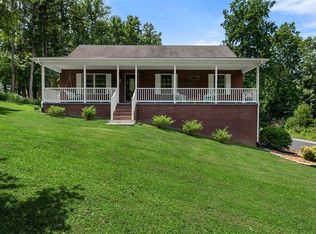
- $449,9003 bd2 ba2.6k sqft428 Shady Acres Rd, Lucas, KY 42156For Sale By Owner

- $399,0003 bd2 ba1.9k sqft61 Mohegan Mound, Lucas, KY 42156For Sale
 MLS ID #RA20264637, Angela M Franklin, Coldwell Banker Legacy Group. RASK
 - $525,0005 bd3 ba3k sqft1018 Comanche Cir, Lucas, KY 42156For Sale
 MLS ID #RA20262927, Mary Bess Pedigo-Scott, Real Estate Solutions. RASK
 - $240,0002 bd2 ba1.5k sqft813 Cherokee Rd, Lucas, KY 42156For Sale
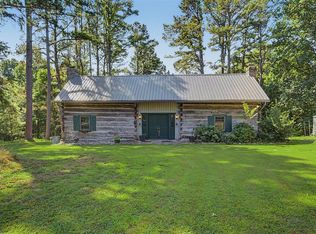 MLS ID #RA20265387, Perry Thessen, Hunt Real Estate Group. RASK
 - $379,9003 bd3 ba2.1k sqft495 Whispering Woods Rd, Glasgow, KY 42141For Sale
 MLS ID #SC48609, Lorie Hernandez, Crye-Leike Executive Realty, Inc.. South Central Kentucky AOR
 - $359,0004 bd3 ba3k sqft183 Southfork Rd, Glasgow, KY 42141For SaleMLS ID #RA20262872, Cindy Payne, Exit Realty Refined. RASK
- $339,9005 bd3 ba2.8k sqft4955 Bowling Green Rd, Scottsville, KY 42164For SaleMLS ID #RA20265957, Hank M Wilson, EXP Realty, LLC. RASK
- $339,9003 bd3 ba2.6k sqft37 Kens Way, Glasgow, KY 42141For SaleMLS ID #RA20264038, Sharlene Grant, Crye-Leike Executive Realty. RASK
- $359,0003 bd3 ba2k sqft160 Whitney Woods Rd, Cave City, KY 42127For SaleMLS ID #SC48773, Kole Wilkinson, eXp Realty LLC. South Central Kentucky AOR
- $374,9005 bd3 ba2.1k sqft114 Brookdale Dr, Glasgow, KY 42141For SaleMLS ID #SC48245, Eric Bulle, Elmore Realty & Auction. South Central Kentucky AOR
- $274,9003 bd2 ba2.4k sqft3027 Winn School Rd, Glasgow, KY 42141For SaleMLS ID #RA20264287, Amanda Harris-Keel, Crye-Leike Executive Realty. RASK
- $338,9004 bd4 ba1.6k sqft232 Patton Terrace Rd, Glasgow, KY 42141For SaleMLS ID #SC48148, Brianna Mosier, Crye-Leike Executive Realty, Inc.. South Central Kentucky AOR
- $439,9005 bd3 ba2.3k sqft1103 Claypool Alvaton Rd, Bowling Green, KY 42103For SaleMLS ID #RA20266022, Steve Davis, Crye-Leike Executive Realty. RASK
- $429,9004 bd4 ba2.9k sqft4207 Cemetery Rd, Scottsville, KY 42164For SaleMLS ID #RA20264845, Susan Burtoft, Keller Williams First Choice R. RASK
- $395,0005 bd4 ba4.4k sqft609 Lexington Dr, Glasgow, KY 42141For SaleMLS ID #SC47889, Melissa Pence, Keller Williams First Choice Realty. South Central Kentucky AOR
- $389,9004 bd3 ba2.5k sqft40 Buena Vista Est, Cave City, KY 42127For SaleMLS ID #RA20264308, Shauna Gravil, RE/MAX Real Estate Executives. RASK
- $352,0003 bd2 ba2.1k sqft206 Windsor Ave, Glasgow, KY 42141For SaleMLS ID #RA20263849, Josh Pierce, Keller Williams First Choice R. RASK
- $322,9004 bd2 ba2.4k sqft219 Jared Tyler Rd, Glasgow, KY 42141For SaleMLS ID #RA20265978, Amanda Harris-Keel, Crye-Leike Executive Realty. RASK
- $374,9004 bd3 ba2.3k sqft76 Guy Brown Rd, Scottsville, KY 42164For SaleMLS ID #RA20263053, Chelsey Bush, Coldwell Banker Legacy Group. RASK
